253 Shinleaf Crescent Orleans - Convent Glen and Area, ON K1W 0J2
Inscription par: PropTX - IDX / Listed By: eXp Realty

  253 Shinleaf Crescent Orleans - Convent Glen and Area, ON K1W 0J2

En vigueur
460 996 $ (USD)

3
CAC
3
SDB
1500-2000
PI. CA.

Description

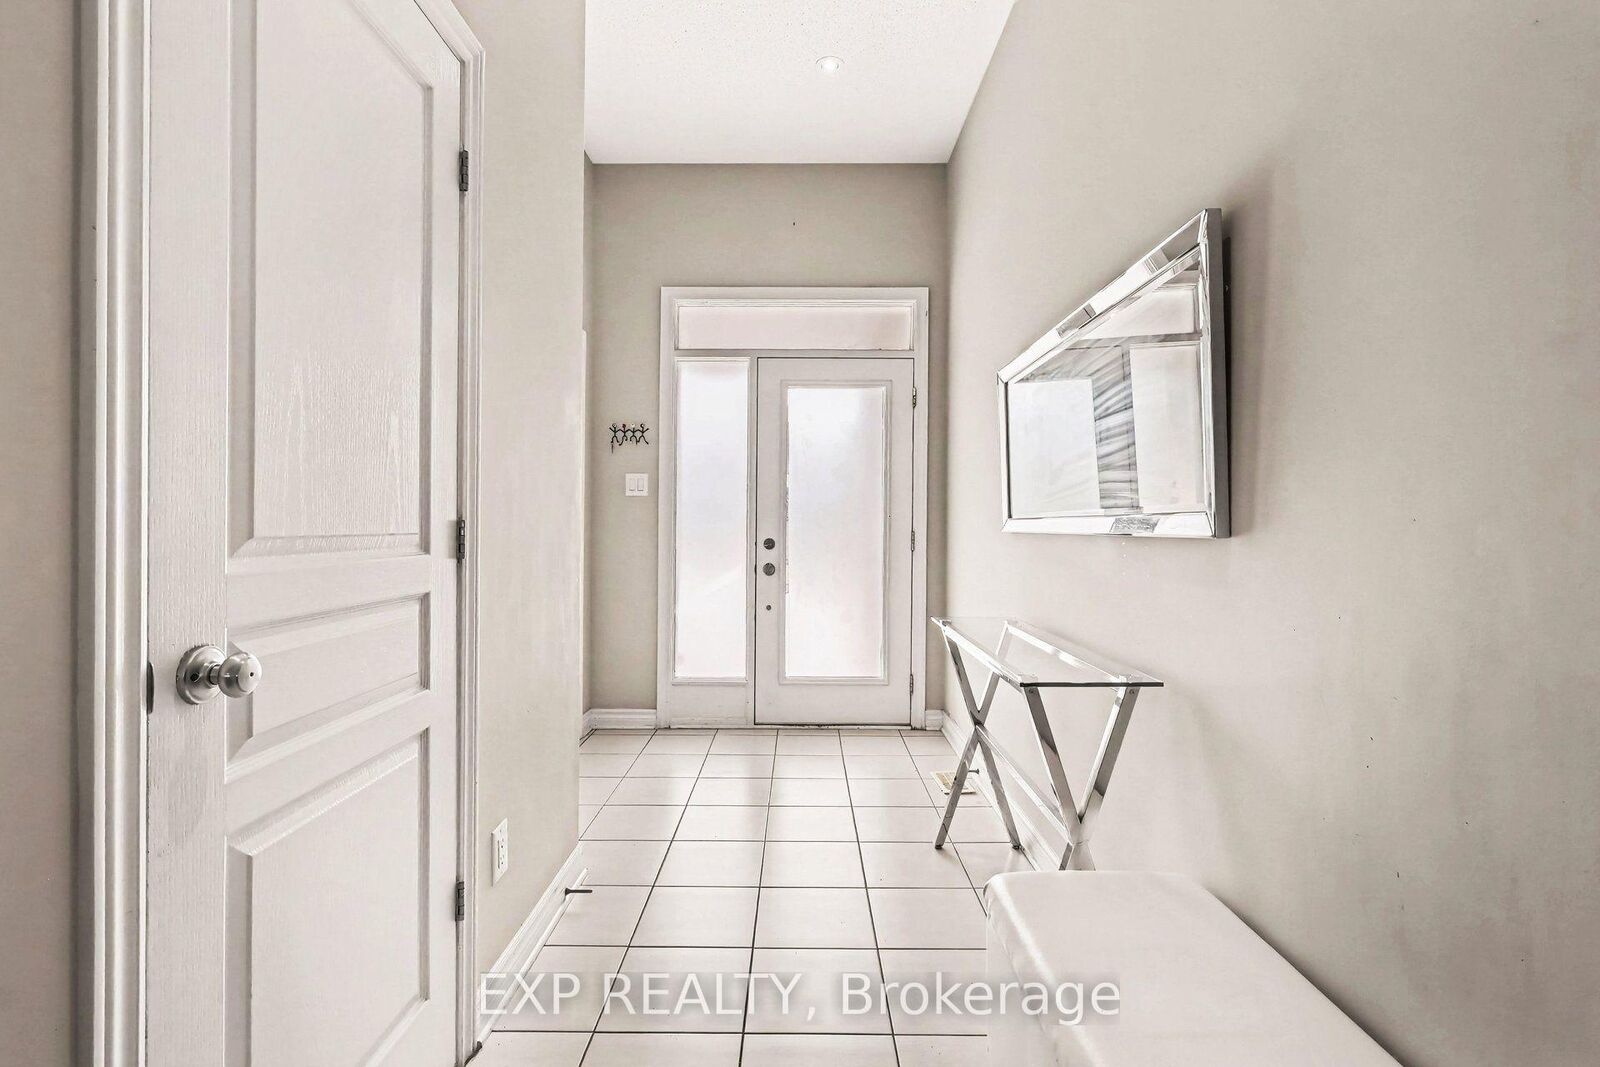
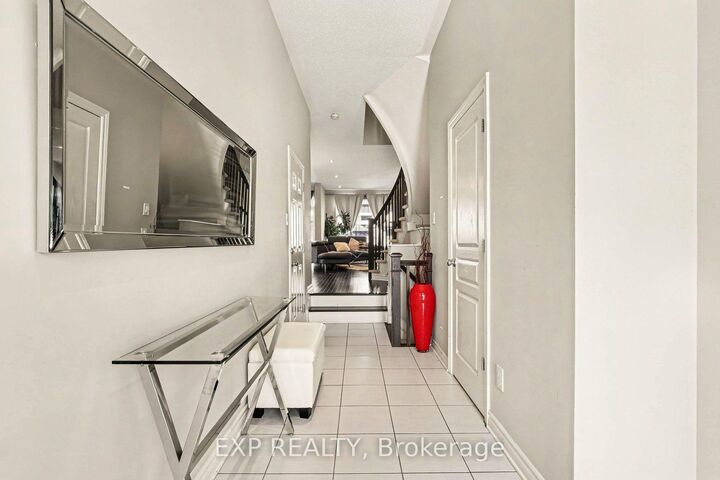
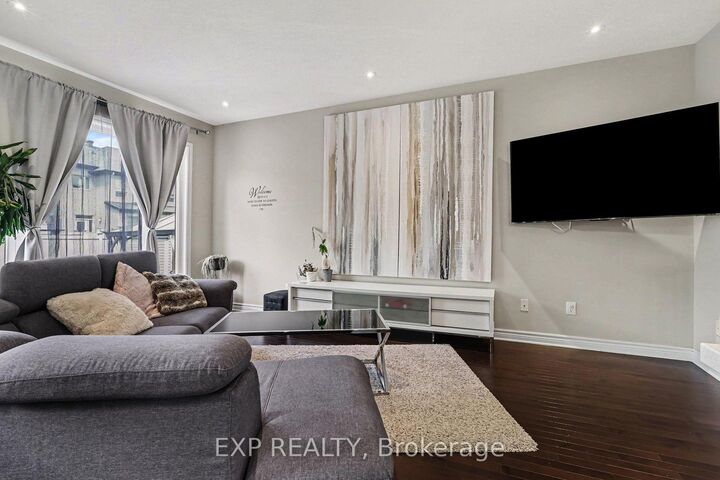
Welcome to 253 Shinleaf Crescent, a beautifully maintained Strata Model townhouse offering a thoughtful layout, stylish finishes, and comfortable living spaces. The bright, open-concept main floor features elegant hardwood flooring throughout the living and dining areas, creating a warm and inviting atmosphere. At the heart of the home, the modern kitchen is equipped with upgraded quartz countertops, stainless steel appliances, a contemporary backsplash, and a spacious pantry-combining style and functionality for everyday living and entertaining. A striking circular staircase leads to the second level, where the spacious primary bedroom offers a walk-in closet and a luxurious upgraded 5-piece ensuite complete with a relaxing Roman tub and double sink. Two additional generously sized bedrooms, a convenient second-floor laundry room, and a well-appointed 4-piece main bathroom complete the upper level. The fully finished basement provides even more living space with a large family room and cozy gas fireplace-perfect for movie nights, entertaining guests, a home office, or simply unwinding with family. Set in the desirable Trails Edge community, this home is surrounded by parks, walking trails and family-friendly amenities, with nearby schools and easy access to the natural beauty of the Mer Bleue Greenbelt. Enjoy convenient access to shopping, restaurants, recreation facilities and everyday essentials along the Innes Road corridor, while major routes make commuting throughout Orléans and into Ottawa convenient.

MLS®:
X13692694
Les impôts
$4,236(2026)
Catégorie
Townhouse
Style
2-Storey
Ville
Ottawa
Communauté
2013 - Mer Bleue/Bradley Estates/Anderson Park

Listed By

eXp Realty
Source
PropTX - IDX
Dernière vérification Août 19 2026 à 8:07 PM GMT+0000
Détails sur les salles de bains
Caractéristiques Intérieures
  • Other
Caractéristiques de la propriété
  • Foundation: Poured Concrete
Chauffage et refroidissement
  • Forced Air
  • Central Air
Informations sur les sous-sols
  • Finished
Informations sur le pool
  • None
Caractéristiques extérieures
  • Brick
  • Vinyl Siding
  • Toit: Asphalt Shingle
Informations sur les services publics
  • Sewer: Sewer
  • Fuel: Gas
  • Energy: Energy Certificate: No
Garage
  • Attached
Étages
  • 2
   
Calculer les temps de trajet jusqu'à cette propriété
 
Alimenté par INRIX MD Drive Time

Alimenté par Walk Score®
Disclaimer: Copyright 2026 Toronto IDX. All rights reserved. This information is deemed reliable, but not guaranteed. The information being provided is for consumers’ personal, non-commercial use and may not be used for any purpose other than to identify prospective properties consumers may be interested in purchasing. Data last updated 8/19/26 13:07

