

Inscription par: PropTX - IDX / Listed By: Exit Realty Matrix
6336 Beausejour Drive Orleans - Convent Glen and Area, ON K1C 3J8
En vigueur
536 355 $ (USD)
HORAIRES DES PORTES OUVERTES
-
OUVERTESDim, Juil 122:00 pm - 4:00 pm
Description
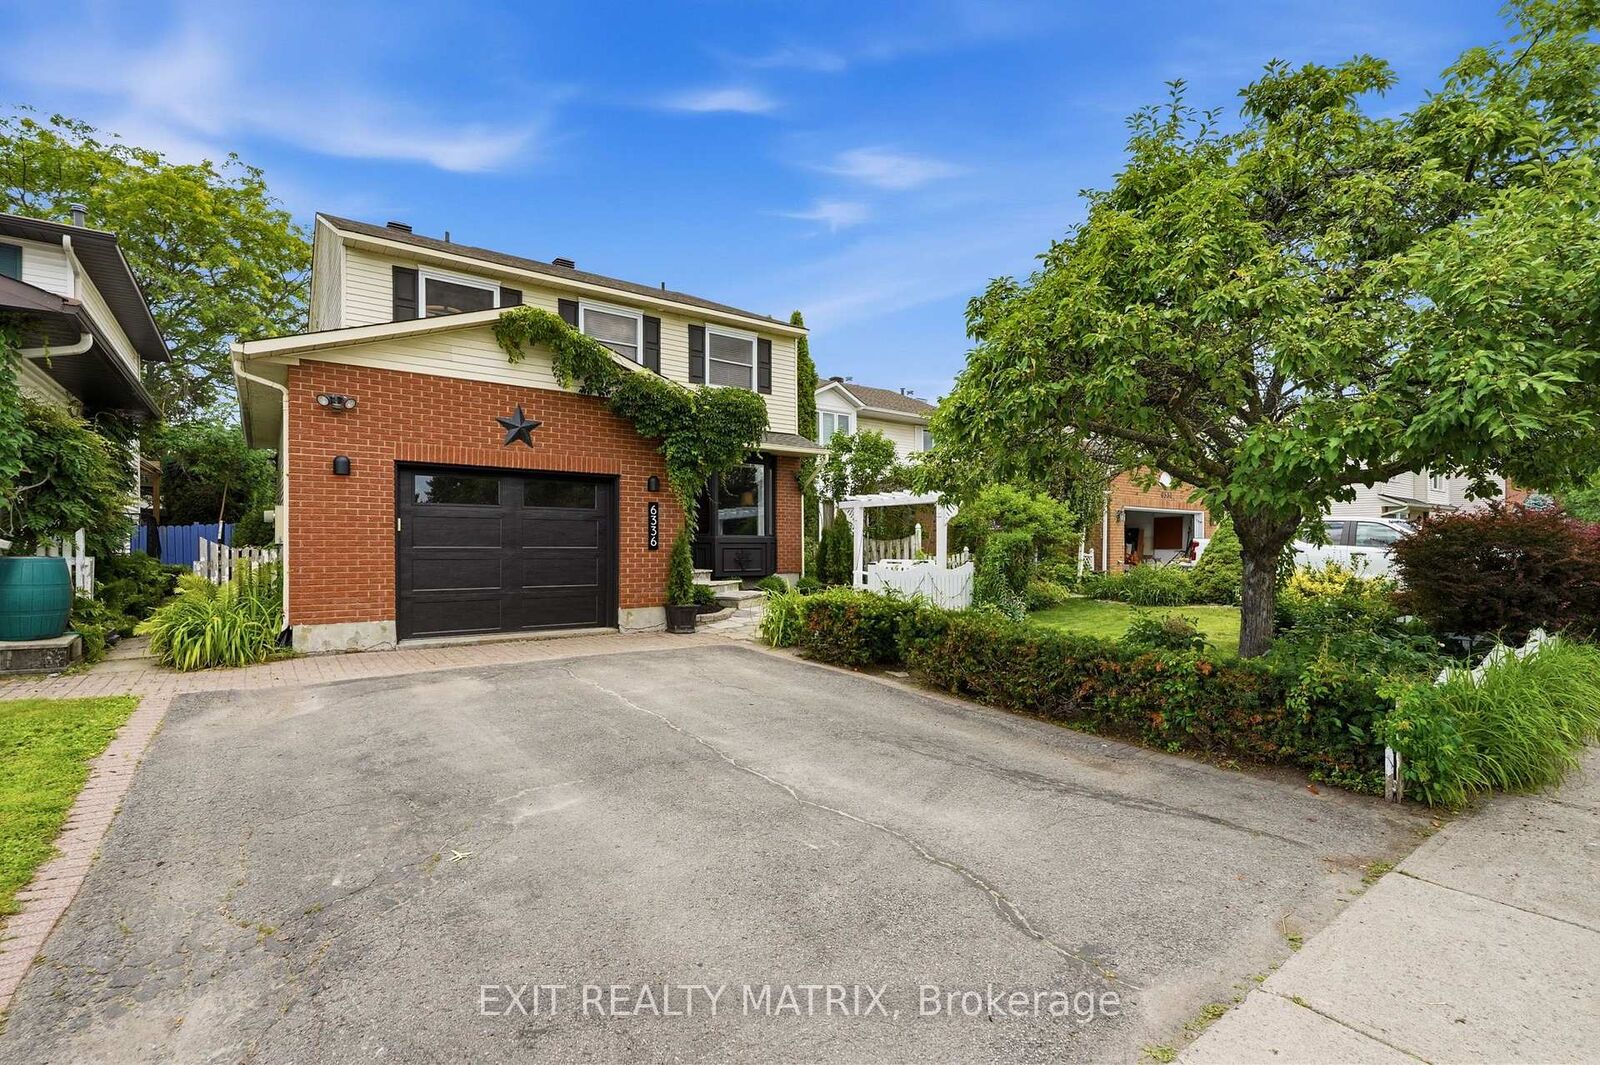
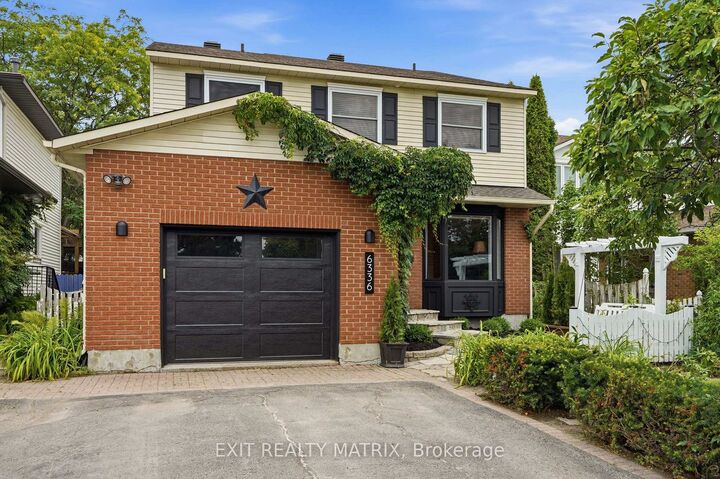
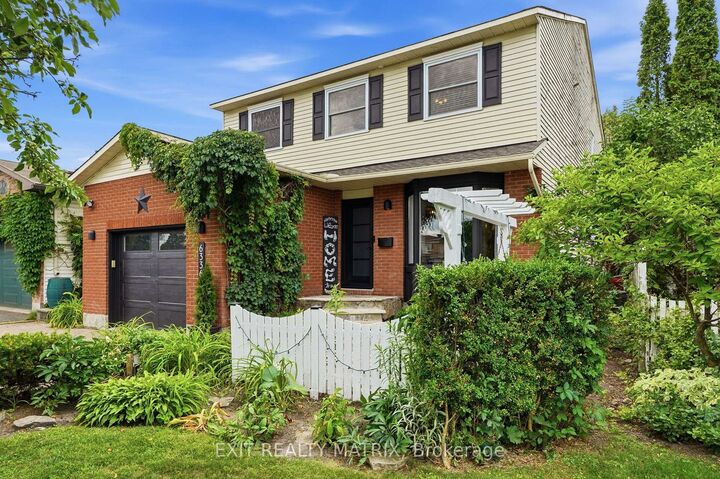
OPEN HOUSE Sunday, Jul. 12, 2-4 PM. Location, location, location! Situated in one of the area's most sought-after neighbourhoods, this exceptional detached 5 bedroom, 4 bathroom home offers the perfect blend of comfort, privacy, and convenience. Set on an impressive 40 x 142 ft private lot, this meticulously maintained home showcases true pride of ownership in a prime location, just minutes to the highway, the Orléans Blvd. LRT Station, top-rated schools, parks and walking trails. Outstanding curb appeal welcomes you with mature trees, beautifully landscaped gardens, a charming front sitting area with a porch swing, an oversized attached garage with inside entry, and a paved driveway. Step inside to a bright foyer where gleaming hardwood floors and an elegant hardwood staircase set the tone throughout. The spacious main level features a beautiful kitchen with abundant cabinetry and counter space, a large bay window, and a bright eating area. The formal dining room boasts embossed decorative ceilings, while the sun-filled living room offers another large bay window. The cozy family room, complete with a fireplace and French doors leading to the backyard, is the perfect gathering space. A convenient 2-piece bathroom completes the main floor. Upstairs, the spacious primary suite features a 5-piece ensuite with a double vanity, jacuzzi tub, and separate glass shower. Three additional bedrooms and a full 4-piece bathroom provide plenty of room for the family. The finished lower level offers a fifth bedroom, spacious recreation room, office space, and a 3- piece bathroom-ideal for guests or working from home. Step outside to your fully fenced backyard oasis surrounded by mature trees and lush landscaping, complete with a spacious deck and privacy wall for relaxing or entertaining. Offering an unbeatable location, functional layout, and exceptional indoor and outdoor living, this is a home you'll be proud to call your own.
MLS®:
X13543692
X13543692
Les impôts
$5,203(2025)
$5,203(2025)
Catégorie
Single-Family Home
Single-Family Home
Style
2-Storey
2-Storey
Ville
Ottawa
Ottawa
Communauté
2010 - Chateauneuf
2010 - Chateauneuf
Listed By
Exit Realty Matrix
Source
PropTX - IDX
Dernière vérification Juil 11 2026 à 6:01 AM GMT+0000
PropTX - IDX
Dernière vérification Juil 11 2026 à 6:01 AM GMT+0000
Détails sur les salles de bains
Caractéristiques Intérieures
- Central Vacuum
- Auto Garage Door Remote
- Storage
- Floor Drain
- Storage Area Lockers
- Suspended Ceilings
Caractéristiques de la propriété
- Cheminée: Wood
- Foundation: Poured Concrete
Chauffage et refroidissement
- Forced Air
- Central Air
Informations sur les sous-sols
- Finished
- Full
Informations sur le pool
- None
Caractéristiques extérieures
- Brick
- Vinyl Siding
- Toit: Asphalt Shingle
Informations sur les services publics
- Sewer: Sewer
- Fuel: Gas
- Energy: Energy Certificate: No
Garage
- Attached
Stationnement
- Private
- Available
- Inside Entry
Étages
- 2
Lieu
Disclaimer: Copyright 2026 Toronto IDX. All rights reserved. This information is deemed reliable, but not guaranteed. The information being provided is for consumers’ personal, non-commercial use and may not be used for any purpose other than to identify prospective properties consumers may be interested in purchasing. Data last updated 7/10/26 23:01

