7004 Notre Dame Street Orleans - Convent Glen and Area, ON K1C 1H7
Inscription par: PropTX - IDX / Listed By: Re/Max Delta Realty Team

  7004 Notre Dame Street Orleans - Convent Glen and Area, ON K1C 1H7

En vigueur
699 900 $ (CAD)

3
CAC
3
SDB
2000-2500
PI. CA.

Description

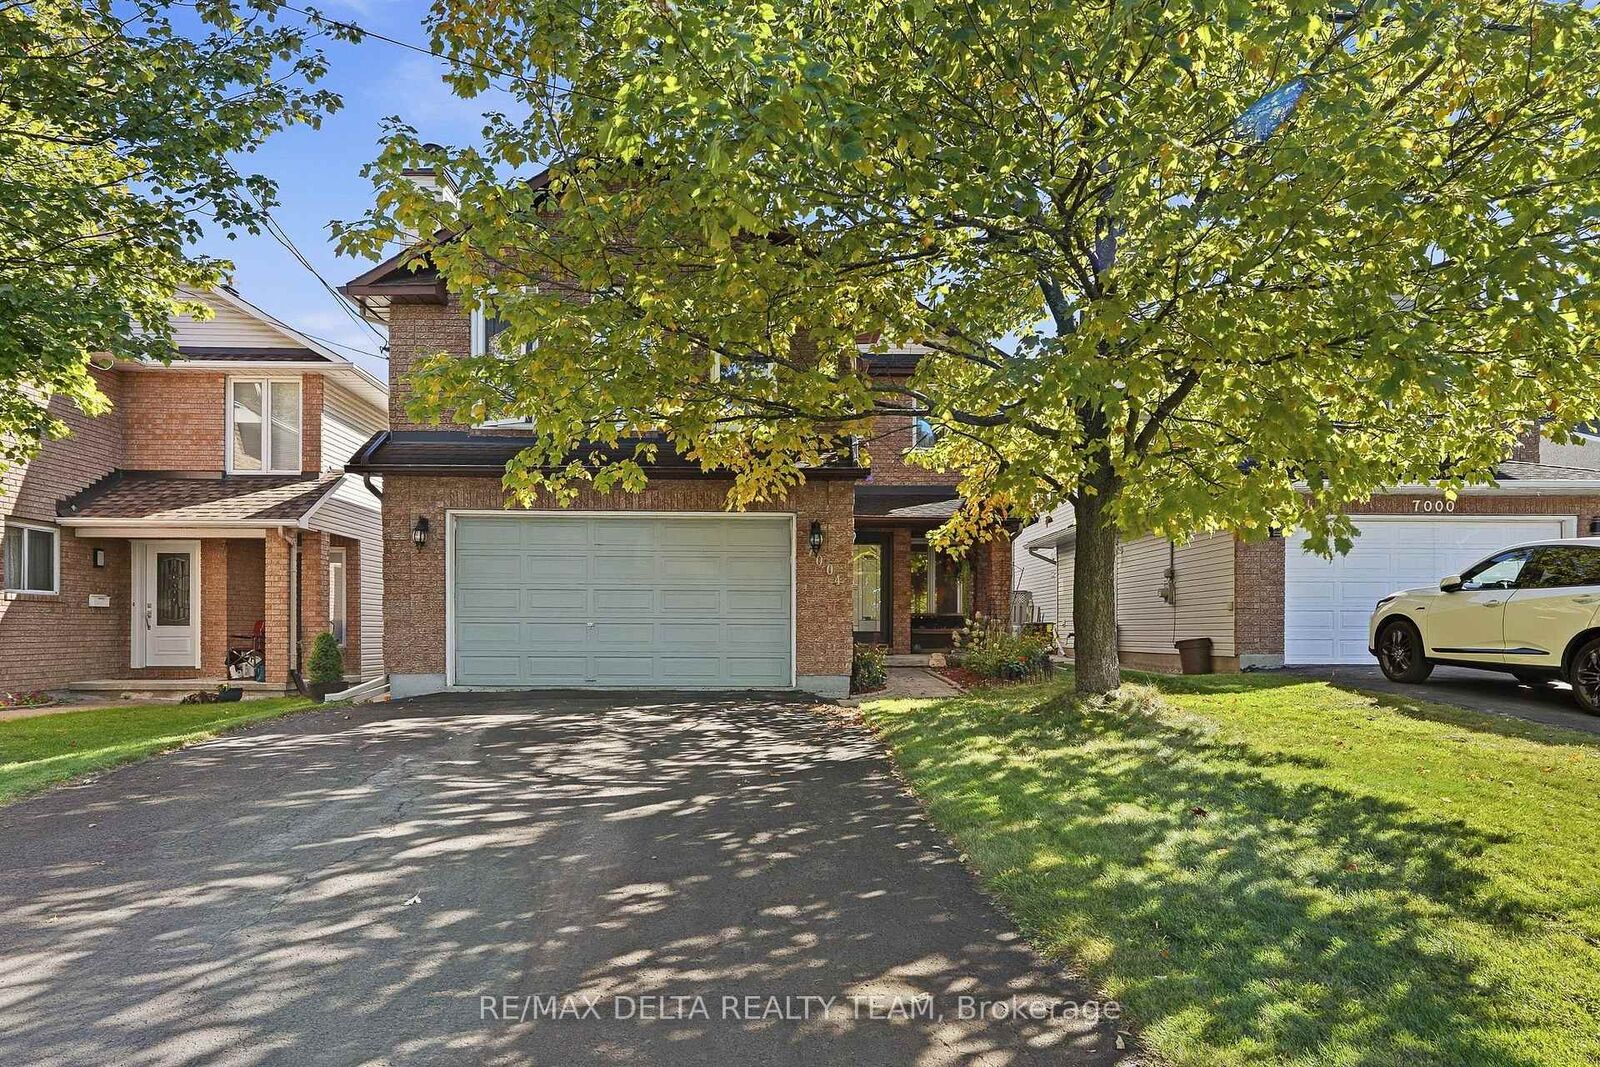
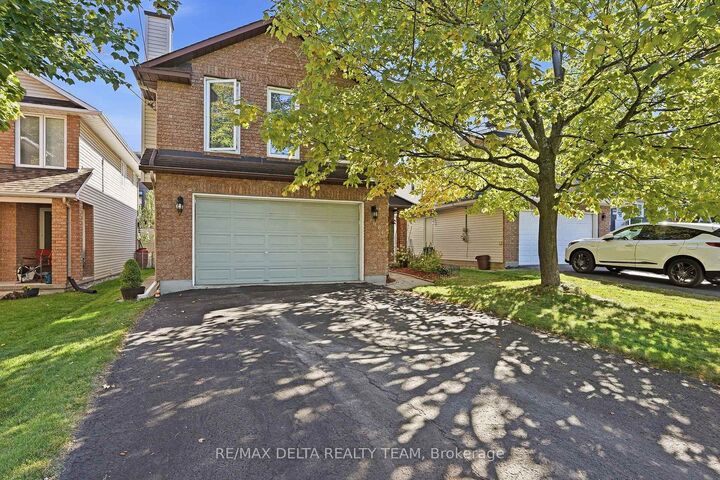
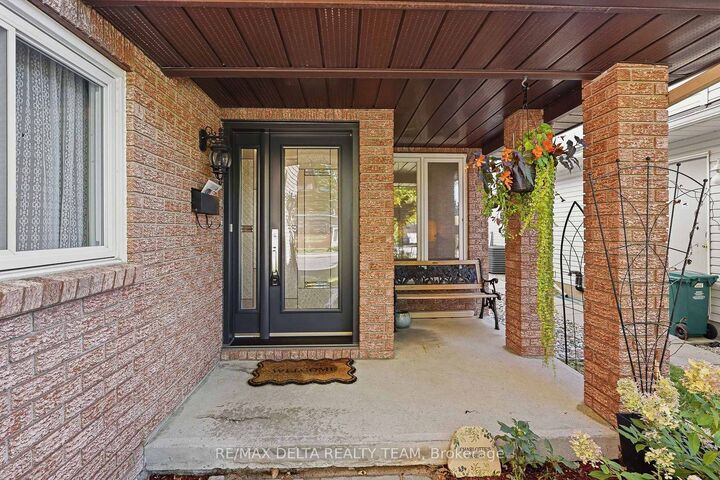
Welcome to 7004 Notre Dame Street, this spacious and thoughtfully maintained home, offers generous living spaces, timeless finishes, and a versatile layout for modern family living. The main floor features beautiful hardwood flooring throughout the formal living and dining rooms, creating an inviting setting for both everyday living and entertaining. The upgraded (2020) eat-in kitchen combines classic oak cabinetry with stainless steel appliances, including a premium Miele cooktop and Miele dishwasher. A convenient main-floor laundry area adds to the home's functionality. Upstairs, the spacious primary bedroom offers a generous walk-in closet and convenient access to the 5-piece bathroom through a cheater door. Two additional sizable bedrooms provide plenty of room for family, guests, or a home office. Additionally, the upper level family room with fireplace offers a comfortable space to relax and unwind. The finished basement provides even more living space with a spacious recreation room and a large utility and storage room. There is also a dedicated office or 4th bedroom with a dedicated 3-piece bathroom. Step outside to enjoy the fully fenced backyard, complete with an interlock patio-perfect for summer entertaining, outdoor dining, or simply relaxing in your own private space. With its generous room sizes, versatile living areas, upgraded kitchen, and excellent indoor-outdoor flow, this home offers the space and flexibility to grow with you.

MLS®:
X13828022
Les impôts
$4,598(2026)
Catégorie
Single-Family Home
Style
2-Storey
Ville
Ottawa
Communauté
2010 - Chateauneuf

Listed By

Re/Max Delta Realty Team
Source
PropTX - IDX
Dernière vérification Sep 25 2026 à 6:45 PM GMT+0000
Détails sur les salles de bains
Caractéristiques Intérieures
  • Auto Garage Door Remote
  • Water Heater Owned
Caractéristiques de la propriété
  • Cheminée: Natural Gas
  • Foundation: Poured Concrete
Chauffage et refroidissement
  • Forced Air
  • Central Air
Informations sur les sous-sols
  • Finished
  • Full
Informations sur le pool
  • None
Caractéristiques extérieures
  • Brick
  • Vinyl Siding
  • Toit: Shingles
Informations sur les services publics
  • Sewer: Sewer
  • Fuel: Gas
  • Energy: Energy Certificate: No
Garage
  • Attached
Stationnement
  • Private Double
Étages
  • 2
   
Calculer les temps de trajet jusqu'à cette propriété
 
Alimenté par INRIX MD Drive Time

Alimenté par Walk Score®
Disclaimer: Copyright 2026 Toronto IDX. All rights reserved. This information is deemed reliable, but not guaranteed. The information being provided is for consumers’ personal, non-commercial use and may not be used for any purpose other than to identify prospective properties consumers may be interested in purchasing. Data last updated 9/25/26 11:45

