1015 Winterspring Ridge W Orleans - Cumberland and Area, ON K4A 0S5
Inscription par: PropTX - IDX / Listed By: eXp Realty

  1015 Winterspring Ridge W Orleans - Cumberland and Area, ON K4A 0S5

En vigueur
895 900 $ (CAD)
5
CAC
4
SDB
3000-3500
PI. CA.

Description

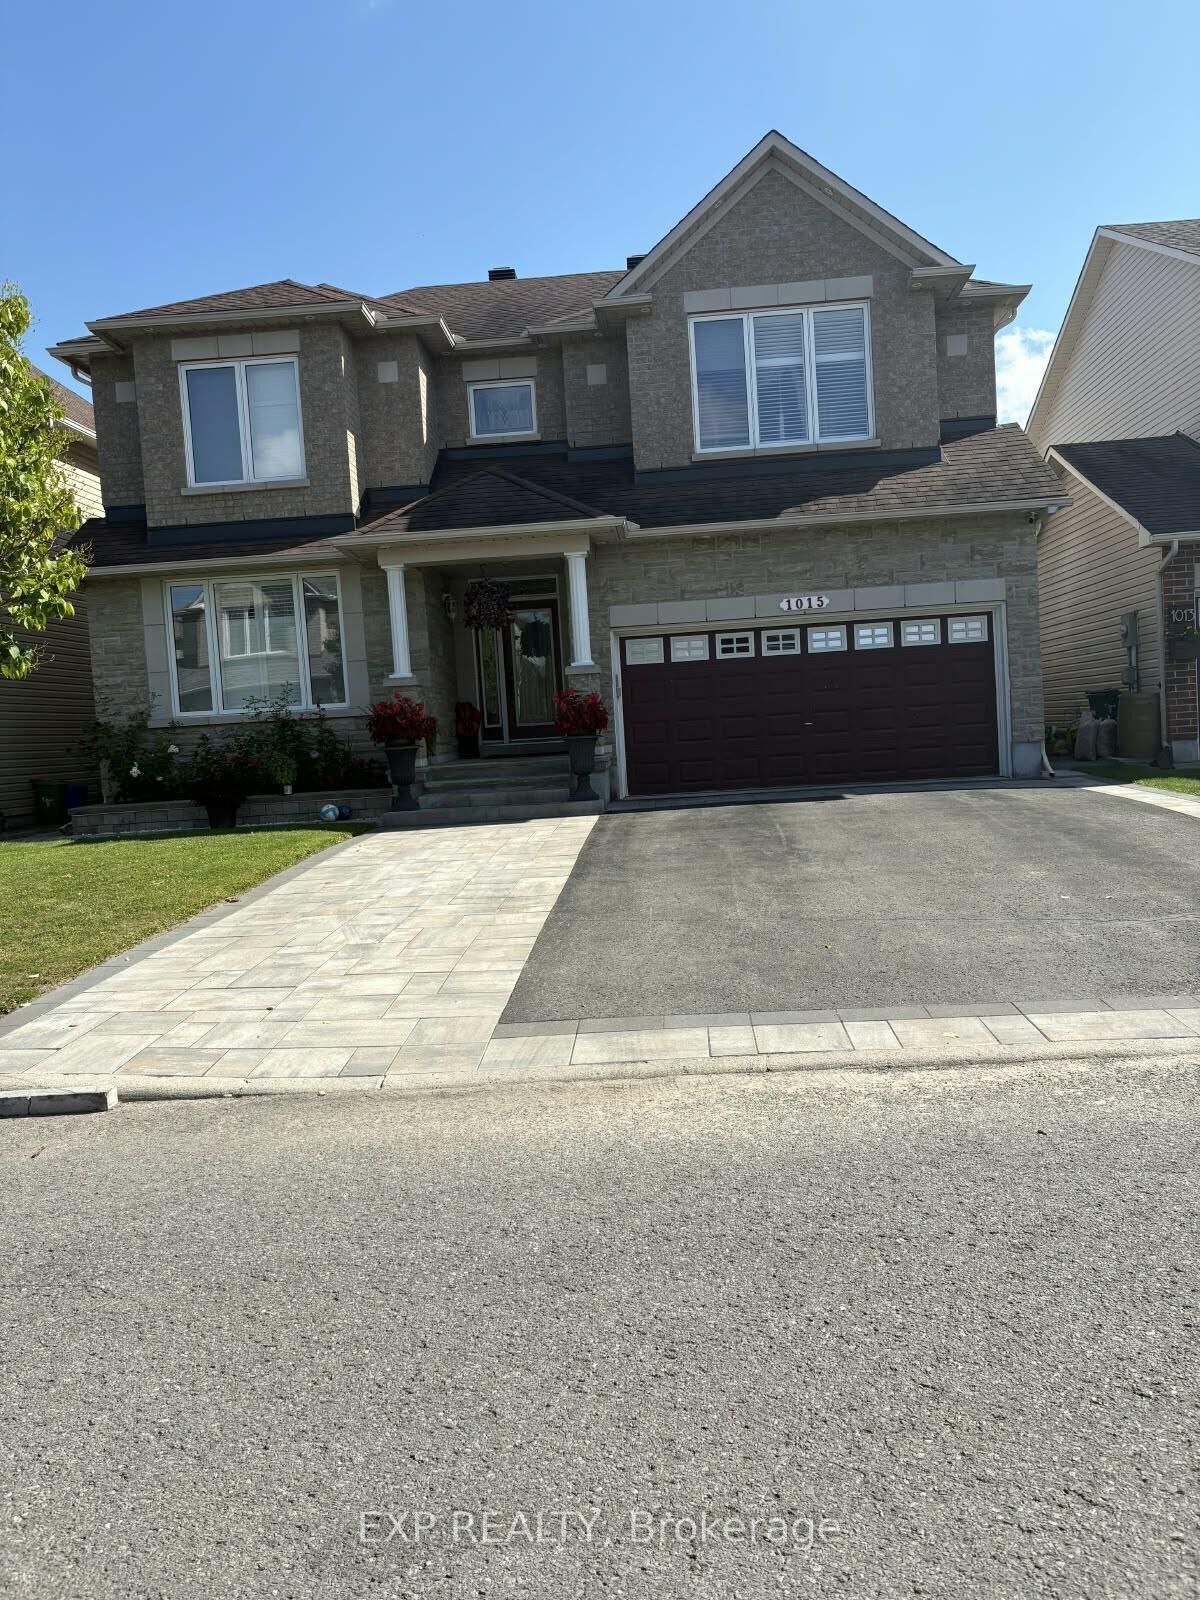
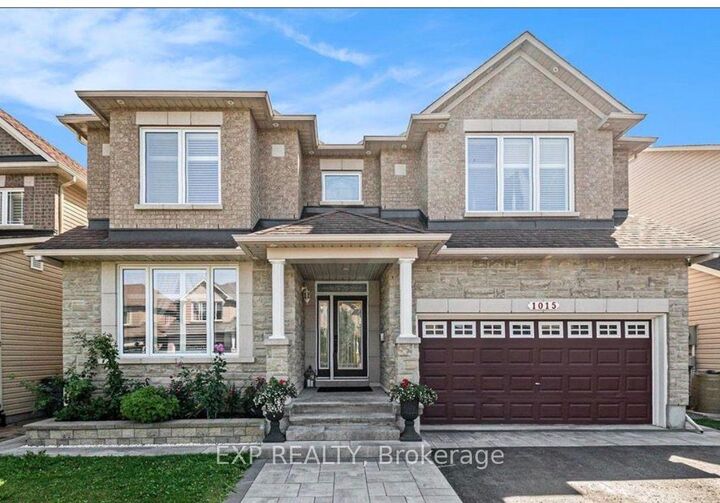
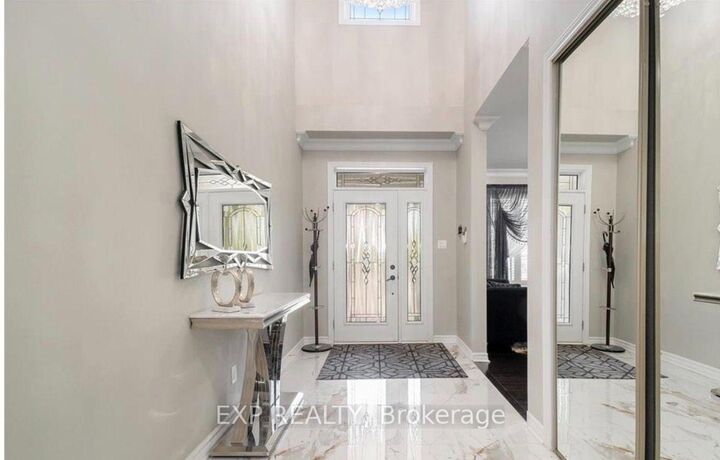
Welcome to 1015 Winterspring Ridge, an exceptional luxury residence featuring over $250,000 in high-end upgrades and more than 3,400 sq. ft. of thoughtfully designed living space. Offering 5 bedrooms, 4 bathrooms, and an impressive blend of elegance, comfort, and functionality, this stunning home is sure to captivate you from the moment you step inside. The grand 20-foot entrance makes a breathtaking first impression with polished marble flooring and a spectacular crystal chandelier. Throughout the home, exquisite finishes include elegant crown mouldings, numerous pot lights, and five additional high-end crystal chandeliers. The sun-filled main level features gleaming dark hardwood flooring, 9-foot ceilings, and two spacious living areas, ideal for entertaining guests and accommodating the needs of a growing family.The gourmet kitchen is a chef's dream, showcasing custom cabinetry, marble flooring, quartz countertops, a gas stove, and premium stainless steel appliances. The beautifully designed second floor features 9-foot ceilings, an impressive staircase with a stunning crystal chandelier, and an open foyer overlooking the grand entrance. Four generously sized bedrooms are located on this level, including a luxurious primary retreat complete with a crystal chandelier, two closets, including a walk-in, and a spa-inspired 4-piece ensuite featuring quartz countertops, double sinks, a glass-enclosed shower, and a large soaker tub with whirlpool jets. The fully finished basement, also featuring 9-foot ceilings, offers exceptional additional living space with a large recreation room, a fifth bedroom, a 3-piece bathroom.Step outside to a fully fenced backyard featuring an extra-large deck and gazebo, creating the perfect setting for summer barbecues, outdoor entertaining. The beautifully landscaped front yard, double-car garage, and oversized driveway with parking for up to six vehicles add even more convenience and curb appeal. Don't miss this opportunity!

MLS®:
X14079888
Les impôts
$6,710(2025)
Catégorie
Single-Family Home
Style
2-Storey
Ville
Ottawa
Communauté
1118 - Avalon East

Listed By

eXp Realty
Source
PropTX - IDX
Dernière vérification Oct 15 2026 à 11:37 PM GMT+0000
Détails sur les salles de bains
Caractéristiques Intérieures
  • Auto Garage Door Remote
  • On Demand Water Heater
  • In-Law Capability
Caractéristiques de la propriété
  • Foundation: Poured Concrete
Chauffage et refroidissement
  • Forced Air
  • Central Air
Informations sur les sous-sols
  • Finished
  • Full
Informations sur le pool
  • None
Caractéristiques extérieures
  • Brick
  • Toit: Asphalt Shingle
Informations sur les services publics
  • Sewer: Sewer
  • Fuel: Gas
  • Energy: Energy Certificate: No
Garage
  • Attached
Étages
  • 2
   
Calculer les temps de trajet jusqu'à cette propriété
 
Alimenté par INRIX MD Drive Time

Alimenté par Walk Score®
Disclaimer: Copyright 2026 Toronto IDX. All rights reserved. This information is deemed reliable, but not guaranteed. The information being provided is for consumers’ personal, non-commercial use and may not be used for any purpose other than to identify prospective properties consumers may be interested in purchasing. Data last updated 10/15/26 16:37

