1551 Hoskins Crescent Orleans - Cumberland and Area, ON K1C 2G3
Inscription par: PropTX - IDX / Listed By: eXp Realty

  1551 Hoskins Crescent Orleans - Cumberland and Area, ON K1C 2G3

En vigueur
2 700 $ (CAD)
3
CAC
3
SDB
1200-1399
PI. CA.

Description

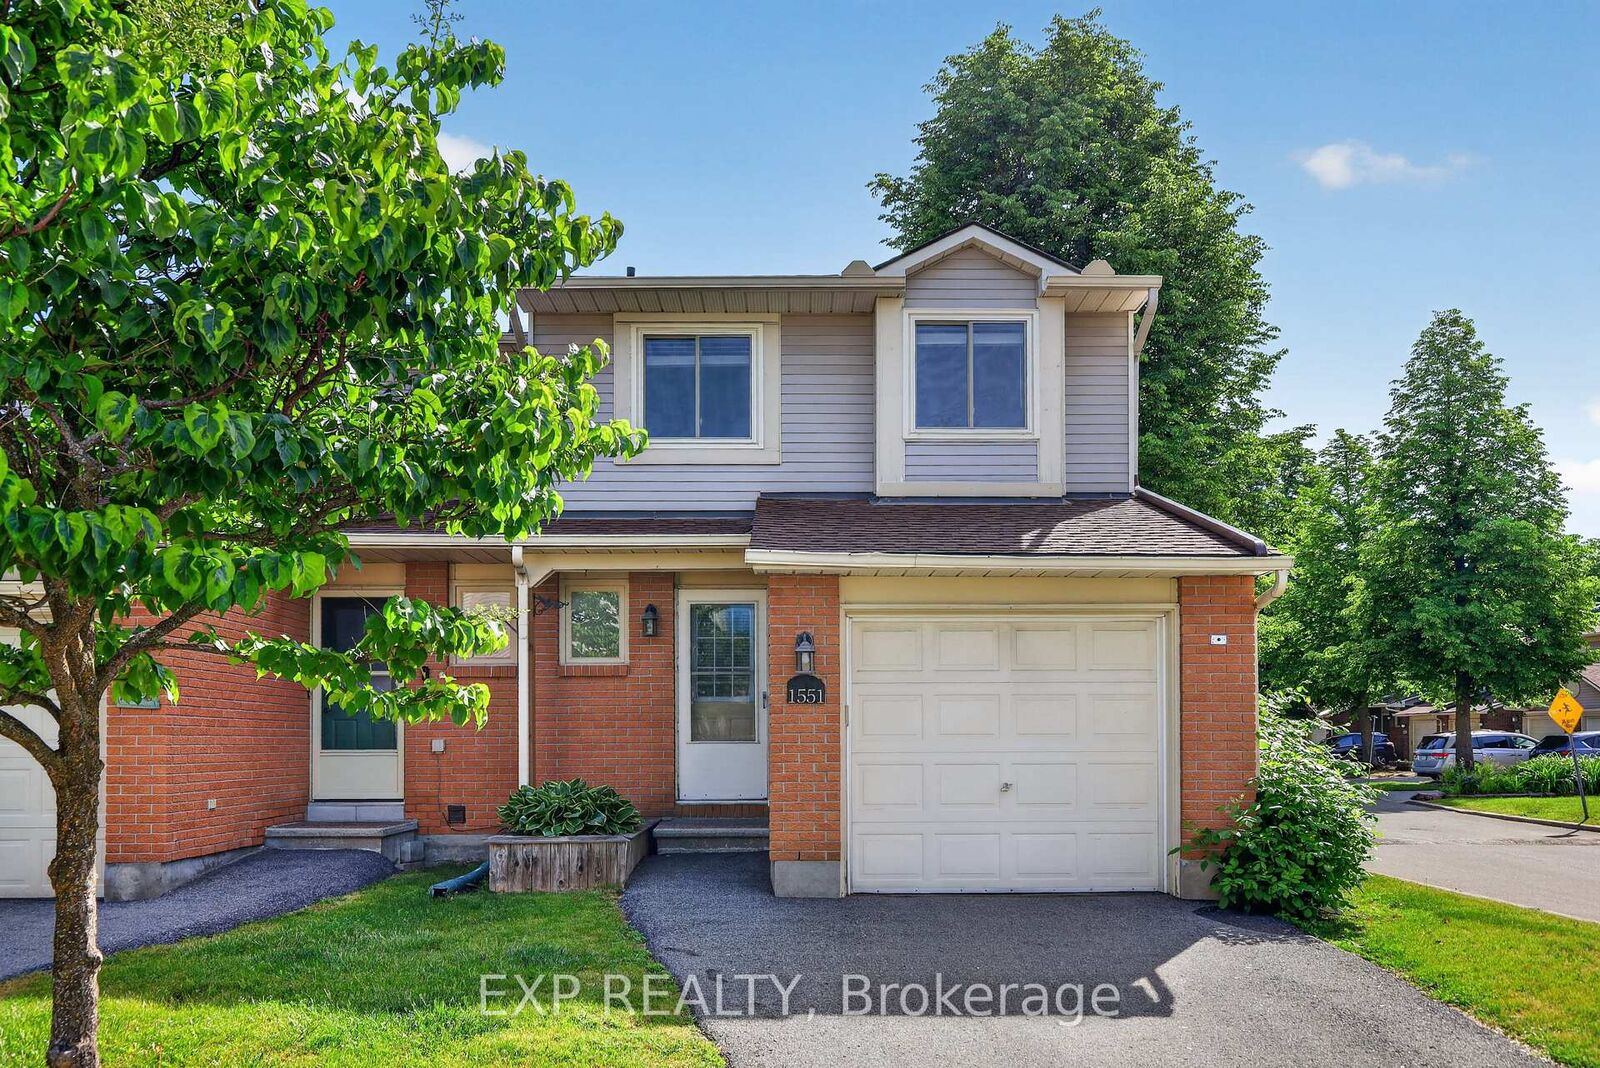
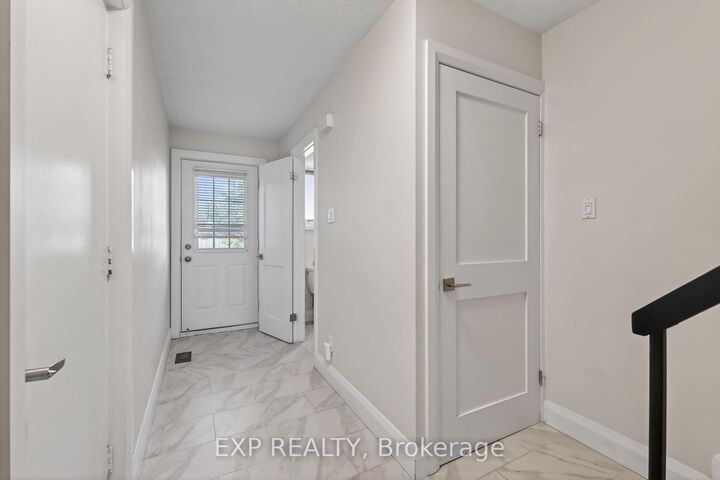
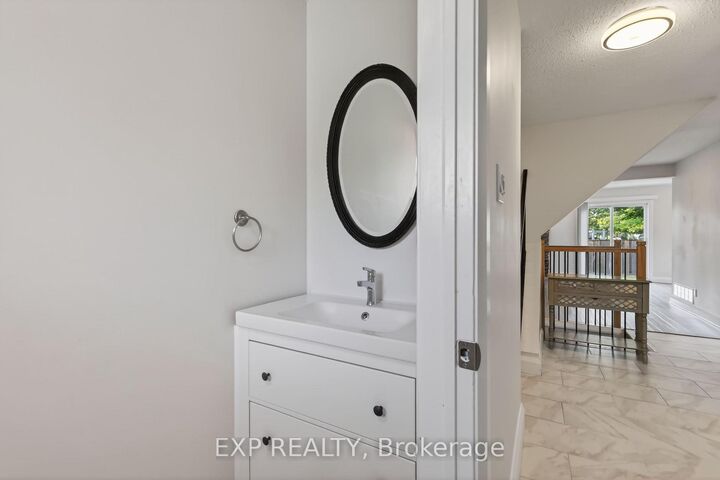
AVAILABLE FOR IMMEDIATE OCCUPANCY! This bright, well-maintained 3 bedroom, 3 bathroom end-unit CONDO TOWNHOME is the perfect place to call home, ideally situated in a highly desirable, family-friendly Orleans neighbourhood just steps from parks and all the amenities the area has to offer. The sun-filled main level benefits from additional side windows, creating a bright and airy living space. The functional kitchen includes all appliances and flows seamlessly into the spacious living and dining areas. Upstairs, the generous primary bedroom features a large walk-in closet and private 2-piece ensuite, while two additional bedrooms are served by the main bathroom. The fully finished basement offers even more living space with a large recreation room, perfect for a family room, home office, playroom, or home gym. Step outside to enjoy the fully fenced, low-maintenance backyard with a deck and convenient gate providing direct access to the adjacent play park. The unbeatable location places you just minutes from schools, shopping, restaurants, recreation facilities, public transit, and countless everyday conveniences. Tenant pays rent plus Gas, Hydro & HWT rental. Some photos have been digitally staged.

MLS®:
X13628762
Catégorie
Rental
Style
2-Storey
Ville
Ottawa
Communauté
1105 - Fallingbrook/Pineridge

Listed By

eXp Realty
Source
PropTX - IDX
Dernière vérification Août 1 2026 à 11:14 PM GMT+0000
Détails sur les salles de bains
Caractéristiques Intérieures
  • Auto Garage Door Remote
Caractéristiques de la propriété
  • Cheminée: Wood
Chauffage et refroidissement
  • Forced Air
  • Central Air
Informations sur les sous-sols
  • Finished
Caractéristiques extérieures
  • Vinyl Siding
  • Brick Veneer
Informations sur les services publics
  • Fuel: Gas
  • Energy: Energy Certificate: No
Garage
  • Attached
Stationnement
  • Inside Entry
Étages
  • 2
   
Calculer les temps de trajet jusqu'à cette propriété
 
Alimenté par INRIX MD Drive Time

Alimenté par Walk Score®
Disclaimer: Copyright 2026 Toronto IDX. All rights reserved. This information is deemed reliable, but not guaranteed. The information being provided is for consumers’ personal, non-commercial use and may not be used for any purpose other than to identify prospective properties consumers may be interested in purchasing. Data last updated 8/1/26 16:14

