1649 Tupello Way Orleans - Cumberland and Area, ON K4A 1V3
Inscription par: PropTX - IDX / Listed By: Realty Executives Plus Ltd.

  1649 Tupello Way Orleans - Cumberland and Area, ON K4A 1V3

En vigueur
639 900 $ (CAD)
3
CAC
3
SDB
1500-2000
PI. CA.

Description

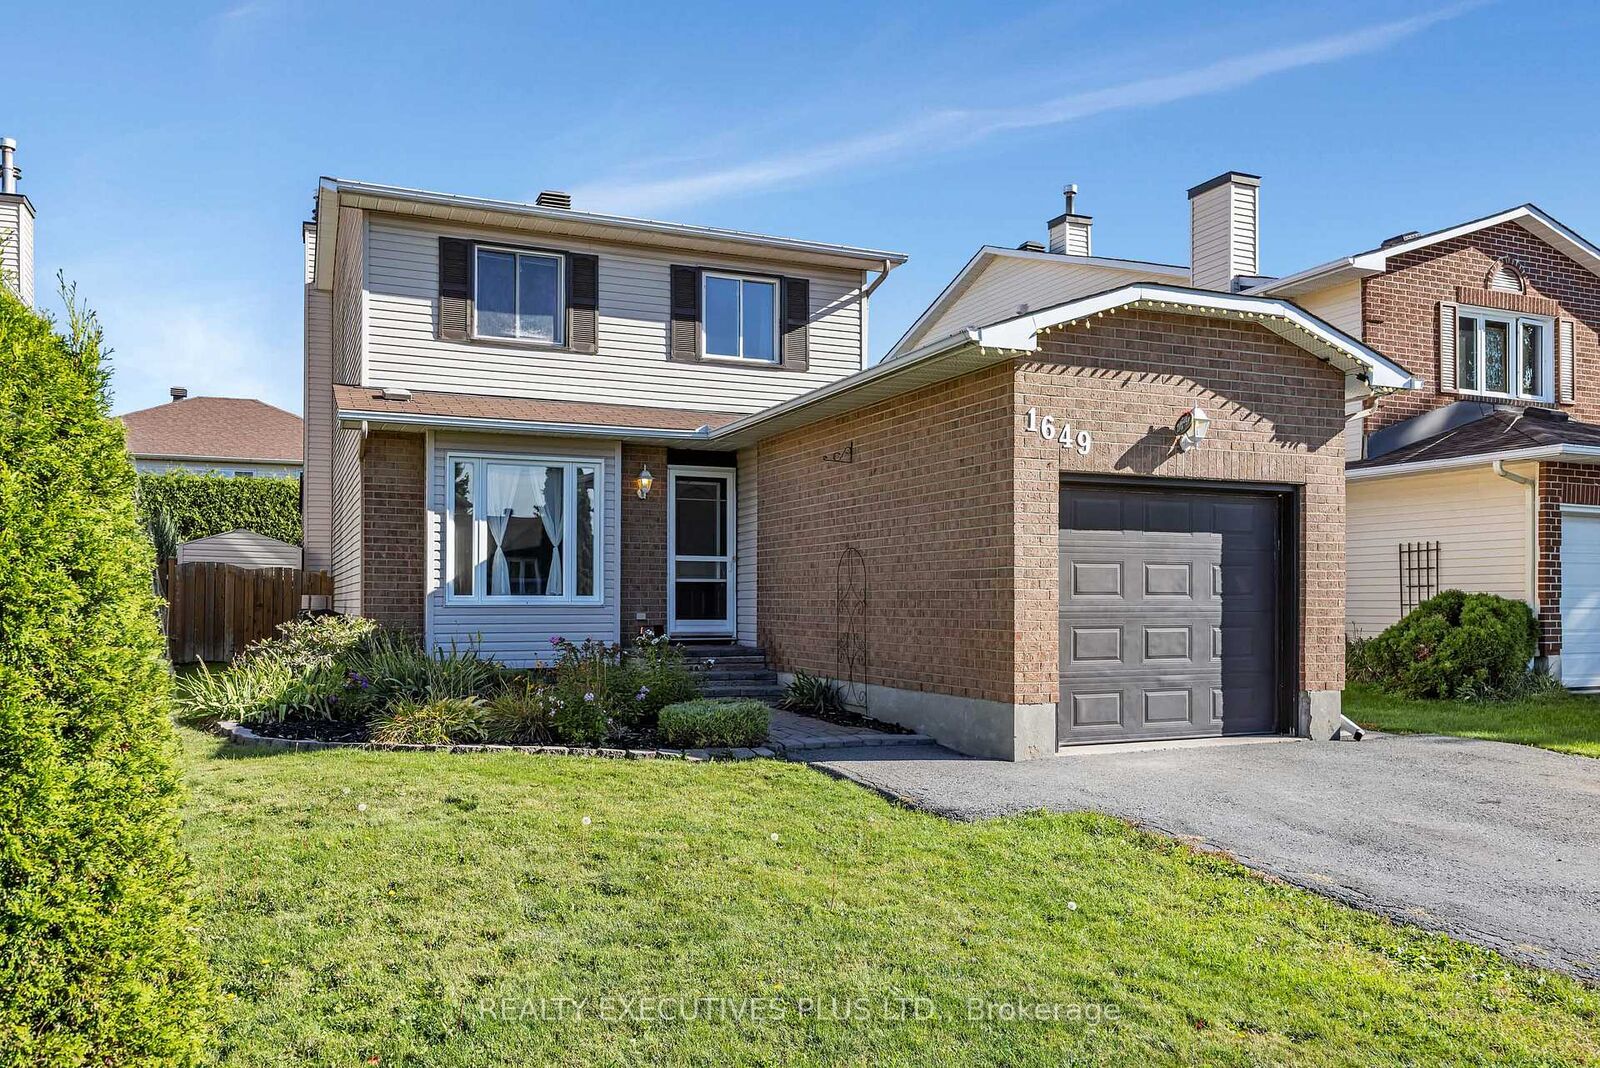
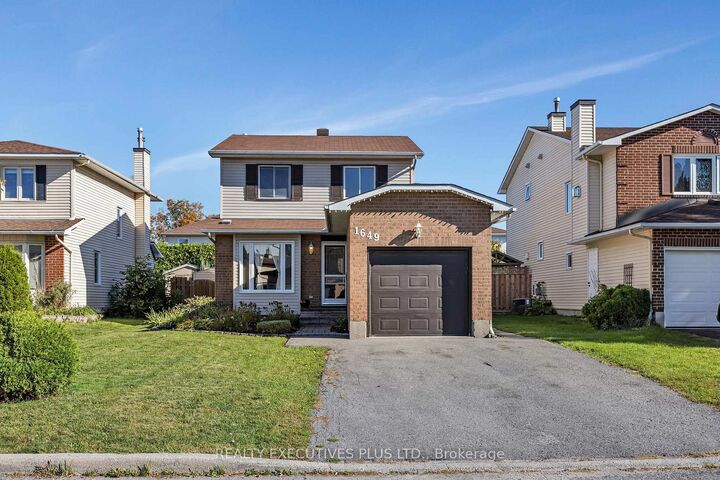
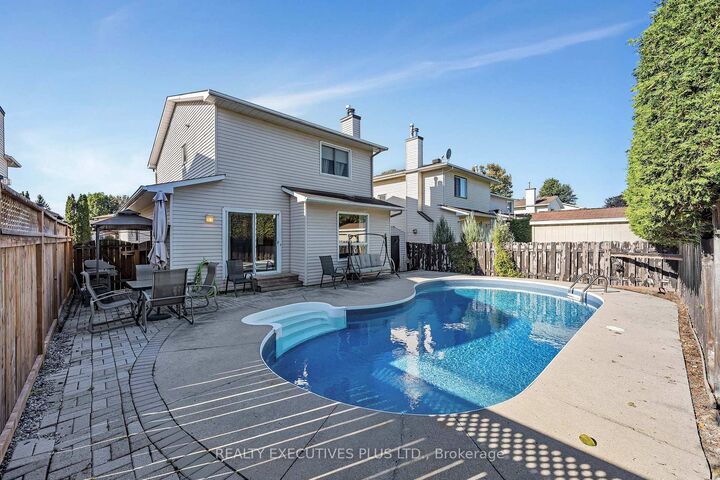
Welcome to 1649 Tupelo Way, a spacious and inviting 2-storey home located in the family-friendly Fallingbrook neighbourhood of Orleans. Offering approximately 1,643 sq. ft. above grade, 3 bedrooms, a finished basement, and an inground heated pool, this home has plenty to offer a growing family.The main floor features a spacious and functional layout with a generous living room, currently used as a home office, providing flexibility to suit your needs. The kitchen offers plenty of workspace and flows into the dining area, while the main-floor family room features a cozy wood-burning fireplace, creating a comfortable space to relax and unwind.The second level offers three bedrooms, including a spacious primary bedroom with a walk-in closet, along with a functional 4-piece family bathroom.Need more space? The finished basement provides a second family room, a versatile den, laundry area, and a convenient 3-piece bathroom, adding valuable living space for the entire family.Outside is where the summer fun begins. Enjoy your own backyard retreat featuring a heated inground swimming pool with a new liner installed in 2026 and a patio area ideal for relaxing, entertaining, and creating lasting summer memories with the kids.All of this in a great Fallingbrook location close to shopping, schools, parks, public transit, recreation, and everyday services. Don't miss your chance to make 1649 Tupelo Way your next home. Book your showing today and start packing.

MLS®:
X13818998
Les impôts
$4,672(2026)
Catégorie
Single-Family Home
Style
2-Storey
Ville
Ottawa
Communauté
1105 - Fallingbrook/Pineridge

Listed By

Realty Executives Plus Ltd.
Source
PropTX - IDX
Dernière vérification Sep 23 2026 à 7:00 PM GMT+0000
Détails sur les salles de bains
Caractéristiques Intérieures
  • Floor Drain
Caractéristiques de la propriété
  • Cheminée: Wood
  • Foundation: Poured Concrete
Chauffage et refroidissement
  • Forced Air
  • Central Air
Informations sur les sous-sols
  • Finished
Informations sur le pool
  • Inground
Caractéristiques extérieures
  • Brick
  • Vinyl Siding
  • Toit: Asphalt Shingle
Informations sur les services publics
  • Sewer: Sewer
  • Fuel: Gas
  • Energy: Energy Certificate: No
Garage
  • Attached
Étages
  • 2
   
Calculer les temps de trajet jusqu'à cette propriété
 
Alimenté par INRIX MD Drive Time

Alimenté par Walk Score®
Disclaimer: Copyright 2026 Toronto IDX. All rights reserved. This information is deemed reliable, but not guaranteed. The information being provided is for consumers’ personal, non-commercial use and may not be used for any purpose other than to identify prospective properties consumers may be interested in purchasing. Data last updated 9/23/26 12:00

