179 Shallow Pond Place Orleans - Cumberland and Area, ON K4A 5P4
Inscription par: PropTX - IDX / Listed By: Royal Lepage Team Realty

  179 Shallow Pond Place Orleans - Cumberland and Area, ON K4A 5P4

En vigueur
2 800 $ (CAD)
3
CAC
3
SDB
1100-1500
PI. CA.

Description

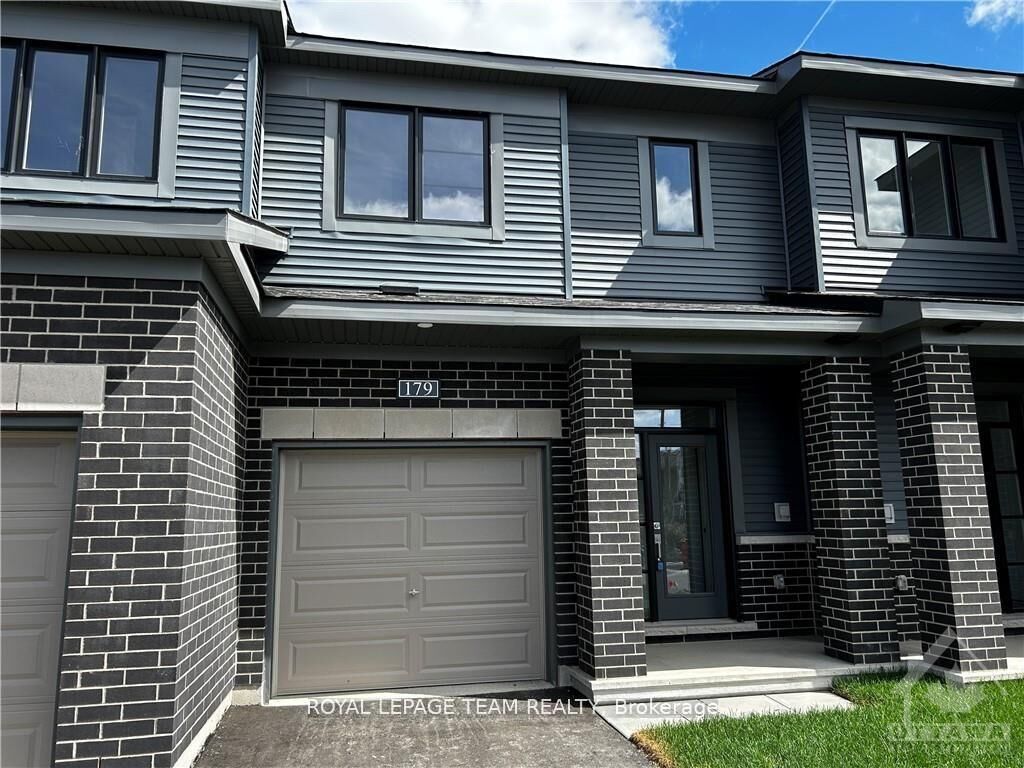
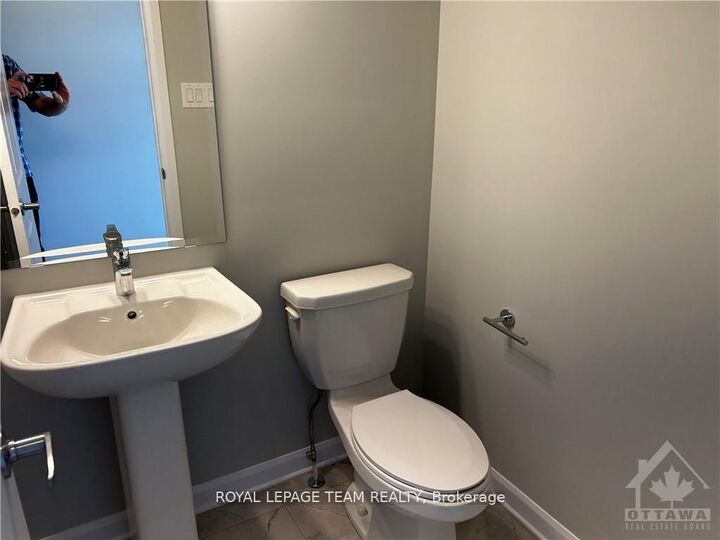
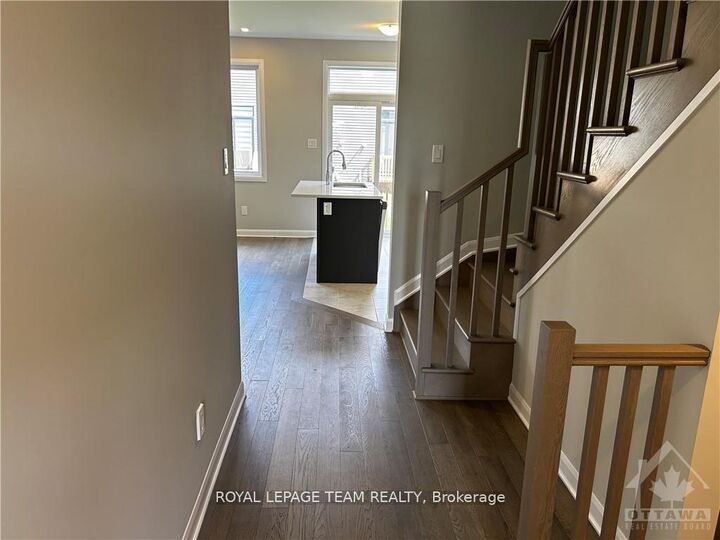
Welcome to this beautiful Minto-built Citrus model townhome, ideally located in the highly sought-after, family-friendly community of Avalon! Just steps from children's parks and green space, this bright and modern home offers the perfect blend of comfort, style, and convenience.The main level features an open-concept living and dining area filled with natural light from large windows, creating a warm and inviting atmosphere. The stylish kitchen is equipped with appliances, elegant quartz countertops, and ample cabinetry, making meal preparation and entertaining a pleasure.Upstairs, you'll find three generously sized bedrooms, including a spacious primary retreat complete with a walk-in closet and private ensuite bathroom. An attached garage with inside entry provides added convenience, while the finished lower level offers plenty of storage space and an extra family room.Ideally situated close to excellent schools, shopping centres, restaurants, recreation, public transit, and all the amenities Avalon has to offer.Rental Requirements: A completed rental application, full credit report, proof of income, and references are required. Please allow sufficient irrevocable time with all offers to permit the landlord to review documentation and contact references. No smoking and no pets.Flooring: Hardwood, ceramic, and wall-to-wall carpet.

MLS®:
X13581636
Catégorie
Rental
Style
2-Storey
Ville
Ottawa
Communauté
1118 - Avalon East

Listed By

Royal Lepage Team Realty
Source
PropTX - IDX
Dernière vérification Juil 21 2026 à 5:54 AM GMT+0000
Détails sur les salles de bains
Caractéristiques Intérieures
  • On Demand Water Heater
Caractéristiques de la propriété
  • Foundation: Poured Concrete
Chauffage et refroidissement
  • Forced Air
  • Central Air
Informations sur les sous-sols
  • Finished
Informations sur le pool
  • None
Caractéristiques extérieures
  • Brick
  • Vinyl Siding
  • Toit: Asphalt Shingle
Informations sur les services publics
  • Sewer: Sewer
  • Fuel: Gas
  • Energy: Energy Certificate: No
Garage
  • Attached
Étages
  • 2
   
Calculer les temps de trajet jusqu'à cette propriété
 
Alimenté par INRIX MD Drive Time

Alimenté par Walk Score®
Disclaimer: Copyright 2026 Toronto IDX. All rights reserved. This information is deemed reliable, but not guaranteed. The information being provided is for consumers’ personal, non-commercial use and may not be used for any purpose other than to identify prospective properties consumers may be interested in purchasing. Data last updated 7/20/26 22:54

