179 Trail Side Circle Orleans - Cumberland and Area, ON K4A 5B4
Inscription par: PropTX - IDX / Listed By: Royal Lepage Performance Realty

  179 Trail Side Circle Orleans - Cumberland and Area, ON K4A 5B4

En attente
824 900 $ (CAD)

3
CAC
4
SDB
2000-2500
PI. CA.

Description

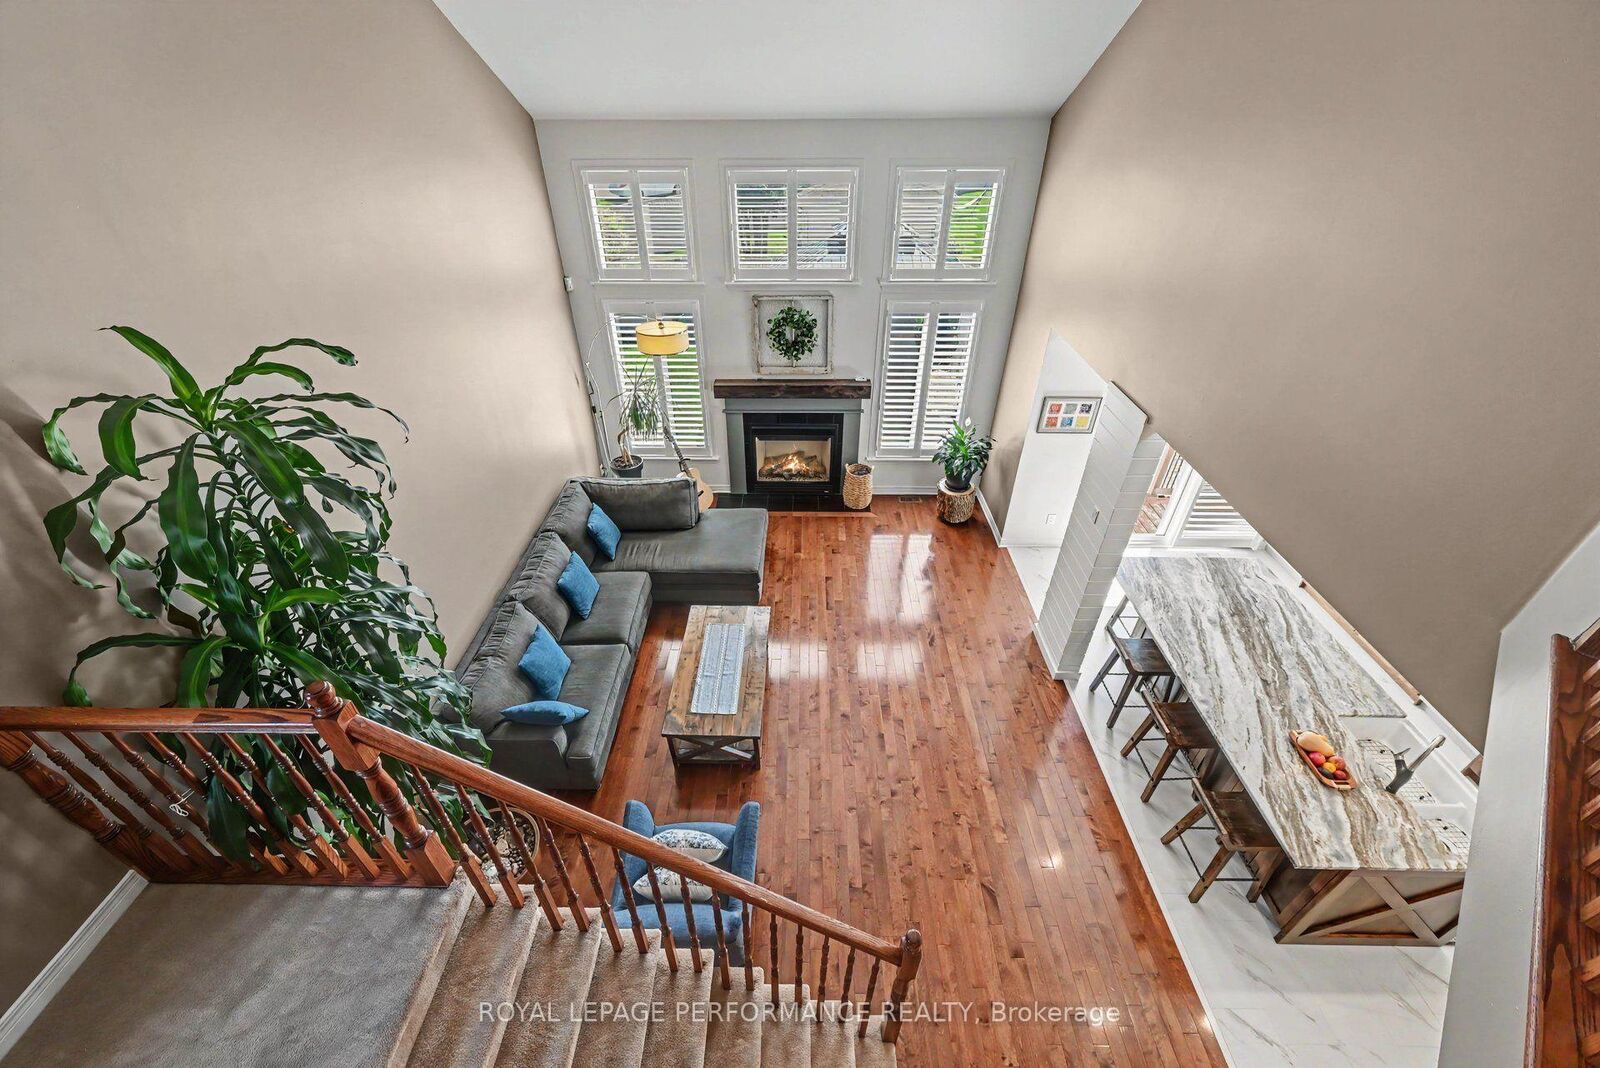
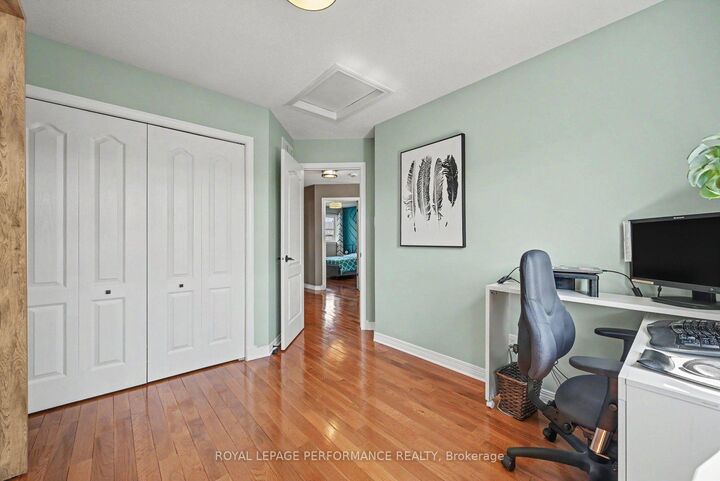
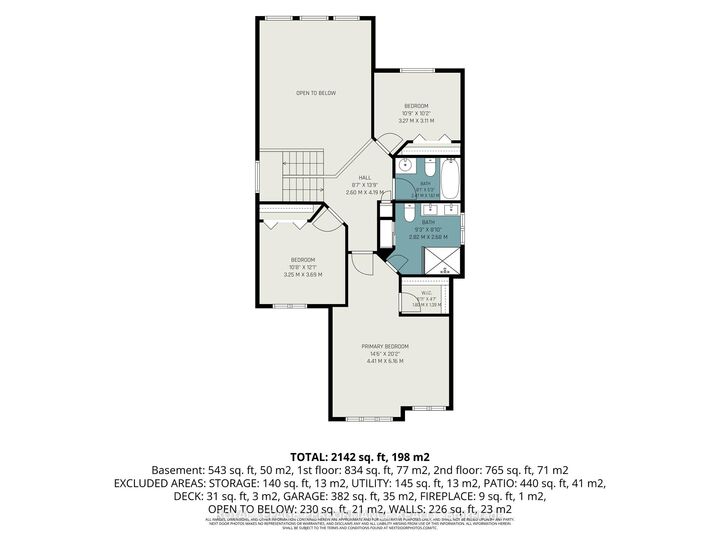
Beautifully maintained & updated detached 3 bedroom, 3.5-bathroom home with a double-car garage, offering approximately 2,800 sq. ft. of living space, ideally located on a quiet street in a desirable neighbourhood. A charming covered front porch welcomes you into this bright inviting home, filled with natural light throughout the day. The main floor features a tiled foyer, two-piece powder room, main floor office, elegant living and dining rooms with hardwood flooring with a cozy gas fireplace. The well-appointed kitchen offers ample modern cabinetry, pot lights, dolomite countertops, a large centre island with a sitting eating area-perfect for everyday living. Superb cathedral ceiling makes the main floor awesome! The second level boasts a generous primary bedroom with large windows, a walk-in closet, and a beautifully renovated five-piece ensuite that includes a large renovated walk-in shower. Two additional well-sized bedrooms and a full bathroom complete this level.The fully finished lower level adds valuable living space with a recreation room, an exercise room, three-piece bathroom, laundry room and ample storage. Enjoy outdoor living in the fully fenced backyard featuring a patio and gazebo. Ideally located close to transit, schools, parks, shopping, restaurants, and more. Recent updates and renovations include many significant improvements over the years, including: kitchen (2023), basement bathroom (2015), A/C (2019), hardwood on second level (2020), interlock, PVC fence (2025), Roof (2024), updated fireplace, and more. A beautifully updated, move-in-ready home that shows pride of ownership throughout-an opportunity not to be missed.

MLS®:
X13548814
Les impôts
$5,941(2026)
Surface Terrain
4,884 PI. CA.
Catégorie
Single-Family Home
Style
2-Storey
Ville
Ottawa
Communauté
1107 - Springridge/East Village

Listed By

Royal Lepage Performance Realty
Source
PropTX - IDX
Dernière vérification Juil 11 2026 à 4:47 AM GMT+0000
Détails sur les salles de bains
Caractéristiques Intérieures
  • Auto Garage Door Remote
  • Water Heater Owned
  • Floor Drain
Caractéristiques de la propriété
  • Cheminée: Living Room
  • Cheminée: Natural Gas
  • Foundation: Poured Concrete
Chauffage et refroidissement
  • Forced Air
  • Central Air
Informations sur les sous-sols
  • Finished
  • Full
Informations sur le pool
  • None
Caractéristiques extérieures
  • Brick
  • Vinyl Siding
  • Toit: Asphalt Shingle
Informations sur les services publics
  • Sewer: Sewer
  • Fuel: Gas
  • Energy: Energy Certificate: No
Garage
  • Attached
Stationnement
  • Private Double
  • Inside Entry
Étages
  • 2
   
Calculer les temps de trajet jusqu'à cette propriété
 
Alimenté par INRIX MD Drive Time

Alimenté par Walk Score®
Disclaimer: Copyright 2026 Toronto IDX. All rights reserved. This information is deemed reliable, but not guaranteed. The information being provided is for consumers’ personal, non-commercial use and may not be used for any purpose other than to identify prospective properties consumers may be interested in purchasing. Data last updated 7/10/26 21:47

