

Inscription par: PropTX - IDX / Listed By: eXp Realty
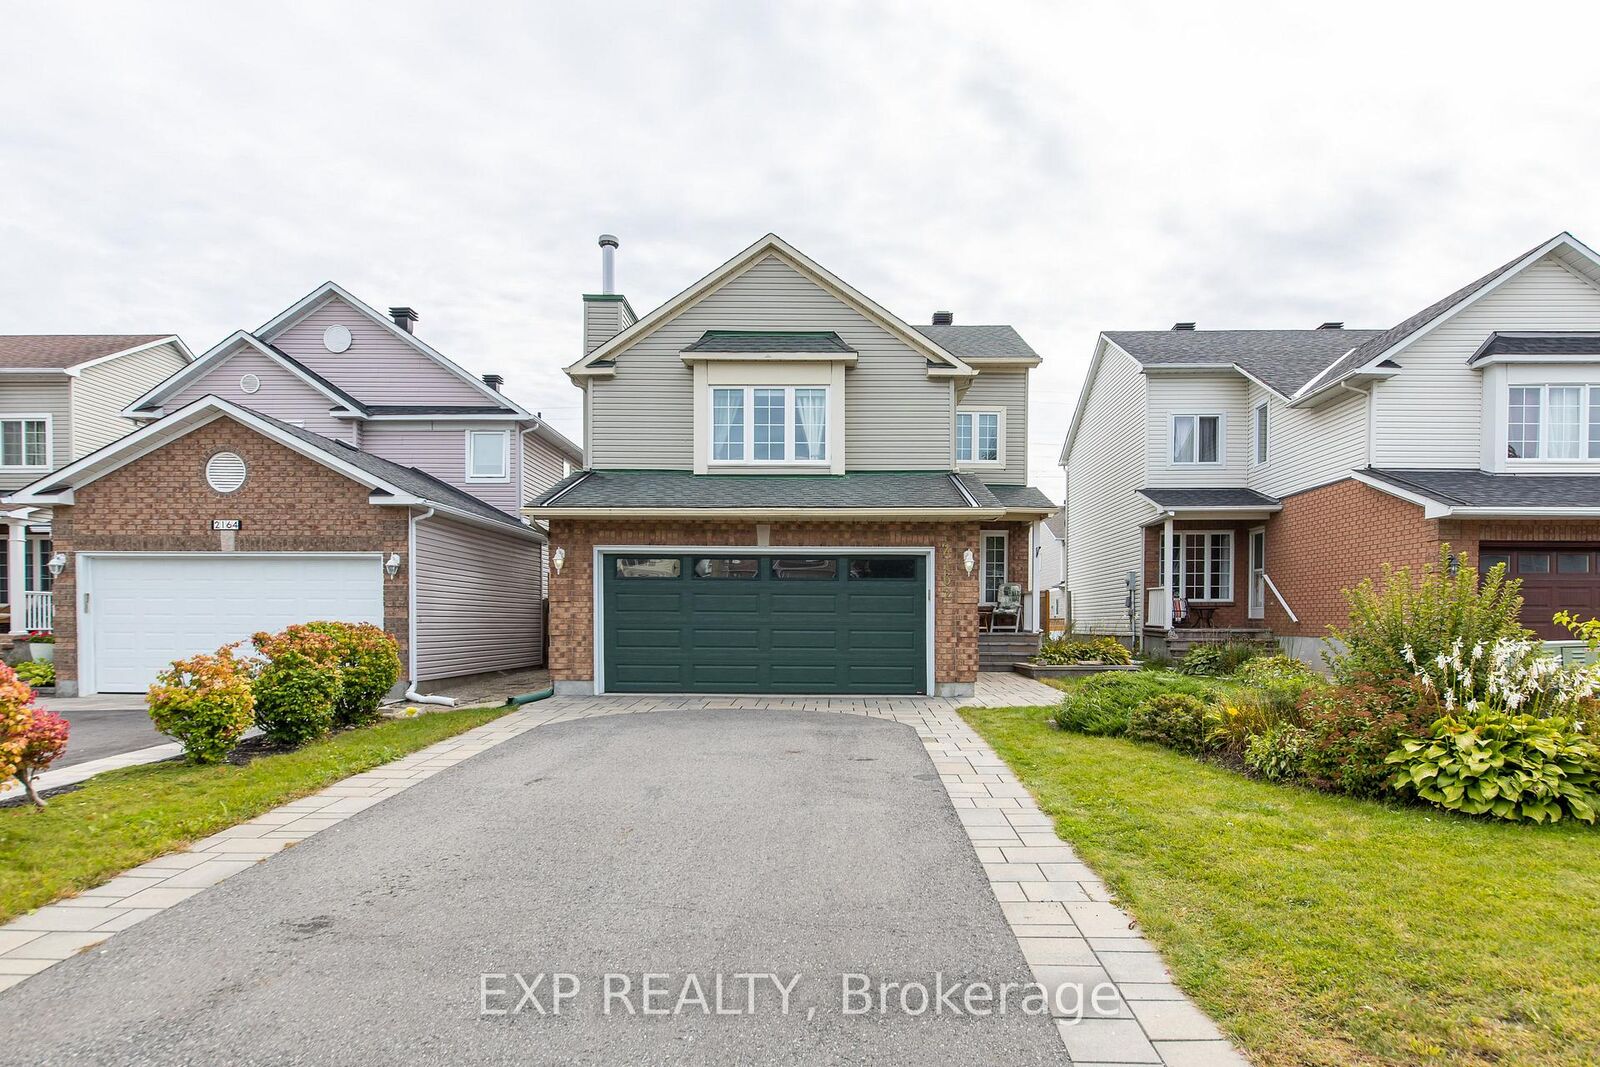
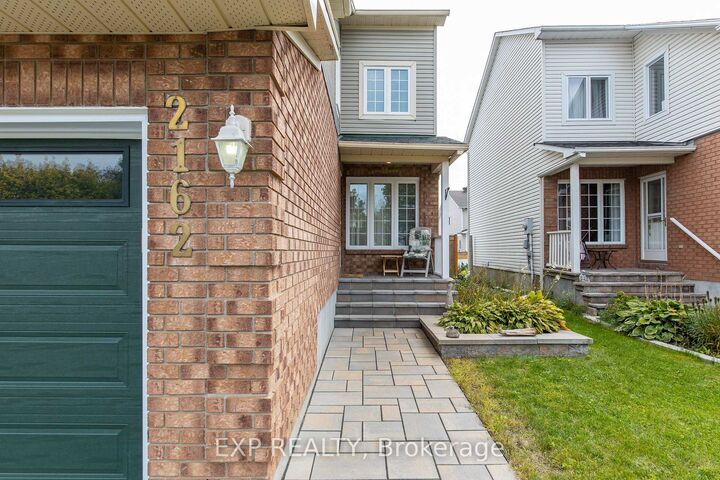
2162 Gardenway Drive Orleans - Cumberland and Area, ON K4A 3S4
En vigueur
705 000 $ (CAD)
HORAIRES DES PORTES OUVERTES
-
OUVERTESDim, Sep 202:00 pm - 4:00 pm

Description
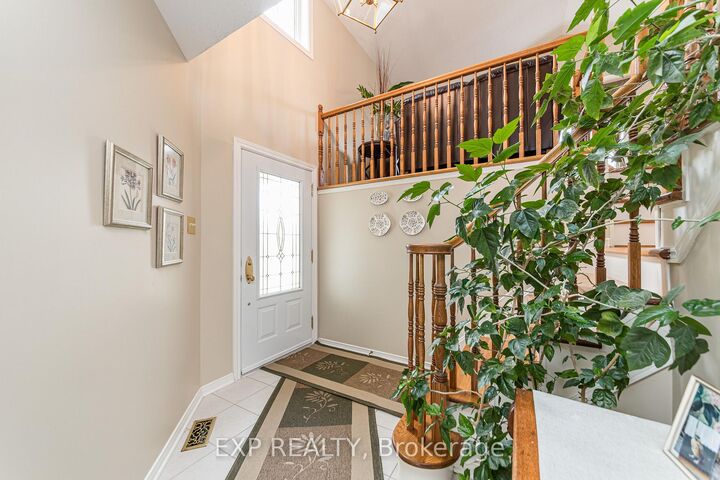
Welcome to 2162 Gardenway Dr, a move-in-ready 3-bedroom, 3-bathroom home offering comfortable family living in a convenient and established Orleans neighbourhood.The thoughtfully designed layout provides practical spaces for everyday living, highlighted by a large family room over the garage - an impressive bonus space for movie nights, entertaining or relaxing, with the flexibility to easily be converted into a fourth bedroom if additional sleeping space is needed.The finished basement adds even more versatility, including a separate room with a window that is ideal for a home office, guest space, or a private retreat for a teenager or university-aged child living at home. There is also plenty of additional space for recreation, a home gym, hobbies or family time.Outside, the fenced yard provides a private setting for enjoying the outdoors, while the double-car garage offers plenty of room for vehicles, storage and everyday convenience.The location is another major advantage. Gardenway is ideally situated close to schools, parks, recreation, shopping and restaurants along Innes Road, Place d'Orléans, public transit and easy highway access. With everyday amenities, green space and recreation all nearby, it's a fantastic location for families and commuters alike.A well-rounded home offering space, flexibility and an excellent Orleans location - with room to adapt as your family's needs change.
MLS®:
X13796840
X13796840
Les impôts
$5,139(2026)
$5,139(2026)
Catégorie
Single-Family Home
Single-Family Home
Style
2-Storey
2-Storey
Ville
Ottawa
Ottawa
Communauté
1106 - Fallingbrook/Gardenway South
1106 - Fallingbrook/Gardenway South
Listed By
eXp Realty
Source
PropTX - IDX
Dernière vérification Sep 17 2026 à 6:40 PM GMT+0000
PropTX - IDX
Dernière vérification Sep 17 2026 à 6:40 PM GMT+0000
Détails sur les salles de bains
Caractéristiques Intérieures
- None
Caractéristiques de la propriété
- Foundation: Concrete
Chauffage et refroidissement
- Forced Air
- Central Air
Informations sur les sous-sols
- Finished
- Full
Informations sur le pool
- None
Caractéristiques extérieures
- Brick
- Other
- Toit: Asphalt Shingle
Informations sur les services publics
- Sewer: Sewer
- Fuel: Gas
- Energy: Energy Certificate: No
Garage
- Attached
Étages
- 2
Lieu
Disclaimer: Copyright 2026 Toronto IDX. All rights reserved. This information is deemed reliable, but not guaranteed. The information being provided is for consumers’ personal, non-commercial use and may not be used for any purpose other than to identify prospective properties consumers may be interested in purchasing. Data last updated 9/17/26 11:40

