2215 Silverado Crescent Orleans - Cumberland and Area, ON K4A 4V2
Inscription par: PropTX - IDX / Listed By: eXp Realty

  2215 Silverado Crescent Orleans - Cumberland and Area, ON K4A 4V2

En vigueur
2 700 $ (CAD)
3
CAC
3
SDB
1500-2000
PI. CA.

Description

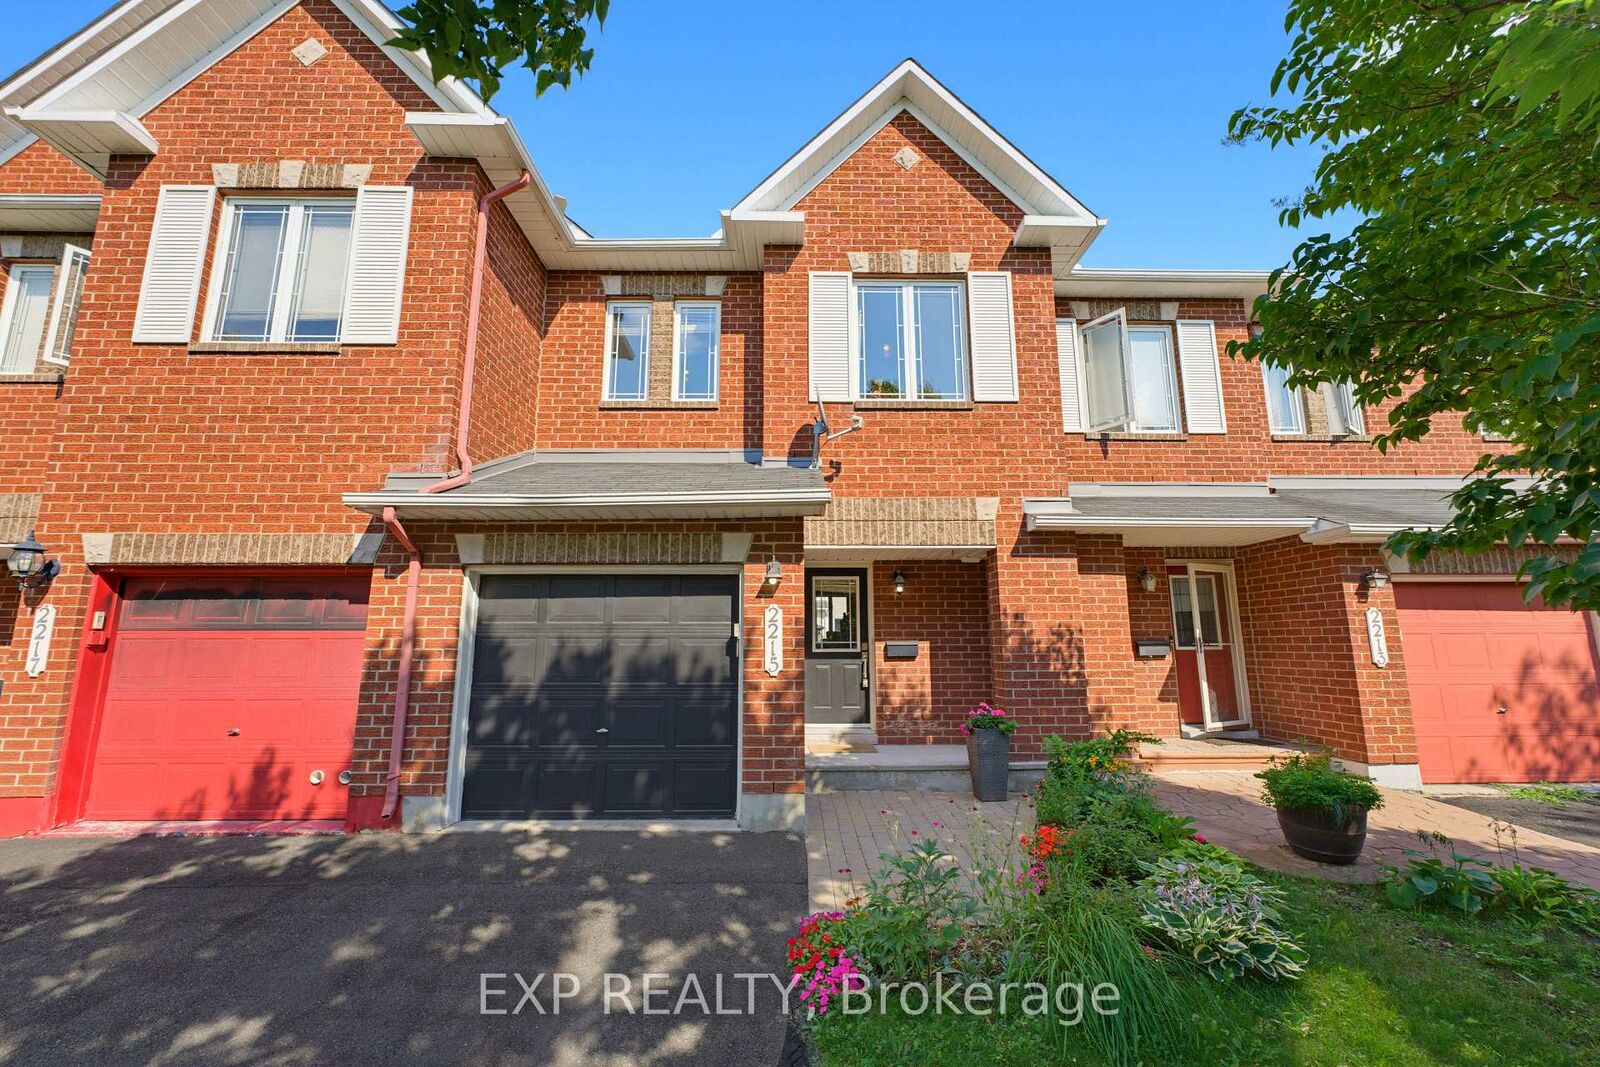
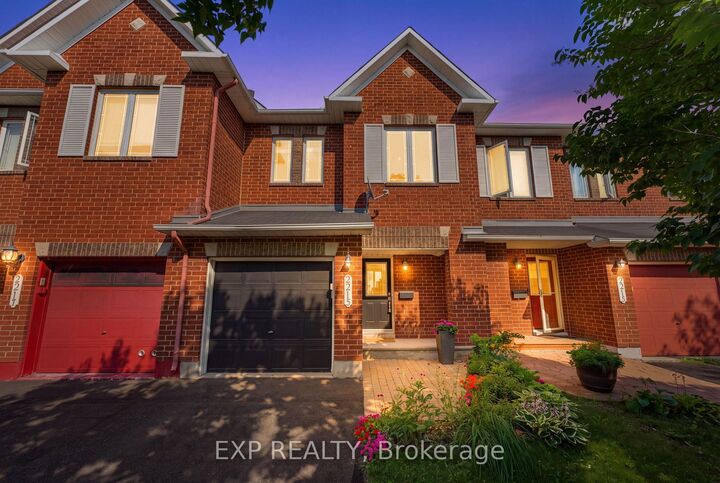
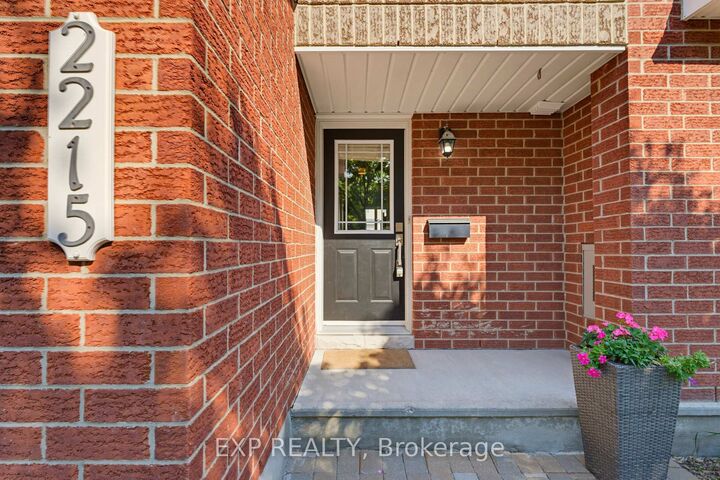
WELCOME TO THIS SPACIOUS and beautifully maintained 3-bedroom, 2.5-bathroom townhome tucked away on a quiet crescent in the sought-after community of Avalon. Just steps from Aquaview Park, enjoy easy access to the picturesque pond, playground, walking paths and green space. The bright, carpet-free main level features an inviting open-concept living, dining and kitchen area with newer stainless steel appliances and a cozy gas fireplace, creating the perfect space for everyday living and entertaining. A convenient powder room and inside entry from the garage complete the main floor. Upstairs, the generous primary suite offers a walk-in closet and private ensuite with a soaker tub and separate shower. Two additional well-sized bedrooms and a full family bathroom provide plenty of space for family, guests or a home office. The finished lower level offers a bright and versatile family room, along with generous laundry and storage space. Step outside from the dining area to the deck and fully fenced backyard, ideal for relaxing, entertaining or enjoying summer evenings. Painted in 2022 and featuring tile, ceramic and laminate flooring throughout. Ideally located close to schools, parks, transit, shopping and everyday amenities, this move-in-ready Avalon home offers comfort, space and convenience in a fantastic family-friendly neighbourhood.

MLS®:
X13651458
Catégorie
Rental
Style
2-Storey
Ville
Ottawa
Communauté
1118 - Avalon East

Listed By

eXp Realty
Source
PropTX - IDX
Dernière vérification Août 8 2026 à 4:57 AM GMT+0000
Détails sur les salles de bains
Caractéristiques Intérieures
  • Carpet Free
Caractéristiques de la propriété
  • Foundation: Poured Concrete
Chauffage et refroidissement
  • Forced Air
  • Central Air
Informations sur les sous-sols
  • Finished
  • Full
Informations sur le pool
  • None
Caractéristiques extérieures
  • Brick
  • Toit: Asphalt Shingle
Informations sur les services publics
  • Sewer: Sewer
  • Fuel: Gas
  • Energy: Energy Certificate: No
Garage
  • Attached
Étages
  • 2
   
Calculer les temps de trajet jusqu'à cette propriété
 
Alimenté par INRIX MD Drive Time

Alimenté par Walk Score®
Disclaimer: Copyright 2026 Toronto IDX. All rights reserved. This information is deemed reliable, but not guaranteed. The information being provided is for consumers’ personal, non-commercial use and may not be used for any purpose other than to identify prospective properties consumers may be interested in purchasing. Data last updated 8/7/26 21:57

