

Inscription par: PropTX - IDX / Listed By: Re/Max Hallmark Realty Group
2227 Descartes Street Orleans - Cumberland and Area, ON K4A 0W4
En vigueur
629 900 $ (CAD)
HORAIRES DES PORTES OUVERTES
-
OUVERTESDim, Oct 182:00 pm - 4:00 pm
Description
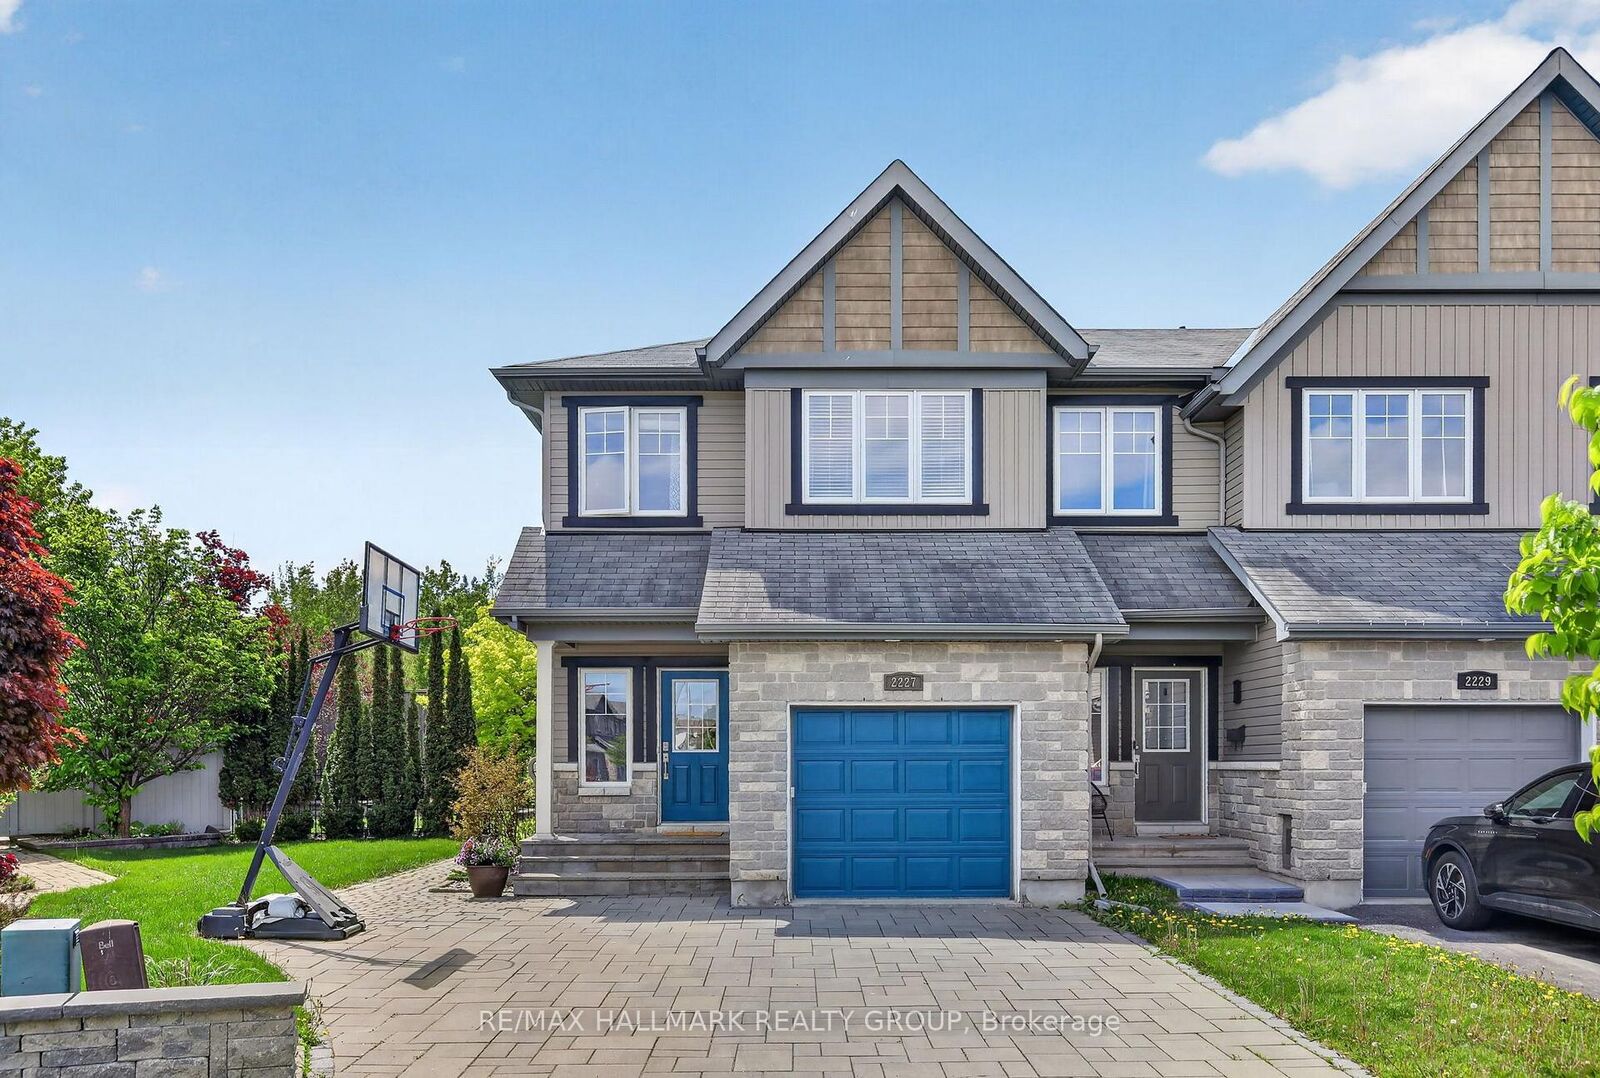
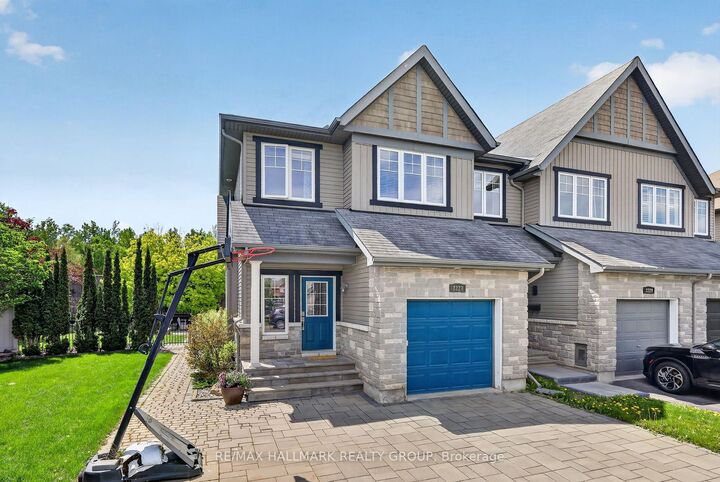
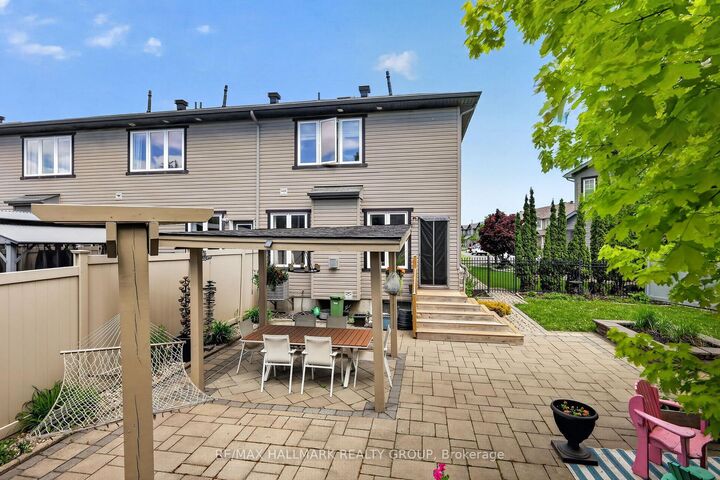
Welcome to 2227 Descartes Street, a beautifully positioned end-unit townhome offering an exceptional layout, an oversized pie-shaped lot, and no rear neighbours! Filled with natural light from its impressive windows, this home is thoughtfully designed to maximize every square foot. The main level features 9-foot ceilings, hardwood flooring, and a bright, open-concept layout. The inviting front foyer offers high ceilings, a wide entryway, and convenient inside access to the garage. The well-appointed kitchen provides ample cabinetry, a pantry, and a large centre island with sink and breakfast bar seating. The adjoining family room features a cozy gas fireplace, while the dining area enjoys an oversized window and plenty of natural light. Upstairs, the exceptionally large primary bedroom overlooks the greenspace behind the home and features a walk-in closet and generous ensuite with skylight, soaker tub, separate shower, and expansive vanity. Two additional well-proportioned bedrooms, convenient second-floor laundry, and a second full bathroom complete the upper level. The finished basement offers a bright, expansive open-concept recreation area with excellent flexibility for a family room, home office, gym, or play area. Outside, the oversized pie-shaped lot is a standout feature, with extensive landscaping wrapping around the backyard, side yard, and front of the property. With no rear neighbours, enjoy an added sense of privacy and openness rarely found in townhome living. Ideally located in a family-friendly Orléans neighbourhood, close to parks, schools, shopping, and the François Dupuis Recreation Centre. An excellent combination of location, functionality, and outdoor space!
MLS®:
X14082664
X14082664
Les impôts
$4,770(2026)
$4,770(2026)
Catégorie
Townhouse
Townhouse
Style
2-Storey
2-Storey
Ville
Ottawa
Ottawa
Communauté
1119 - Notting Hill/Summerside
1119 - Notting Hill/Summerside
Listed By
Re/Max Hallmark Realty Group
Source
PropTX - IDX
Dernière vérification Oct 15 2026 à 11:37 PM GMT+0000
PropTX - IDX
Dernière vérification Oct 15 2026 à 11:37 PM GMT+0000
Détails sur les salles de bains
Caractéristiques Intérieures
- Auto Garage Door Remote
- On Demand Water Heater
Caractéristiques de la propriété
- Cheminée: Natural Gas
- Foundation: Poured Concrete
Chauffage et refroidissement
- Forced Air
- Central Air
Informations sur les sous-sols
- Finished
- Full
Informations sur le pool
- None
Caractéristiques extérieures
- Brick
- Vinyl Siding
- Toit: Asphalt Shingle
Informations sur les services publics
- Sewer: Sewer
- Fuel: Gas
- Energy: Energy Certificate: No
Garage
- Attached
Étages
- 2
Lieu
Disclaimer: Copyright 2026 Toronto IDX. All rights reserved. This information is deemed reliable, but not guaranteed. The information being provided is for consumers’ personal, non-commercial use and may not be used for any purpose other than to identify prospective properties consumers may be interested in purchasing. Data last updated 10/15/26 16:37

