3535 St. Joseph Boulevard 68 Orleans - Cumberland and Area, ON K1C 1N6
Inscription par: PropTX - IDX / Listed By: Re/Max Hallmark Realty Group

  3535 St. Joseph Boulevard 68 Orleans - Cumberland and Area, ON K1C 1N6

En vigueur
230 941 $ (USD)
2
CAC
1
SDB
700-1100
PI. CA.

Description

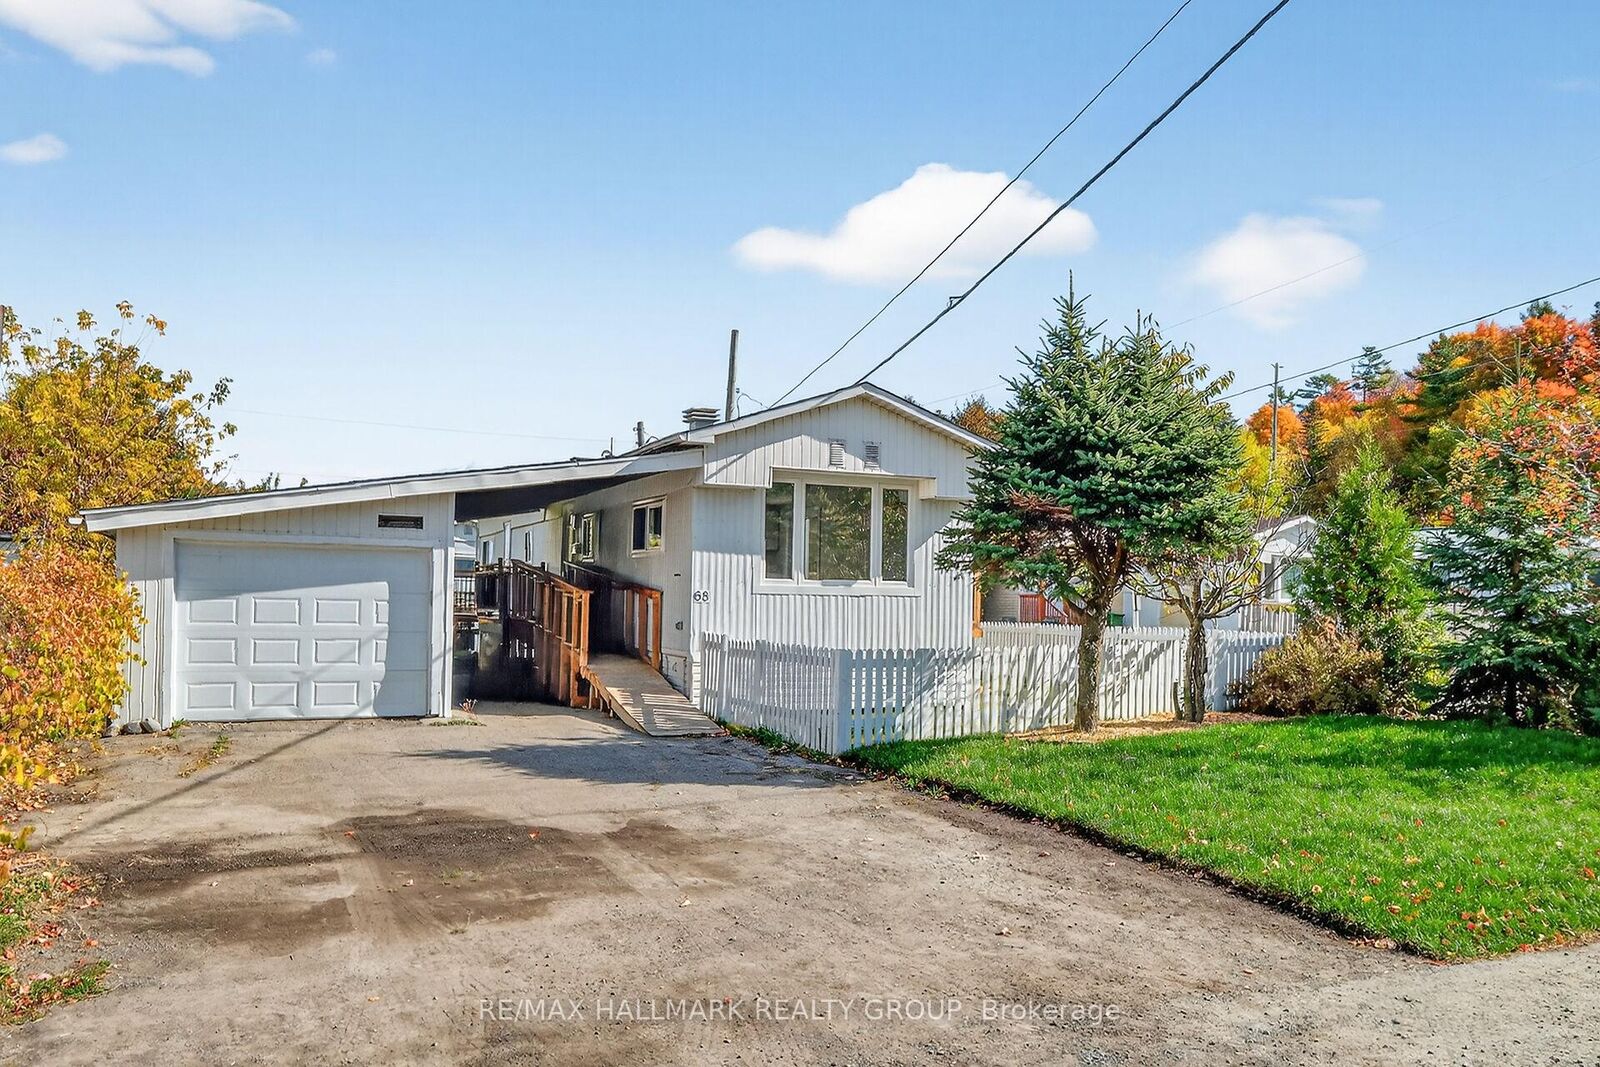
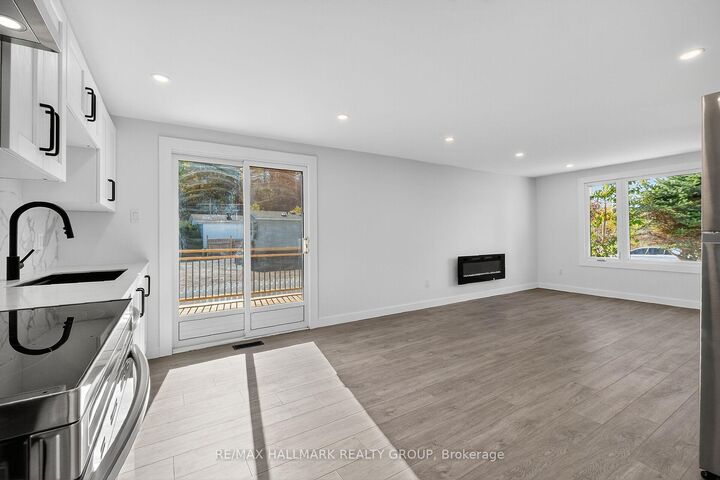
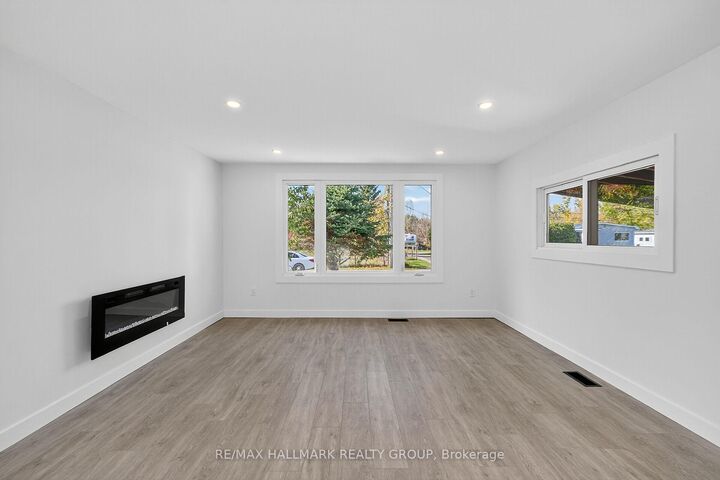
Welcome to Lot 68, Terra Nova Estates. Located on a large corner lot in a quiet, family-friendly community, this fully updated 2-bed, 1-bath home features pot lights and luxury vinyl flooring throughout. The open concept kitchen includes brand new stainless appliances, tiled backsplash and abundant cabinetry, with direct access to a newly built deck and propane hookup. A bright family/living room with large windows and an electric fireplace is truly perfect for entertaining. A modernized 3-piece bathroom full of elegant finishes is complete with a stackable washer and dryer. The spacious primary bedroom includes a built-in closet with custom cabinetry, while the second bedroom provides additional functionality. The home also features a brand new furnace, A/C, and all new appliances adding exceptional value and efficiency. Outside, enjoy a fully fenced yard with fresh new grass and a ramp leading to the front entrance. The oversized garage includes its own electrical panel, and the large driveway provides plenty of parking. $321.35 monthly park fees cover taxes, water, garbage, and snow removal, offering peace of mind and affordability. Located in a vibrant, peaceful neighbourhood, you'll enjoy quick access to Highway 417, shopping, restaurants, the LRT, and Place d'Orléans Mall all just minutes away. Don't miss the opportunity to make this stunning property your next home!

MLS®:
X13585190
Catégorie
Mfghome
Style
Bungalow
Ville
Ottawa
Communauté
1103 - Fallingbrook/Ridgemount

Listed By

Re/Max Hallmark Realty Group
Source
PropTX - IDX
Dernière vérification Juil 21 2026 à 9:51 PM GMT+0000
Détails sur les salles de bains
Caractéristiques Intérieures
  • Carpet Free
  • Water Heater Owned
  • Wheelchair Access
  • Primary Bedroom - Main Floor
Caractéristiques de la propriété
  • Cheminée: Electric
  • Foundation: Other
Chauffage et refroidissement
  • Forced Air
  • Central Air
Informations sur le pool
  • None
Caractéristiques extérieures
  • Vinyl Siding
  • Toit: Asphalt Shingle
Informations sur les services publics
  • Sewer: Sewer
  • Fuel: Propane
  • Energy: Energy Certificate: No
Garage
  • Attached
Stationnement
  • Private
  • Lane
Étages
  • 1
   
Calculer les temps de trajet jusqu'à cette propriété
 
Alimenté par INRIX MD Drive Time

Alimenté par Walk Score®
Disclaimer: Copyright 2026 Toronto IDX. All rights reserved. This information is deemed reliable, but not guaranteed. The information being provided is for consumers’ personal, non-commercial use and may not be used for any purpose other than to identify prospective properties consumers may be interested in purchasing. Data last updated 7/21/26 14:51

