

Inscription par: PropTX - IDX / Listed By: Re/Max Hallmark Realty Group
433 Lawler Crescent Orleans - Cumberland and Area, ON K4A 3Y3
En vigueur
549 900 $ (CAD)
HORAIRES DES PORTES OUVERTES
-
OUVERTESDim, Juil 122:00 pm - 4:00 pm
Description
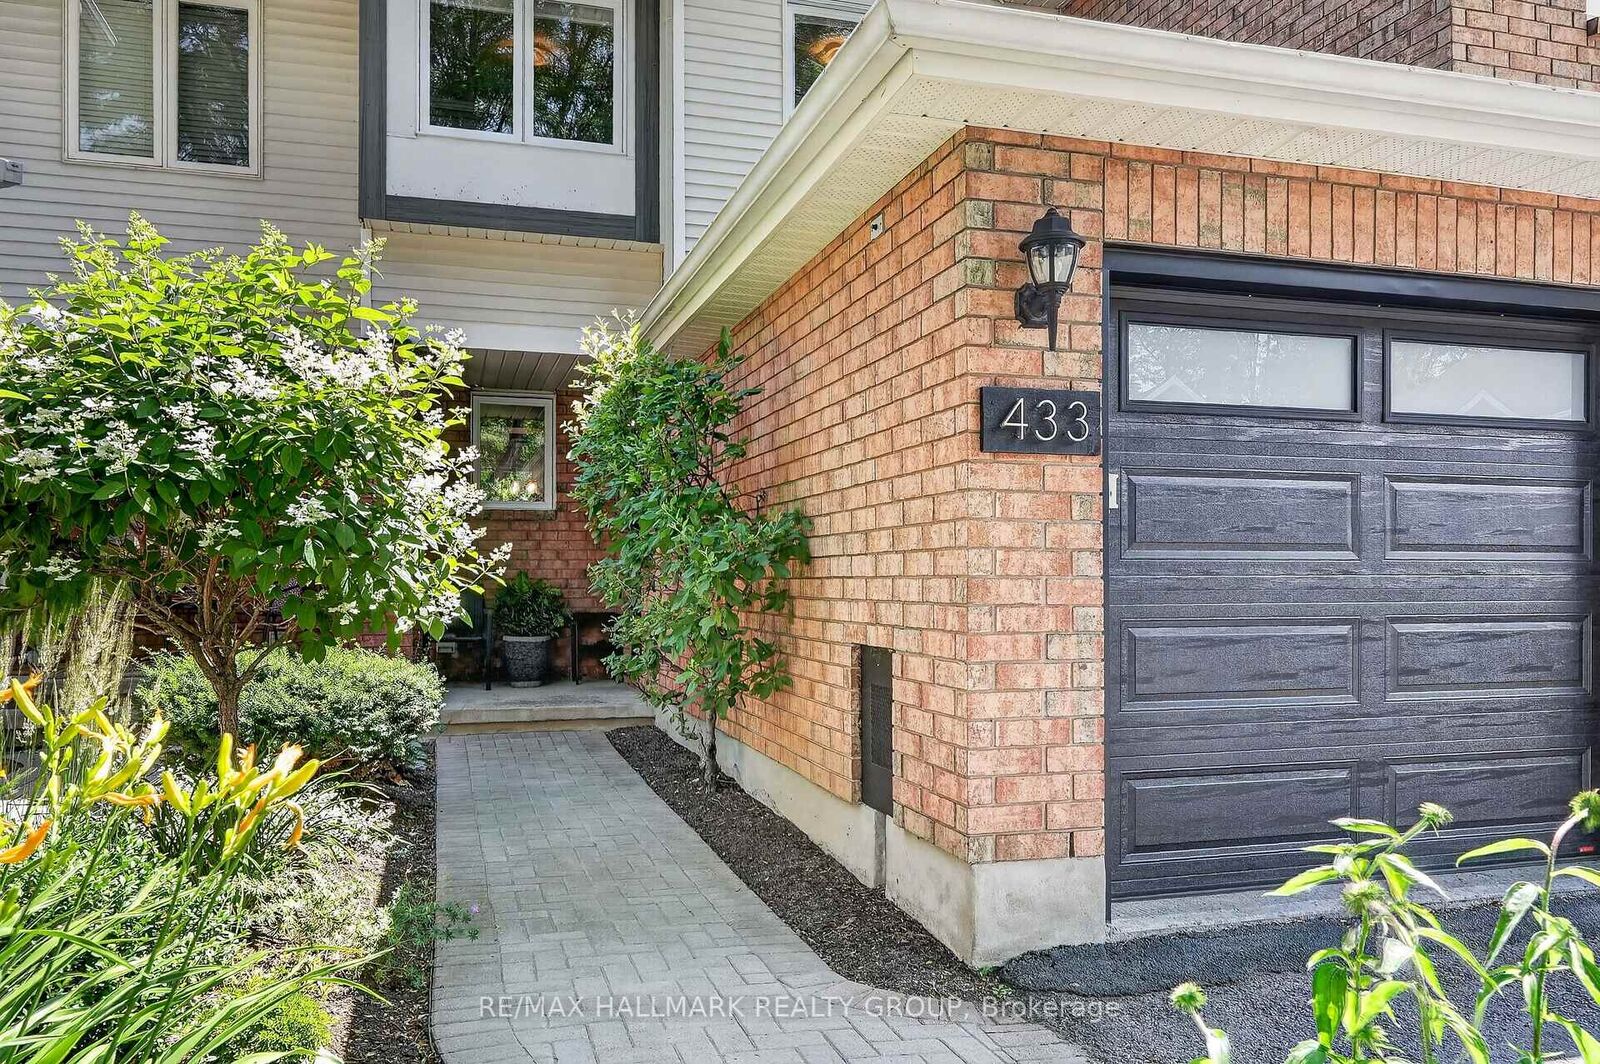
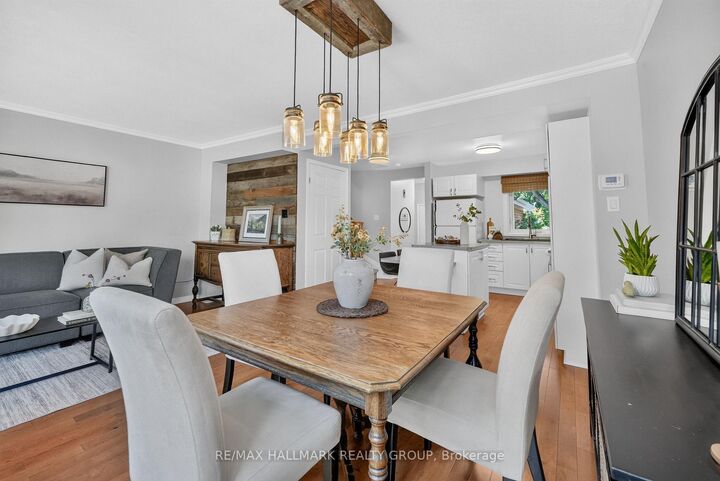
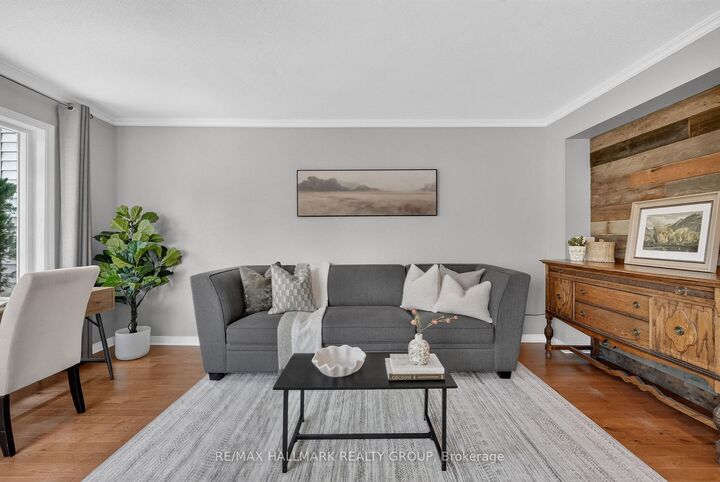
Welcome to this beautifully maintained 3-bedroom, 1.5-bathroom townhouse, perfectly situated on a quiet crescent across from the wonderful area of Petrie Island. As you step into the home, you will be greeted by a tiled entrance that leads into a bright and inviting main level. Rich hardwood floors flow throughout the living and dining areas, creating a warm and welcoming space for everyday living. At the heart of the home is the beautifully updated kitchen, featuring a large island that's perfect for meal preparation, casual dining, and entertaining family and friends. Upstairs, the hardwood flooring continues throughout all three bedrooms, adding warmth and continuity to the space. The updated 4-piece bathroom offers convenient cheater access to the spacious primary bedroom, creating a functional semi-ensuite layout. The finished basement extends your living space, making it an ideal family room, home office, gym, or play area-whatever best suits your lifestyle. Step outside to enjoy a fully landscaped, private backyard that's perfect for summer barbecues, relaxing evenings, or entertaining guests. The attractive interlock front walkway adds exceptional curb appeal and provides a warm welcome home. Ideally located just minutes from parks, schools, shopping, restaurants, the Ottawa River pathways (perfect for walking, biking and cross-country skiing), Petrie Island, Highway 174, and public transit, this home offers the perfect combination of comfort, convenience, and lifestyle in one of Orléans' most established and desirable neighbourhoods. Whether you're a first-time buyer, a young family, or simply looking to settle into a wonderful community, this home is one you won't want to miss.
MLS®:
X13543516
X13543516
Les impôts
$3,473(2026)
$3,473(2026)
Catégorie
Townhouse
Townhouse
Style
2-Storey
2-Storey
Ville
Ottawa
Ottawa
Communauté
1101 - Chatelaine Village
1101 - Chatelaine Village
Listed By
Re/Max Hallmark Realty Group
Source
PropTX - IDX
Dernière vérification Juil 11 2026 à 5:07 AM GMT+0000
PropTX - IDX
Dernière vérification Juil 11 2026 à 5:07 AM GMT+0000
Détails sur les salles de bains
Caractéristiques Intérieures
- Storage
Caractéristiques de la propriété
- Foundation: Poured Concrete
Chauffage et refroidissement
- Forced Air
- Central Air
Informations sur les sous-sols
- Finished
Informations sur le pool
- None
Caractéristiques extérieures
- Brick
- Vinyl Siding
- Toit: Asphalt Shingle
Informations sur les services publics
- Sewer: Sewer
- Fuel: Gas
- Energy: Energy Certificate: No
Garage
- Attached
Stationnement
- Private
Étages
- 2
Lieu
Disclaimer: Copyright 2026 Toronto IDX. All rights reserved. This information is deemed reliable, but not guaranteed. The information being provided is for consumers’ personal, non-commercial use and may not be used for any purpose other than to identify prospective properties consumers may be interested in purchasing. Data last updated 7/10/26 22:07

