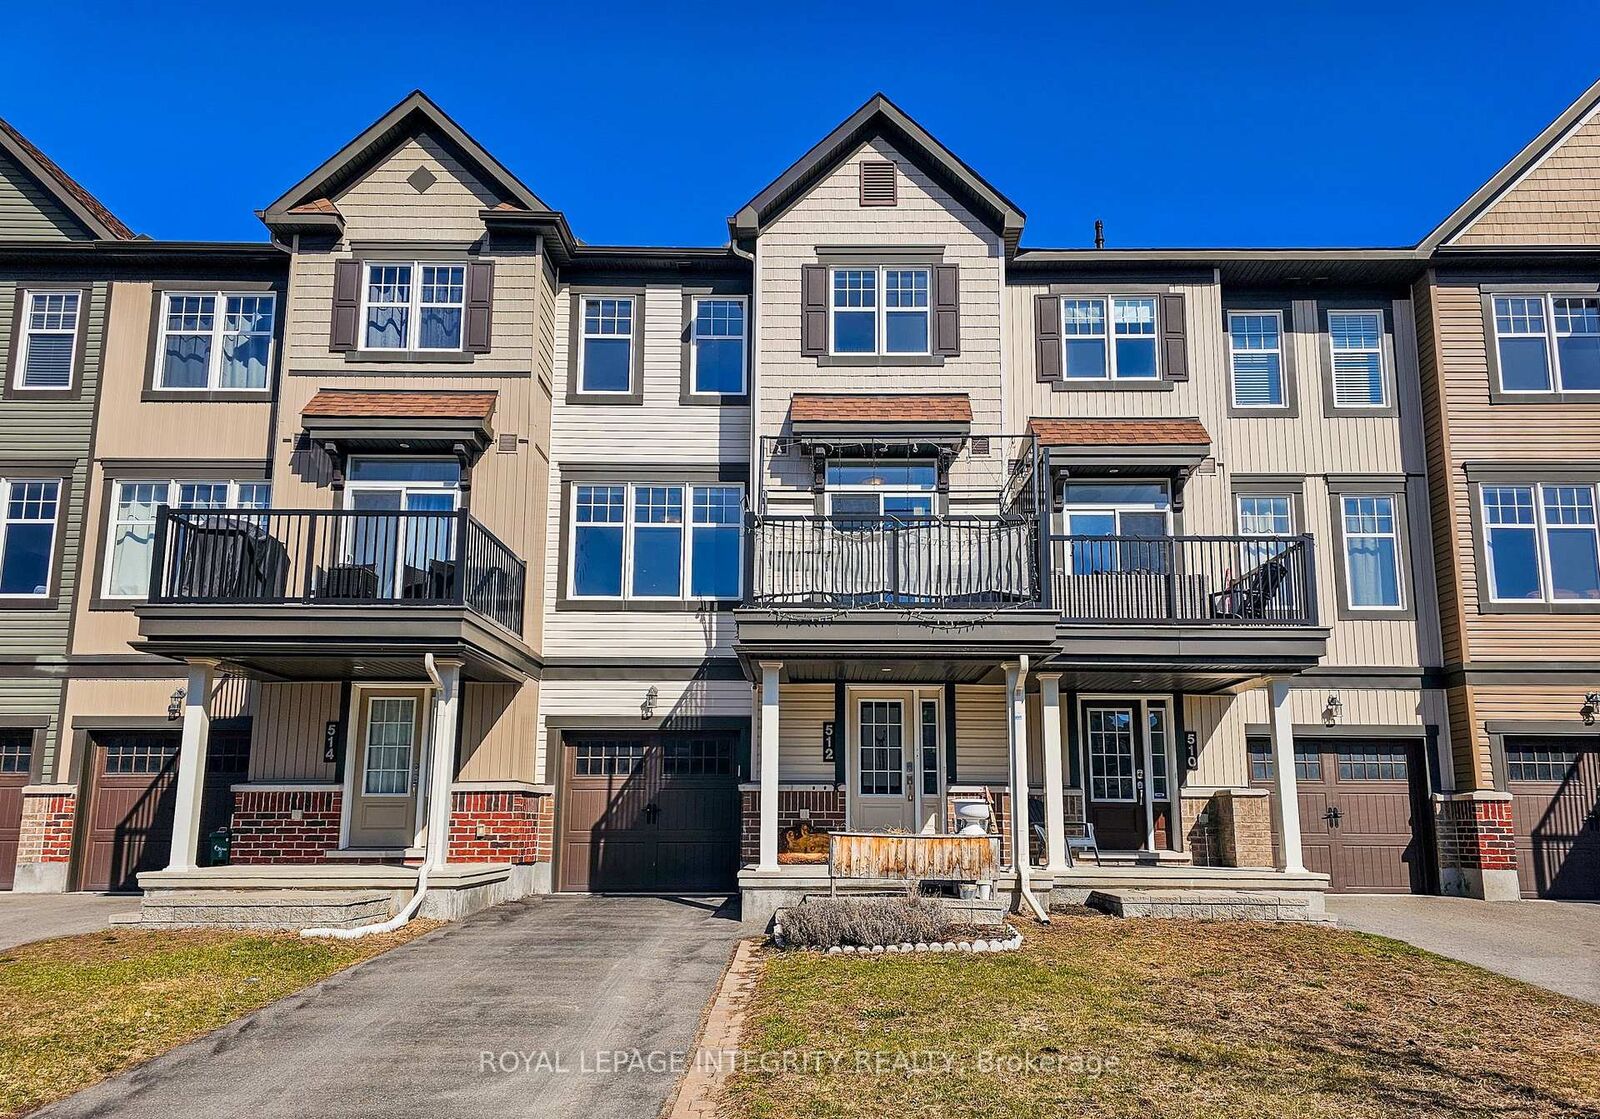
512 Thimbleberry Row Orleans - Cumberland and Area, ON K4A 3W4
Inscription par: PropTX - IDX / Listed By: Royal Lepage Integrity Realty

  512 Thimbleberry Row Orleans - Cumberland and Area, ON K4A 3W4

En vigueur
1 731 $ (USD)
2
CAC
2
SDB
1100-1500
PI. CA.

Description

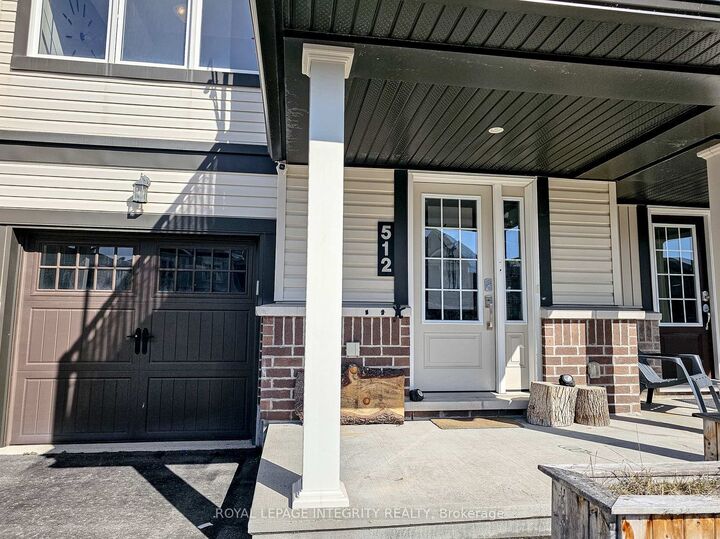
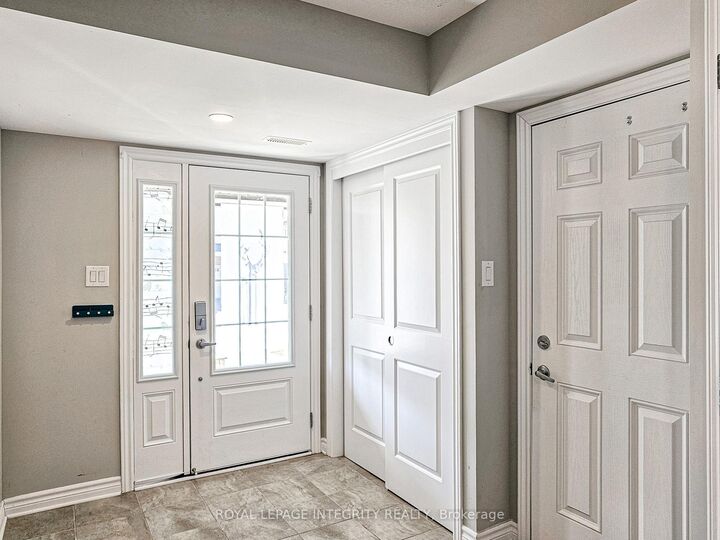
AVAILABLE FOR RENT NOVEMBER 1, 2026!This beautifully maintained 3-storey, 2-bedroom, 1.5-bathroom townhome is filled with natural light and offers a bright, functional, and inviting layout across three levels.The main level features a spacious foyer, convenient garage access, a dedicated laundry area, and separate utility/storage space. The second level boasts a bright open-concept design, perfect for everyday living and entertaining. The modern kitchen features stainless steel appliances, ample cabinetry, and a breakfast bar overlooking the living and dining areas. Large windows fill the space with natural light, while a private balcony and powder room complete this level.The upper level offers two well-appointed bedrooms and a full bathroom. The spacious primary bedroom includes a walk-in closet and private ensuite. Carpet flooring throughout adds warmth and comfort.Situated in a desirable, family-friendly neighbourhood, this home is conveniently located near shopping, parks, recreation, and public transit, offering a comfortable and convenient lifestyle in a vibrant community. Monthly Rent: $2,400/month + utilitiesTenant Pays: Cable, phone, internet, heat, hydro, water, and hot water tank rental.Tenant Responsibilities: Furnace filter replacement (3 times per year), lawn maintenance, and snow removal for the driveway and walkways. First and last month's rent required as a deposit ($4,800)

MLS®:
X13711320
Catégorie
Rental
Style
3-Storey
Ville
Ottawa
Communauté
1117 - Avalon West

Listed By

Royal Lepage Integrity Realty
Source
PropTX - IDX
Dernière vérification Août 26 2026 à 12:59 AM GMT+0000
Détails sur les salles de bains
Caractéristiques Intérieures
  • Water Heater
Caractéristiques de la propriété
  • Foundation: Concrete
  • Foundation: Brick
Chauffage et refroidissement
  • Forced Air
  • Central Air
Informations sur le pool
  • None
Caractéristiques extérieures
  • Other
  • Toit: Asphalt Shingle
Informations sur les services publics
  • Sewer: Sewer
  • Fuel: Gas
  • Energy: Energy Certificate: No
Garage
  • Attached
Stationnement
  • Inside Entry
Étages
  • 3
   
Calculer les temps de trajet jusqu'à cette propriété
 
Alimenté par INRIX MD Drive Time

Alimenté par Walk Score®
Disclaimer: Copyright 2026 Toronto IDX. All rights reserved. This information is deemed reliable, but not guaranteed. The information being provided is for consumers’ personal, non-commercial use and may not be used for any purpose other than to identify prospective properties consumers may be interested in purchasing. Data last updated 8/25/26 17:59

