562 Lakeridge Drive 8 Orleans - Cumberland and Area, ON K4A 0H4
Inscription par: PropTX - IDX / Listed By: Re/Max Hallmark Realty Group

  562 Lakeridge Drive 8 Orleans - Cumberland and Area, ON K4A 0H4

En vigueur
274 063 $ (USD)

2
CAC
3
SDB
1200-1399
PI. CA.

Description

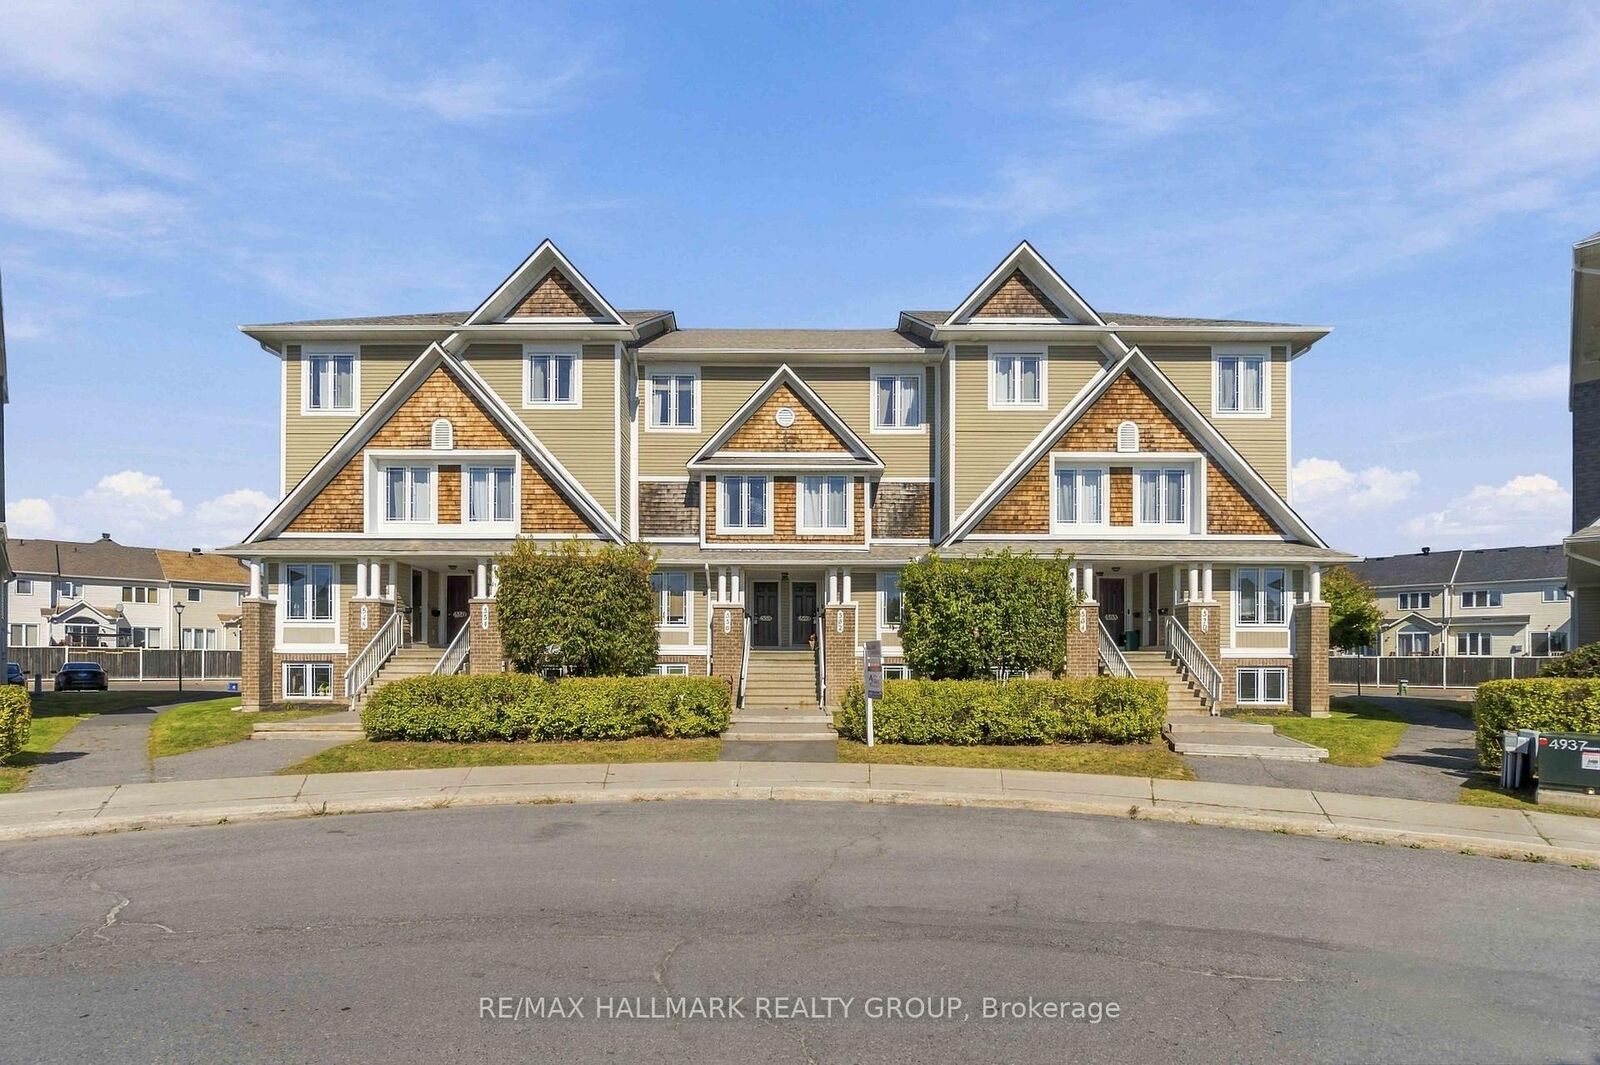
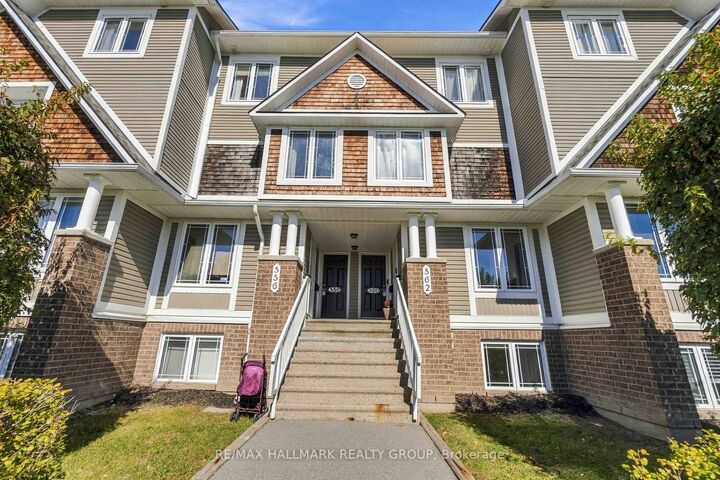
Welcome to this beautifully maintained lower-unit terrace home, offering a functional layout, generous living space, and a fantastic location overlooking the neighbourhood park. The bright main level features an open-concept living and dining area with plenty of room to entertain, along with direct access to the private deck and patio-perfect for summer BBQs or relaxing outdoors. The kitchen offers ample cabinetry and counter space, a convenient breakfast bar, and a separate eating area with views of the park. A powder room completes the main level. Downstairs, you'll find two spacious bedrooms, each with its own private 4-piece ensuite, making this layout ideal for first-time buyers, roommates, guests, or those looking for a dedicated home office. The lower level also includes convenient in-unit laundry, a utility room, and additional storage space. Set on a quiet street with a park right in the centre of the community, this move-in-ready home combines comfortable living with a welcoming neighbourhood setting. An excellent opportunity for first-time buyers, downsizers, or investors looking for a low-maintenance property with a versatile floor plan and great outdoor space. One parking spot included, with tons of visitors parking available.

MLS®:
X13870390
Les impôts
$3,002(2026)
Catégorie
Condo
Style
Stacked Townhouse
Ville
Ottawa
Communauté
1118 - Avalon East

Listed By

Re/Max Hallmark Realty Group
Source
PropTX - IDX
Dernière vérification Oct 8 2026 à 2:06 AM GMT+0000
Détails sur les salles de bains
Caractéristiques Intérieures
  • Storage
Chauffage et refroidissement
  • Forced Air
  • Central Air
Informations sur le condo
  • Frais: $299
Caractéristiques extérieures
  • Brick
  • Vinyl Siding
Informations sur les services publics
  • Fuel: Gas
  • Energy: Energy Certificate: No
Garage
  • None
   
Calculer les temps de trajet jusqu'à cette propriété
 
Alimenté par INRIX MD Drive Time

Alimenté par Walk Score®
Disclaimer: Copyright 2026 Toronto IDX. All rights reserved. This information is deemed reliable, but not guaranteed. The information being provided is for consumers’ personal, non-commercial use and may not be used for any purpose other than to identify prospective properties consumers may be interested in purchasing. Data last updated 10/7/26 19:06

