611 Calla Lily Terrace Orleans - Cumberland and Area, ON K4A 0V3
Inscription par: PropTX - IDX / Listed By: Re/Max Hallmark Pilon Group Realty

  611 Calla Lily Terrace Orleans - Cumberland and Area, ON K4A 0V3

En vigueur
719 900 $ (CAD)

3
CAC
4
SDB
1500-2000
PI. CA.

Description

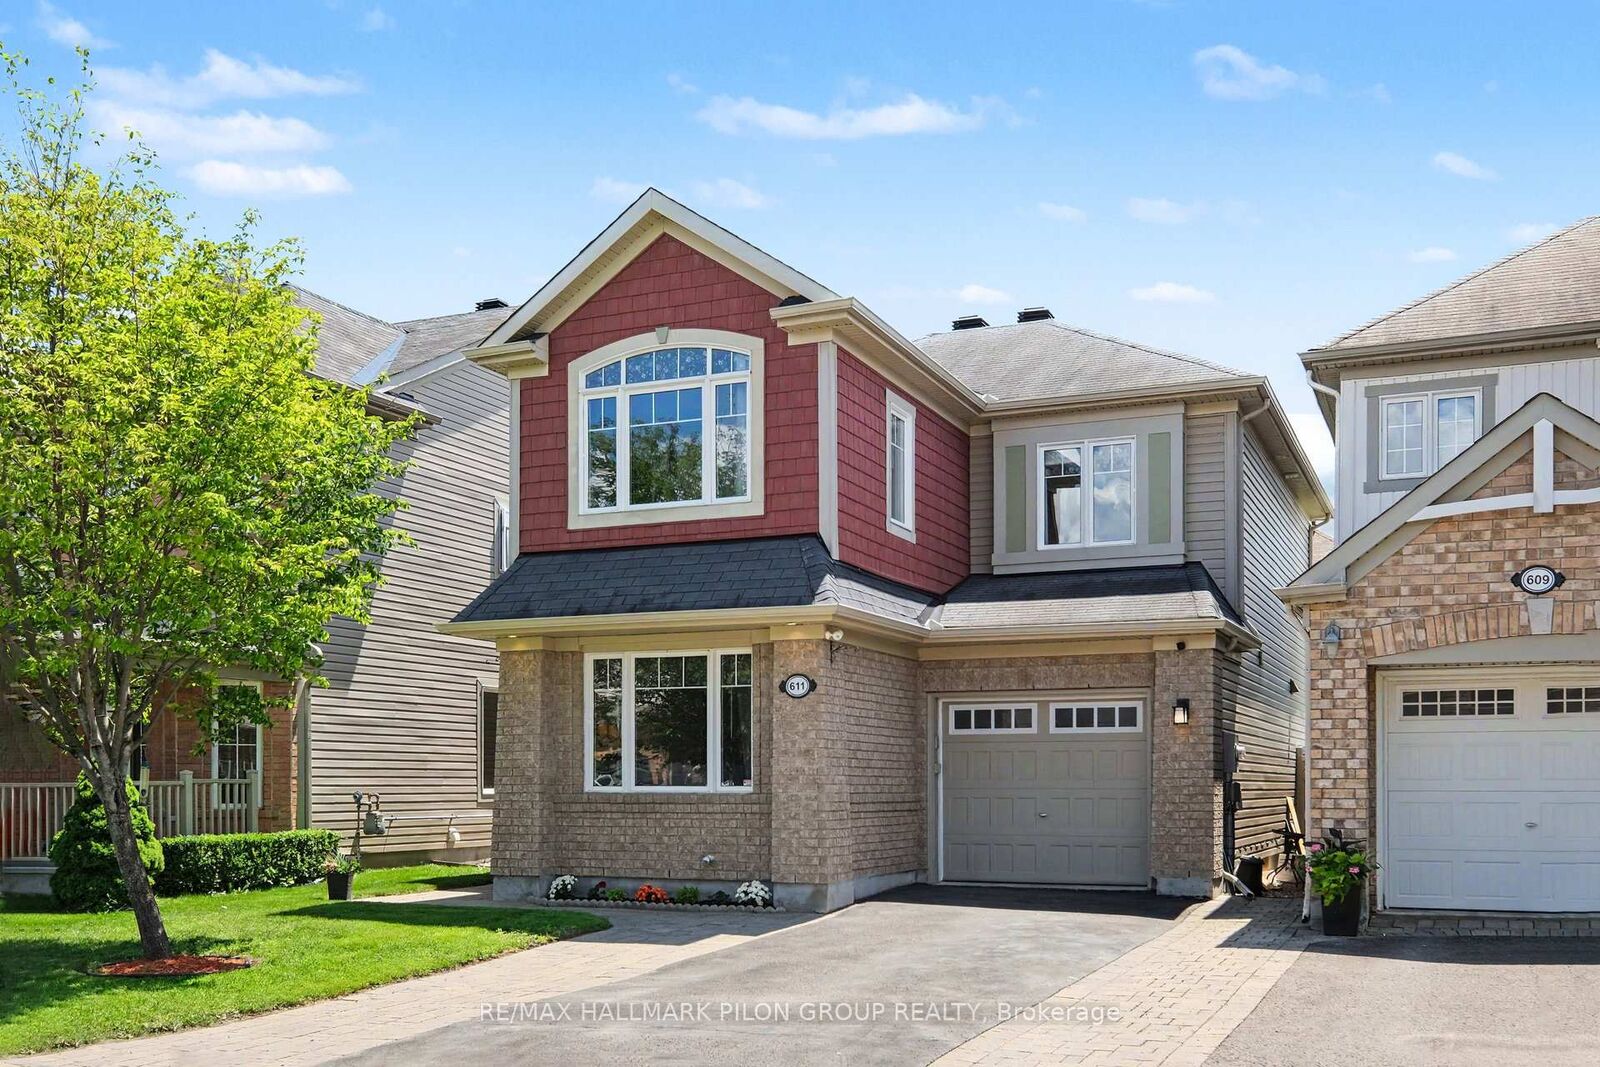
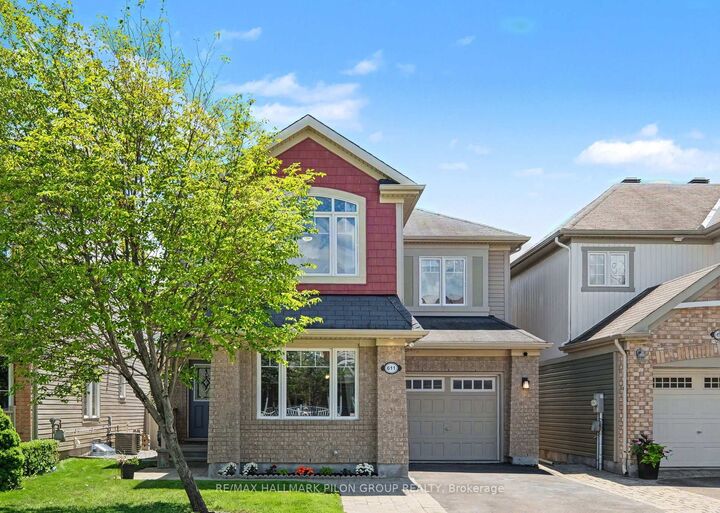
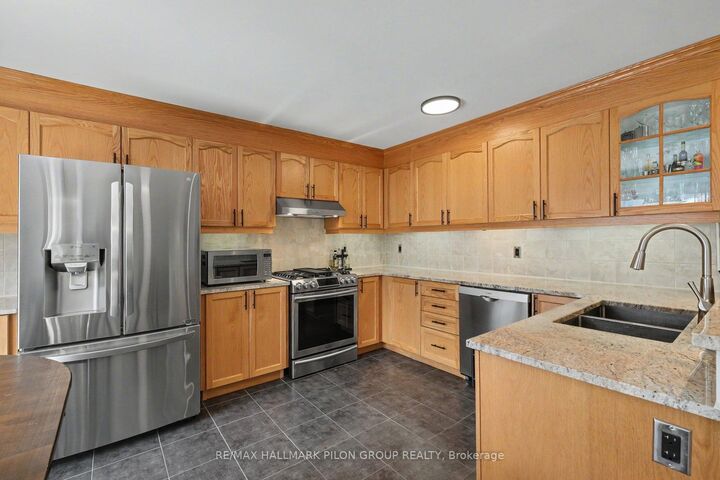
Welcome to this exceptionally maintained & extensively upgraded family home, perfectly situated on a quiet, family-friendly street in Orleans. From the moment you arrive, you'll appreciate the impressive curb appeal with interlock extending the driveway for 3-car parking & elegant interlock walkway. Inside, pride of ownership is immediately evident. Professionally & thoughtfully updated throughout, this home showcases quality craftsmanship & timeless finishes, including HW flooring on the main lvl, upgraded railings, refreshed staircase, new carpet, HW in the 2nd-floor hallway & office, modern light fixtures, 6 baseboards, black hardware throughout, & fresh paint. The bright & functional main flr offers beautifully curated living spaces, featuring a formal living & dining area, + spacious family room w/ gas FP. The kitchen is complete w/quality wood cabinetry, granite countertops, upgraded sink & faucet, under-cabinet lighting, & a sunny eat-in area overlooking the backyard. Upstairs, you'll find 3 bedrooms, including a spacious primary retreat w/double-door entry & beautifully updated ensuite w/ quartz countertops, upgraded fixtures, modern tile, & an ADA-height toilet. Bedroom 2 features a WIC, while a separate 2nd floor office provides the perfect spc for working from home or studying. A 3rd spacious bedroom completes the upper lvl. The professionally finished LL offers exceptional versatility w/thoughtfully designed spaces including a lounge area w/electric fireplace, a dry bar, dedicated office space, a full bathroom w/a custom shower, & plenty of storage, including a lrg unfinished mechanical room, linen closet, and additional storage closets. Step outside to enjoy the fully fenced PVC backyard featuring a spacious deck and storage shed. Located within walking distance to parks, schools, & everyday amenities, this move-in ready home combines exceptional updates, functional living spaces, & meticulous care in a quiet neighbourhood .

MLS®:
X13616032
Les impôts
$5,684(2026)
Catégorie
Single-Family Home
Style
[2-Storey]
Ville
Ottawa
Communauté
1119 - Notting Hill/Summerside

Listed By

Re/Max Hallmark Pilon Group Realty
Source
PropTX - IDX
Dernière vérification Juil 30 2026 à 3:18 AM GMT+0000
Détails sur les salles de bains
Caractéristiques Intérieures
  • [Other]
Caractéristiques de la propriété
  • Cheminée: [Living Room
  • Cheminée: Natural Gas]
  • Foundation: [Poured Concrete]
Chauffage et refroidissement
  • Forced Air
  • [Central Air]
Informations sur les sous-sols
  • Full]
  • [Finished
Informations sur le pool
  • [None]
Caractéristiques extérieures
  • [Brick
  • Vinyl Siding]
  • Toit: [Asphalt Shingle]
Informations sur les services publics
  • Sewer: [Sewer]
  • Fuel: Gas
  • Energy: Energy Certificate: No
Garage
  • Attached
Stationnement
  • [Lane]
   
Calculer les temps de trajet jusqu'à cette propriété
 
Alimenté par INRIX MD Drive Time

Alimenté par Walk Score®
Disclaimer: Copyright 2026 Toronto IDX. All rights reserved. This information is deemed reliable, but not guaranteed. The information being provided is for consumers’ personal, non-commercial use and may not be used for any purpose other than to identify prospective properties consumers may be interested in purchasing. Data last updated 7/29/26 20:18

