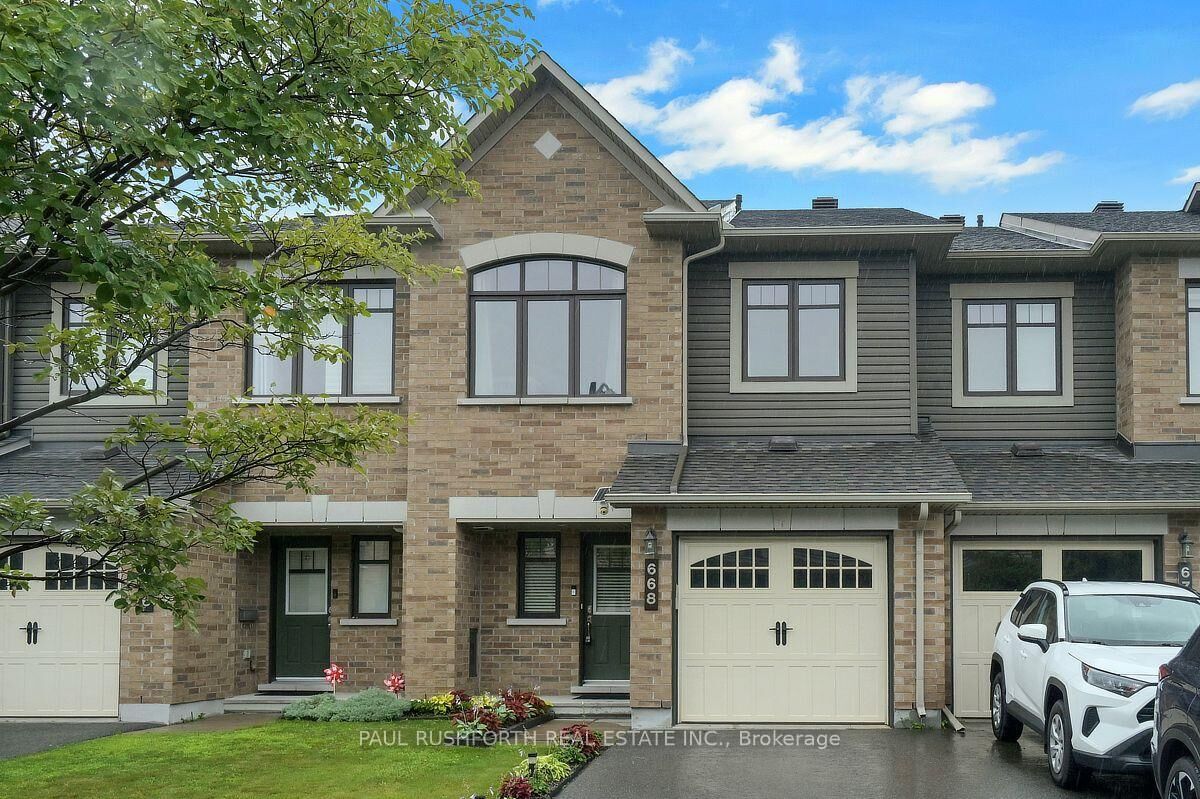
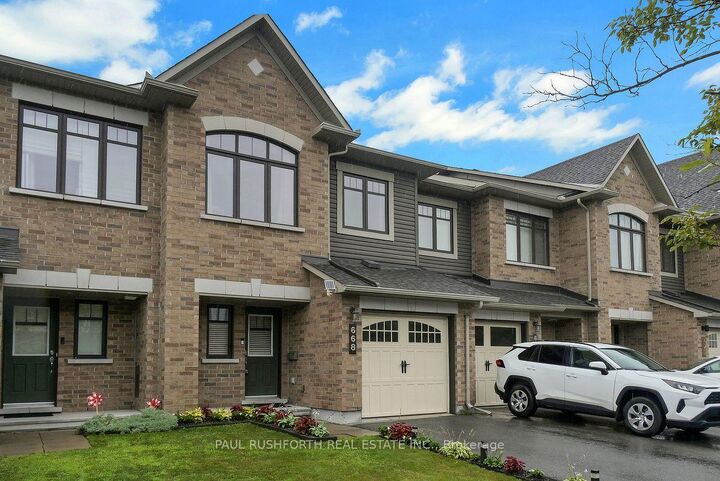
668 Petrichor Crescent Orleans - Cumberland and Area, ON K4A 0Y4
Inscription par: PropTX - IDX / Listed By: Paul Rushforth Real Estate Inc.

  668 Petrichor Crescent Orleans - Cumberland and Area, ON K4A 0Y4

En vigueur
404 339 $ (USD)

3
CAC
4
SDB
1500-2000
PI. CA.

Description

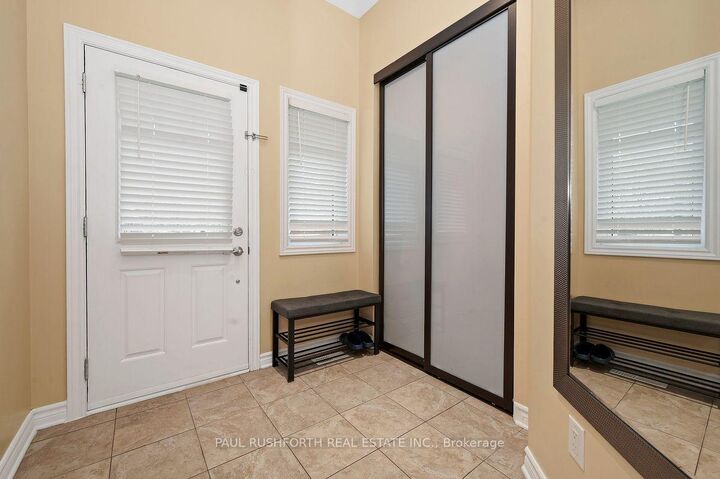
Where family life feels effortless and everyday conveniences are just minutes away, this beautifully maintained 3 bedroom, 4 bathroom townhome offers the perfect blend of space, comfort, and location in the heart of Orleans. Designed for modern living, the bright open concept main floor seamlessly connects the living, dining, and kitchen areas, creating an inviting space for entertaining or spending time together. A convenient main floor powder room and direct access to the backyard make indoor outdoor living easy, with plenty of room for summer barbecues, children at play, or relaxing with friends. Upstairs, you'll find three generously sized bedrooms, including a spacious primary suite, two full bathrooms, and ample linen storage to keep everyday life organized. The finished basement adds exceptional versatility with a large family room perfect for movie nights, a home office, gym, or playroom, along with a full bathroom and an oversized storage and mechanical room. Located in one of Orleans' most desirable neighborhoods, you'll enjoy quick access to parks, reputable schools, shopping, restaurants, recreation, public transit, and all the amenities that make this community one of Ottawa's most popular places to call home. Whether you're a first time buyer, growing family, or downsizer looking for low maintenance living without sacrificing space, this move in ready home checks every box. Quick closing available.

MLS®:
X13616952
Les impôts
$4,452(2026)
Catégorie
Townhouse
Style
[2-Storey]
Ville
Ottawa
Communauté
1117 - Avalon West

Listed By

Paul Rushforth Real Estate Inc.
Source
PropTX - IDX
Dernière vérification Juil 30 2026 à 3:18 AM GMT+0000
Détails sur les salles de bains
Caractéristiques Intérieures
  • [None]
Caractéristiques de la propriété
  • Foundation: [Concrete]
Chauffage et refroidissement
  • Forced Air
  • [Central Air]
Informations sur les sous-sols
  • [Finished]
Informations sur le pool
  • [None]
Caractéristiques extérieures
  • [Vinyl Siding]
  • Toit: [Asphalt Shingle]
Informations sur les services publics
  • Sewer: [Sewer]
  • Fuel: Gas
  • Energy: Energy Certificate: No
Garage
  • Attached
   
Calculer les temps de trajet jusqu'à cette propriété
 
Alimenté par INRIX MD Drive Time

Alimenté par Walk Score®
Disclaimer: Copyright 2026 Toronto IDX. All rights reserved. This information is deemed reliable, but not guaranteed. The information being provided is for consumers’ personal, non-commercial use and may not be used for any purpose other than to identify prospective properties consumers may be interested in purchasing. Data last updated 7/29/26 20:18

