751 Clearcrest Crescent Orleans - Cumberland and Area, ON K4A 3E7
Inscription par: PropTX - IDX / Listed By: Exit Realty Matrix

  751 Clearcrest Crescent Orleans - Cumberland and Area, ON K4A 3E7

En vigueur
403 256 $ (USD)

4
CAC
3
SDB
1100-1500
PI. CA.

Description

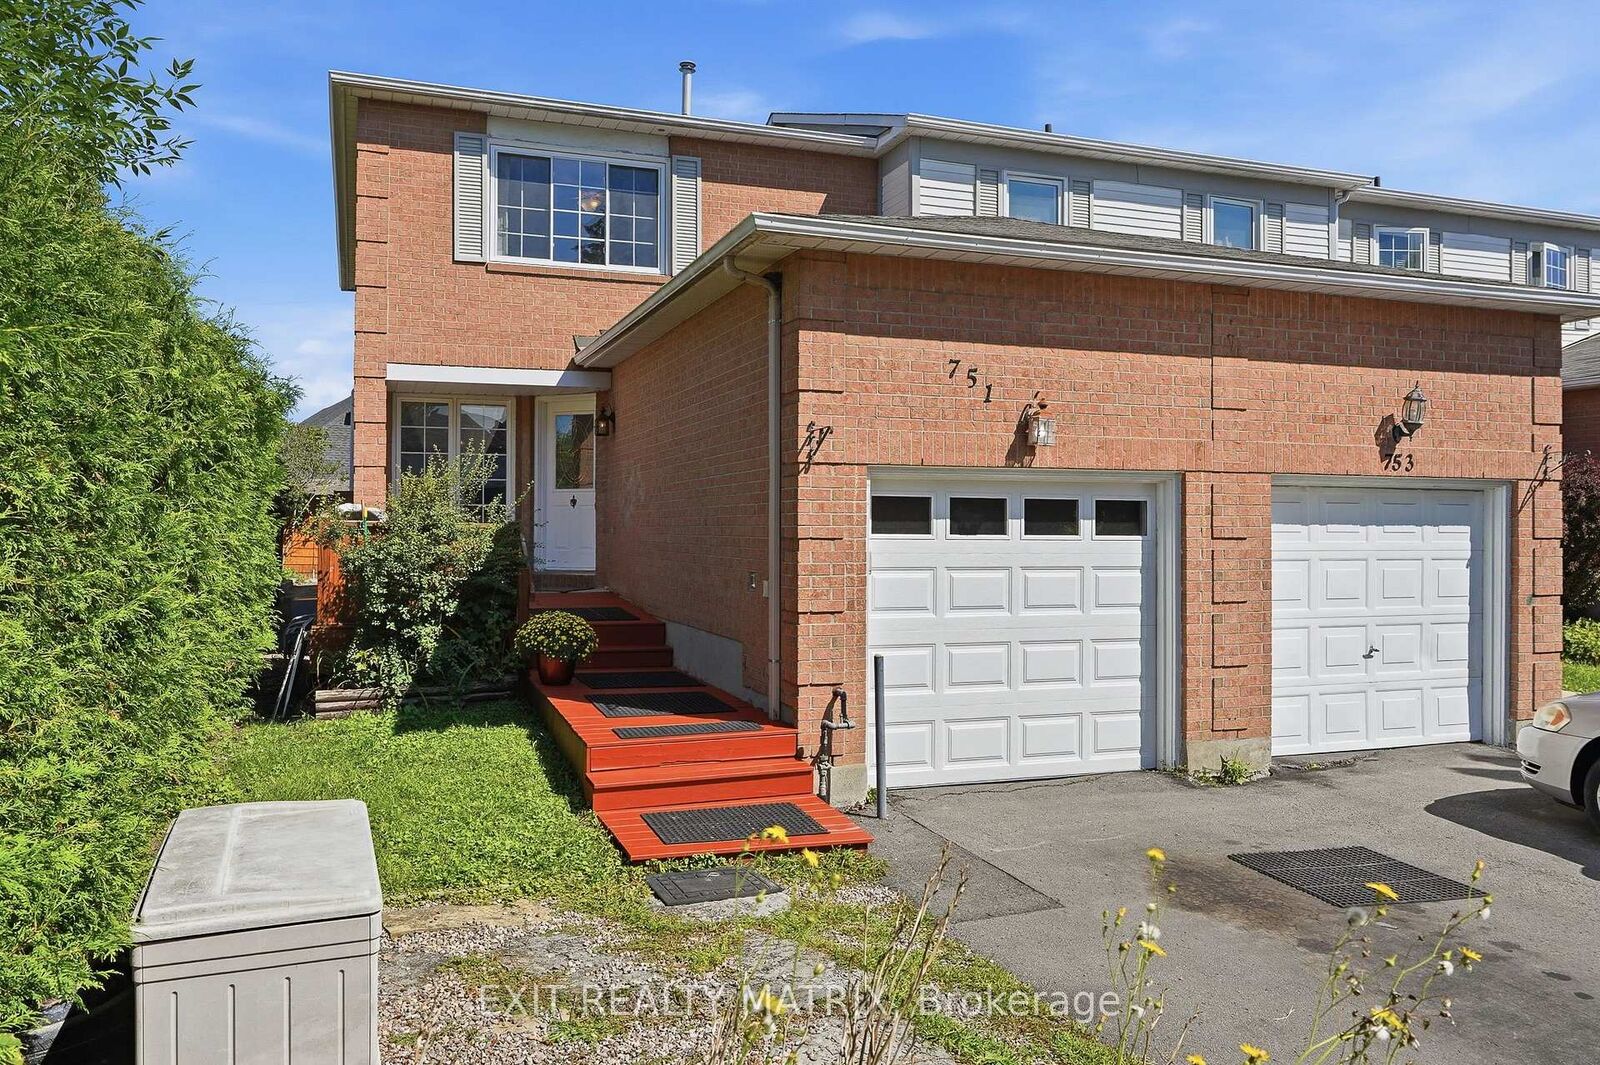
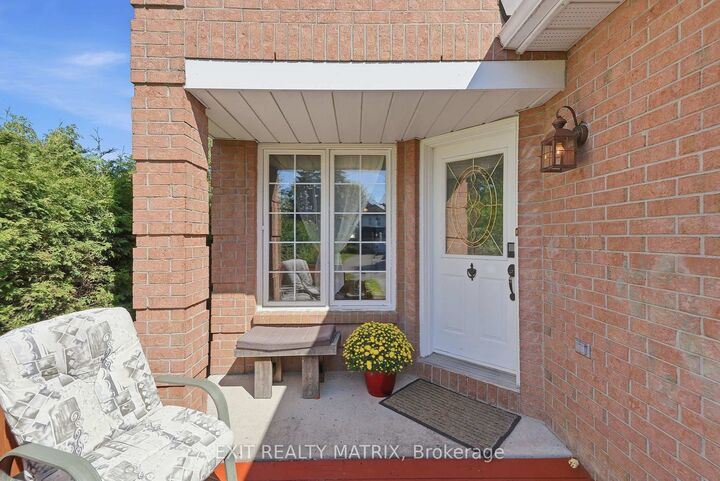
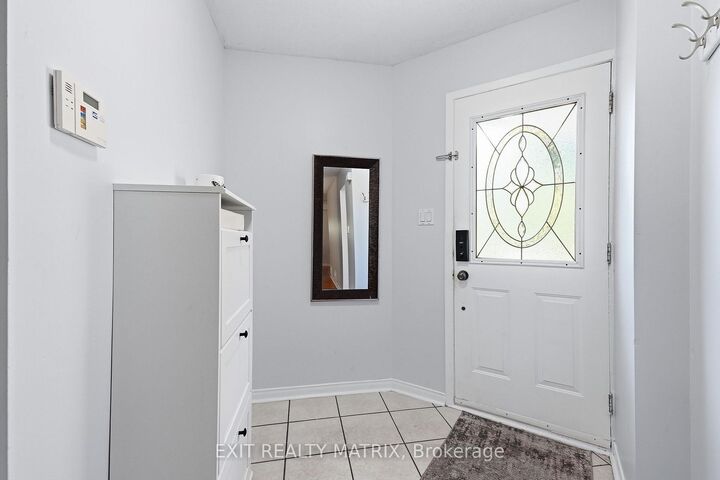
Finally, an end-unit, 4-bedroom, 3-bathroom home with great privacy, a long driveway, and over 1,500 sq. ft. of finished living space for the whole family. Step inside and you are welcomed by a bright white kitchen with generous cabinetry, updated appliances, a tiled backsplash, and a large window bringing in plenty of natural light. Just beyond the kitchen is a charming cottage-inspired family room surrounded by warm wood finishes, creating a cozy, sun-filled space that is perfect for relaxing with a coffee, soaking up the natural light throughout the seasons, or settling in for family movie nights. The main level also offers comfortable living and dining areas, refreshed flooring, and fresh paint throughout. Upstairs, the spacious primary bedroom features generous closet space and its own private ensuite. Just a few steps away are two additional bedrooms and a full main bathroom. Downstairs, the finished lower level offers even more living space with a large recreation room, updated flooring, recessed lighting, a cozy fireplace, and a fourth bedroom perfect for a child, guest room, home office, or private retreat. Step outside to a fully fenced backyard surrounded by mature trees, with plenty of room to relax, entertain, garden, or let the kids play. Located directly beside a walking trail and close to parks, schools, school bus routes, transit, recreation, and everyday amenities, this move-in-ready home offers space, privacy, and a fantastic location.

MLS®:
X13779376
Les impôts
$4,045(2026)
Catégorie
Townhouse
Style
2-Storey
Ville
Ottawa
Communauté
1103 - Fallingbrook/Ridgemount

Listed By

Exit Realty Matrix
Source
PropTX - IDX
Dernière vérification Sep 14 2026 à 5:17 PM GMT+0000
Détails sur les salles de bains
Caractéristiques Intérieures
  • Other
Caractéristiques de la propriété
  • Foundation: Concrete
Chauffage et refroidissement
  • Forced Air
  • Central Air
Informations sur les sous-sols
  • Finished
Informations sur le pool
  • None
Caractéristiques extérieures
  • Brick
  • Other
  • Toit: Asphalt Shingle
Informations sur les services publics
  • Sewer: Sewer
  • Fuel: Gas
  • Energy: Energy Certificate: No
Garage
  • Attached
Étages
  • 2
   
Calculer les temps de trajet jusqu'à cette propriété
 
Alimenté par INRIX MD Drive Time

Alimenté par Walk Score®
Disclaimer: Copyright 2026 Toronto IDX. All rights reserved. This information is deemed reliable, but not guaranteed. The information being provided is for consumers’ personal, non-commercial use and may not be used for any purpose other than to identify prospective properties consumers may be interested in purchasing. Data last updated 9/14/26 10:17

