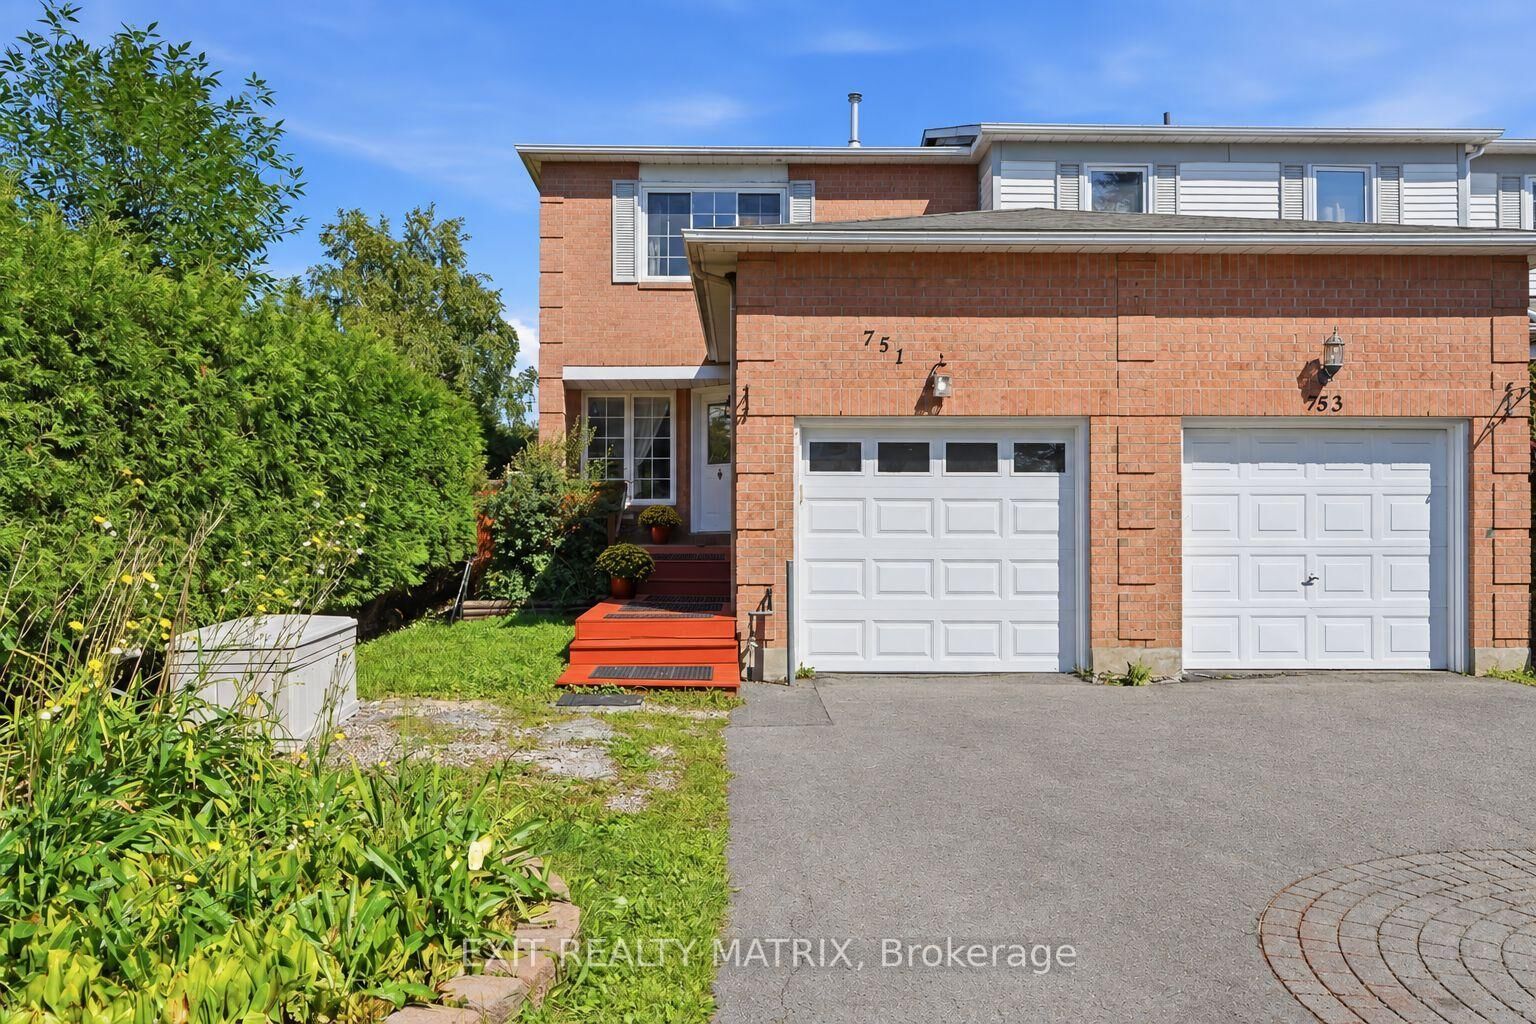
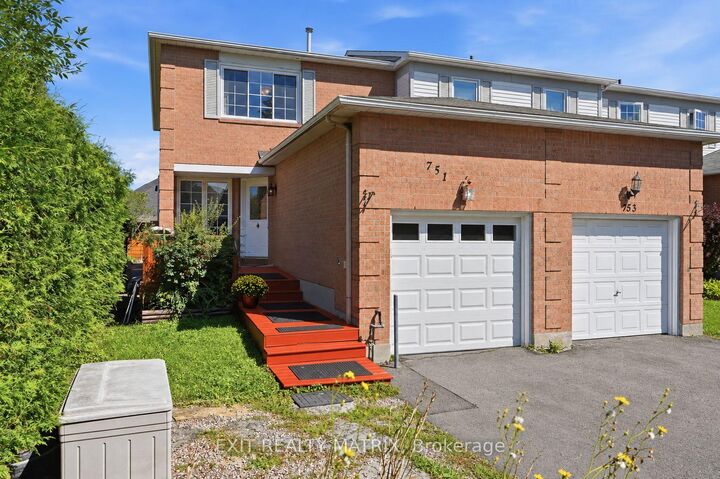
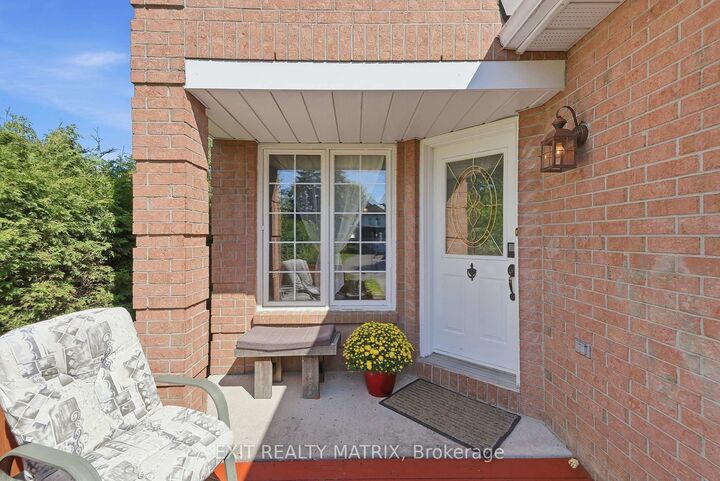
751 Clearcrest Crescent Orleans - Cumberland and Area, ON K4A 3E7
Inscription par: PropTX - IDX / Listed By: Exit Realty Matrix

  751 Clearcrest Crescent Orleans - Cumberland and Area, ON K4A 3E7

En vigueur
383 083 $ (USD)

4
CAC
3
SDB
1100-1500
PI. CA.

Description

Welcome to this private end-unit home featuring four bedrooms, three bathrooms, a long driveway, and more than 1,500 sq. ft. of finished living space. The main level features comfortable living and dining areas, refreshed flooring, and fresh paint throughout. The bright white kitchen offers generous cabinetry, updated appliances, a tiled backsplash, and a large window that fills the space with natural light. Just beyond, the four-season sunroom features insulated walls, warm wood finishes, and an inviting atmosphere, providing a versatile space for a bright morning nook, lounging, or a cozy family retreat. The second level features a spacious primary bedroom with generous closet space and a private ensuite. Two additional bedrooms and a full bathroom are just a few steps away. The finished basement adds even more living space, featuring a recreation room with updated flooring, recessed lighting, and a cozy fireplace, along with a fourth bedroom perfect for a teen's room, guest room, home office, or private retreat. Situated beside a walking trail, the property boasts a fully fenced backyard surrounded by mature trees, offering plenty of room to relax, entertain, garden, or for children to play. Close to parks, schools, school bus routes, transit, recreation, and everyday amenities, this home offers a spacious layout, privacy, and a convenient location.

MLS®:
X13871380
Les impôts
$4,045(2026)
Catégorie
Townhouse
Style
2-Storey
Ville
Ottawa
Communauté
1103 - Fallingbrook/Ridgemount

Listed By

Exit Realty Matrix
Source
PropTX - IDX
Dernière vérification Oct 8 2026 à 1:36 AM GMT+0000
Détails sur les salles de bains
Caractéristiques Intérieures
  • Other
Caractéristiques de la propriété
  • Foundation: Concrete
Chauffage et refroidissement
  • Forced Air
  • Central Air
Informations sur les sous-sols
  • Finished
Informations sur le pool
  • None
Caractéristiques extérieures
  • Brick
  • Other
  • Toit: Asphalt Shingle
Informations sur les services publics
  • Sewer: Sewer
  • Fuel: Gas
  • Energy: Energy Certificate: No
Garage
  • Attached
Étages
  • 2
   
Calculer les temps de trajet jusqu'à cette propriété
 
Alimenté par INRIX MD Drive Time

Alimenté par Walk Score®
Disclaimer: Copyright 2026 Toronto IDX. All rights reserved. This information is deemed reliable, but not guaranteed. The information being provided is for consumers’ personal, non-commercial use and may not be used for any purpose other than to identify prospective properties consumers may be interested in purchasing. Data last updated 10/7/26 18:36

