

Inscription par: PropTX - IDX / Listed By: eXp Realty
912 Torino Terrace Orleans - Cumberland and Area, ON K4A 0R2
En vigueur
395 240 $ (USD)
HORAIRES DES PORTES OUVERTES
-
OUVERTESDim, Oct 182:00 pm - 4:00 pm
Description
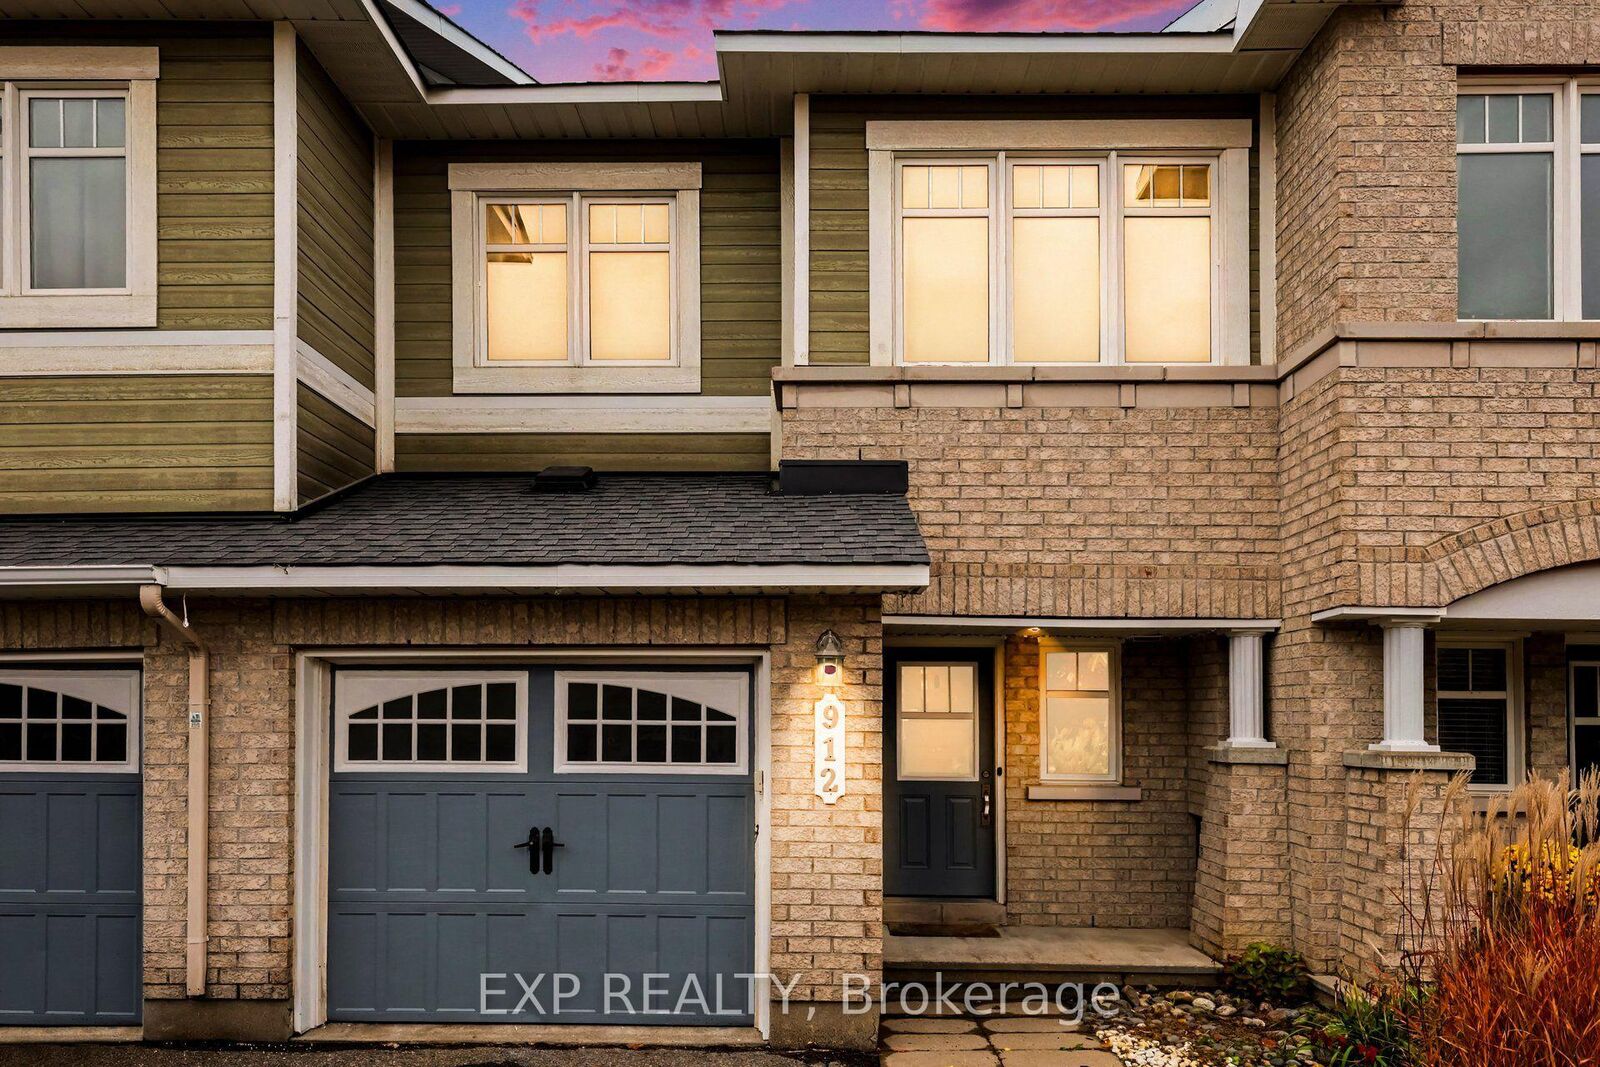
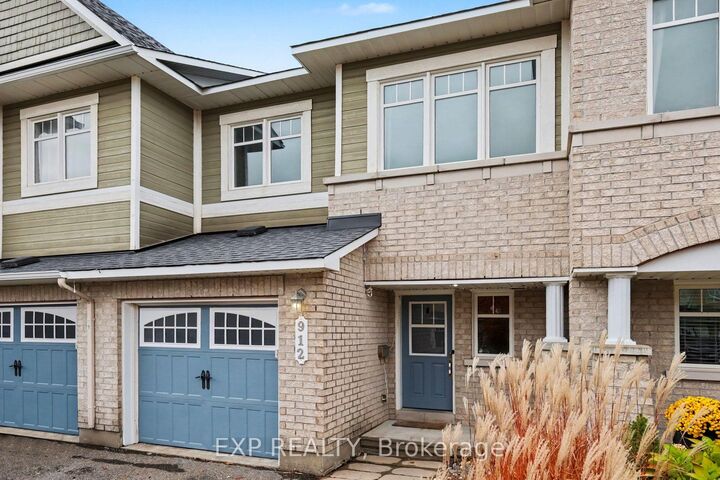
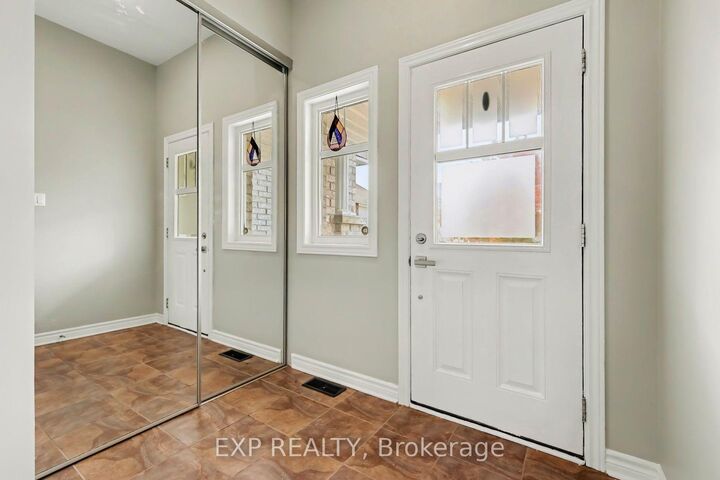
Picture perfect and freshly updated! This 3+1 bedroom, 3 bath Minto Astoria sits in the family-friendly community of Avalon, close to schools, parks, the rec centre and plenty of shopping. Enter through the inviting foyer with inside garage access to the bright, open-concept main level with hardwood flooring and pot lights throughout. The kitchen features dark cabinetry, a glass mosaic backsplash, stainless steel appliances and a breakfast nook with an arched pass-through to the living room, where a cozy gas fireplace anchors the space. The dining area opens to the backyard through patio doors. Upstairs, newly carpeted stairs lead to brand new flooring, the family bath and 3 sun-filled bedrooms, including a spacious primary bedroom with a walk-in closet and ensuite. The finished lower level also has new flooring, and a newly added bedroom/rec-room/flex space with an egress window that offers plenty of light. Fully fenced backyard with a large deck and raised garden beds. Hot water tank is owned; there are no rental fees. Vacant and ready for a quick close.
MLS®:
X14088428
X14088428
Les impôts
$4,185(2026)
$4,185(2026)
Catégorie
Townhouse
Townhouse
Style
2-Storey
2-Storey
Ville
Ottawa
Ottawa
Communauté
1118 - Avalon East
1118 - Avalon East
Listed By
eXp Realty
Source
PropTX - IDX
Dernière vérification Oct 16 2026 à 11:17 PM GMT+0000
PropTX - IDX
Dernière vérification Oct 16 2026 à 11:17 PM GMT+0000
Détails sur les salles de bains
Caractéristiques Intérieures
- Other
Caractéristiques de la propriété
- Foundation: Concrete
Chauffage et refroidissement
- Forced Air
- Central Air
Informations sur les sous-sols
- Finished
- Full
Informations sur le pool
- None
Caractéristiques extérieures
- Brick
- Vinyl Siding
- Toit: Asphalt Shingle
Informations sur les services publics
- Sewer: Sewer
- Fuel: Gas
- Energy: Energy Certificate: No
Garage
- Attached
Étages
- 2
Lieu
Disclaimer: Copyright 2026 Toronto IDX. All rights reserved. This information is deemed reliable, but not guaranteed. The information being provided is for consumers’ personal, non-commercial use and may not be used for any purpose other than to identify prospective properties consumers may be interested in purchasing. Data last updated 10/16/26 16:17

