965 Markwick Crescent Orleans - Cumberland and Area, ON K4A 4J2
Inscription par: PropTX - IDX / Listed By: Royal Lepage Team Realty

  965 Markwick Crescent Orleans - Cumberland and Area, ON K4A 4J2

En vigueur
1 898 $ (USD)
3
CAC
2
SDB
1100-1500
PI. CA.

Description

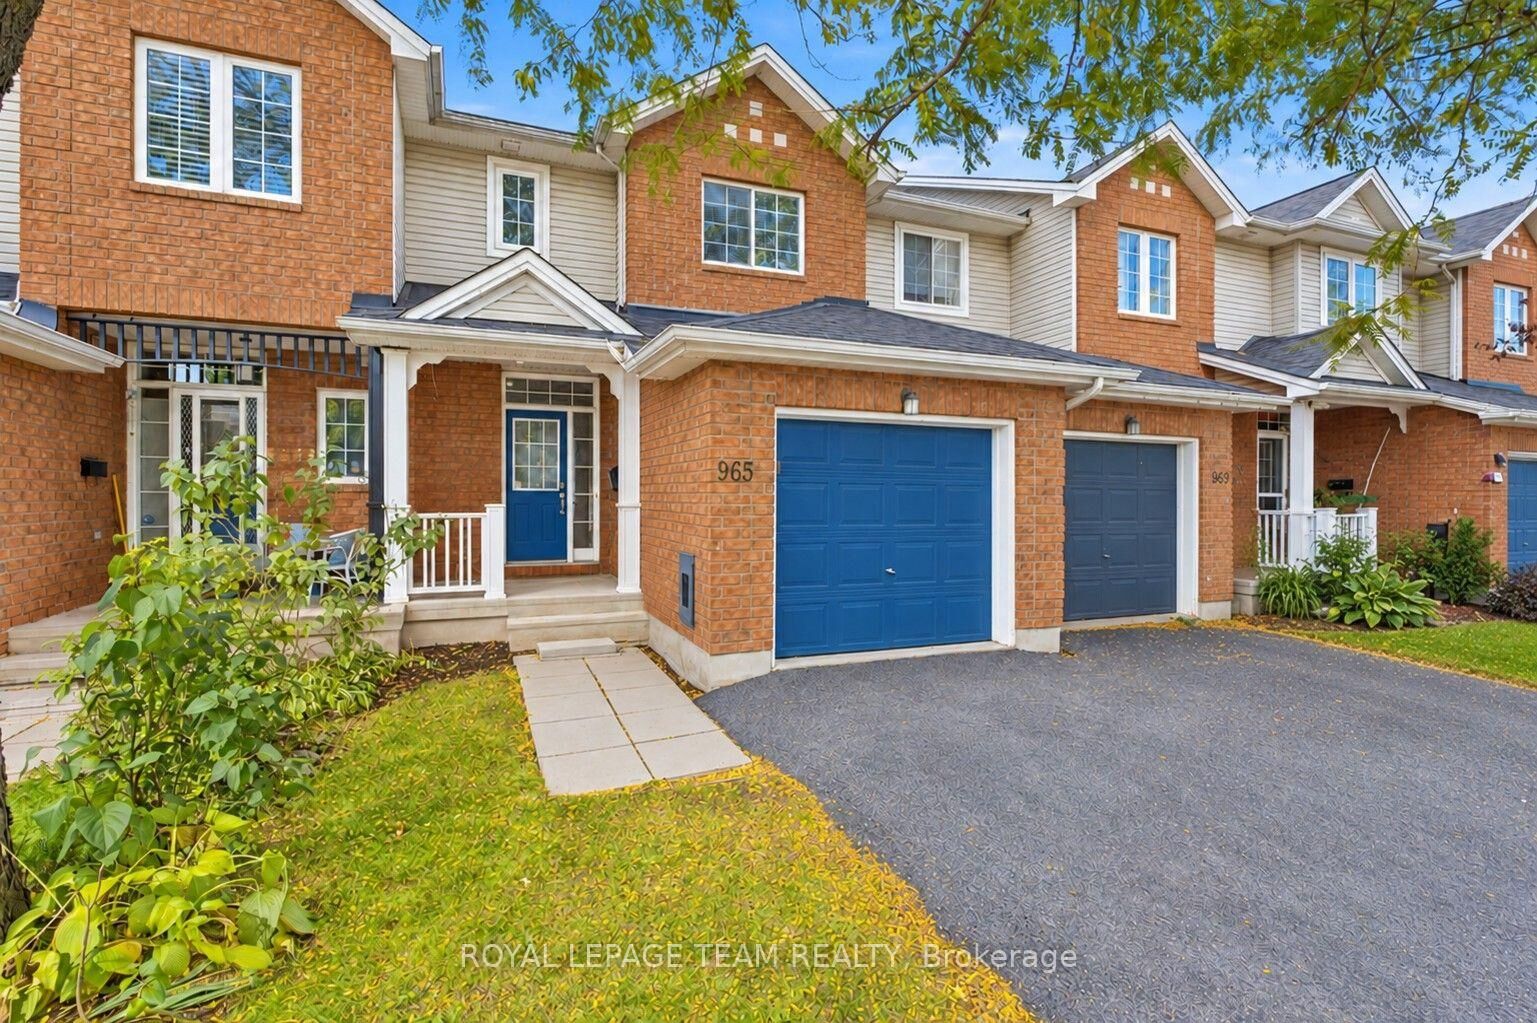
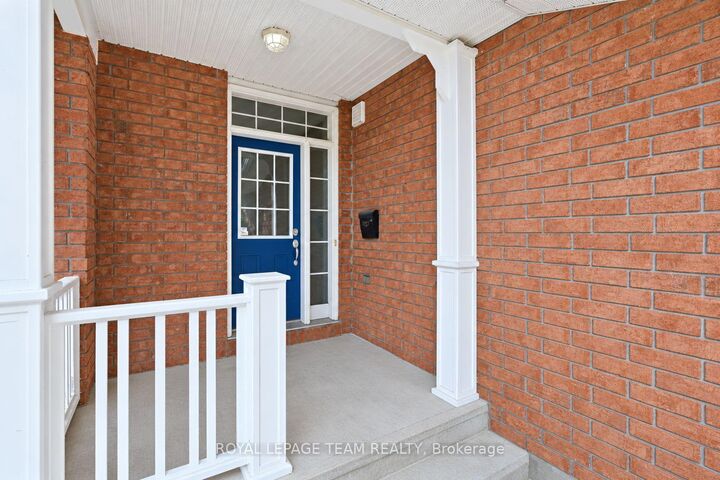
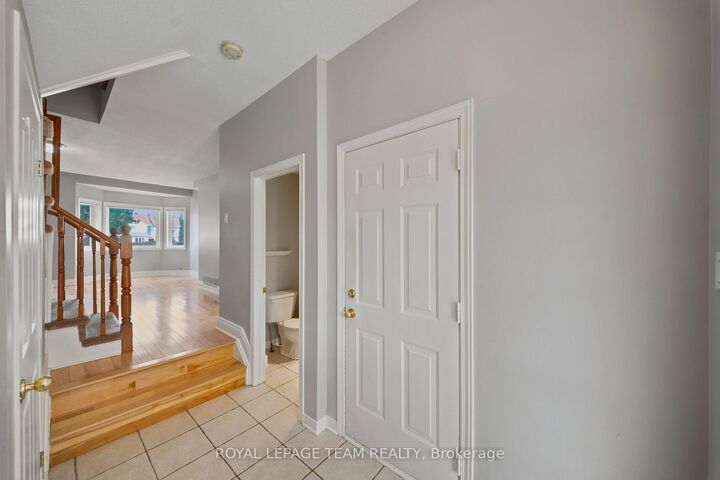
Set on a quiet crescent in east Orléans, this inviting townhome offers comfortable living, generous outdoor space & everyday convenience in a mature, family-friendly neighbourhood. Filled with natural light, the main level offers a bright & welcoming atmosphere from the moment you enter. The spacious living room offers plenty of room to gather, along with a cozy nook perfect for reading or enjoying your morning coffee. Hardwood flooring continues into the bright eat-in kitchen, where abundant cabinetry, including pantry storage, & a convenient pass-through add to the space's functionality & appeal. Step directly onto the large rear deck for easy outdoor dining & entertaining, while the extra-deep, fully fenced backyard offers plenty of room to relax, garden or enjoy the outdoors. A conveniently located 2-piece bath, ideal for guests, completes the main level. Upstairs, the spacious primary bedroom features double-door entry, accompanied by two additional well-sized bedrooms & a 4-pc bath to complete the space. The finished lower level offers flexible living space, ideal for a recroom, home office or fitness area, along w/ separate laundry, utility & storage areas. An attached garage w/ automatic opener, two-car driveway, covered front porch & backyard shed add everyday practicality. With parks, walking trails, schools & the Ray Friel Recreation Complex nearby, plus shopping, dining, transit & Hwy 174 within easy reach,This location brings together everyday convenience & the enjoyment of a well-connected neighbourhood.

MLS®:
X13880138
Catégorie
Rental
Style
2-Storey
Ville
Ottawa
Communauté
1119 - Notting Hill/Summerside

Listed By

Royal Lepage Team Realty
Source
PropTX - IDX
Dernière vérification Oct 9 2026 à 8:19 PM GMT+0000
Détails sur les salles de bains
Caractéristiques Intérieures
  • Auto Garage Door Remote
  • Storage
Caractéristiques de la propriété
  • Foundation: Poured Concrete
Chauffage et refroidissement
  • Forced Air
  • Central Air
Informations sur les sous-sols
  • Full
  • Partially Finished
Informations sur le pool
  • None
Caractéristiques extérieures
  • Brick
  • Vinyl Siding
  • Toit: Asphalt Shingle
Informations sur les services publics
  • Sewer: Sewer
  • Fuel: Gas
  • Energy: Energy Certificate: No
Garage
  • Attached
Stationnement
  • Lane
Étages
  • 2
   
Calculer les temps de trajet jusqu'à cette propriété
 
Alimenté par INRIX MD Drive Time

Alimenté par Walk Score®
Disclaimer: Copyright 2026 Toronto IDX. All rights reserved. This information is deemed reliable, but not guaranteed. The information being provided is for consumers’ personal, non-commercial use and may not be used for any purpose other than to identify prospective properties consumers may be interested in purchasing. Data last updated 10/9/26 13:19

