

Inscription par: PropTX - IDX / Listed By: Re/Max Hallmark Chay Realty
1102 Horseshoe Valley Road W 312 Oro-Medonte, ON L4M 4Y8
En vigueur
369 000 $ (CAD)
HORAIRES DES PORTES OUVERTES
-
OUVERTESSam, Oct 101:00 pm - 3:00 pm

Description
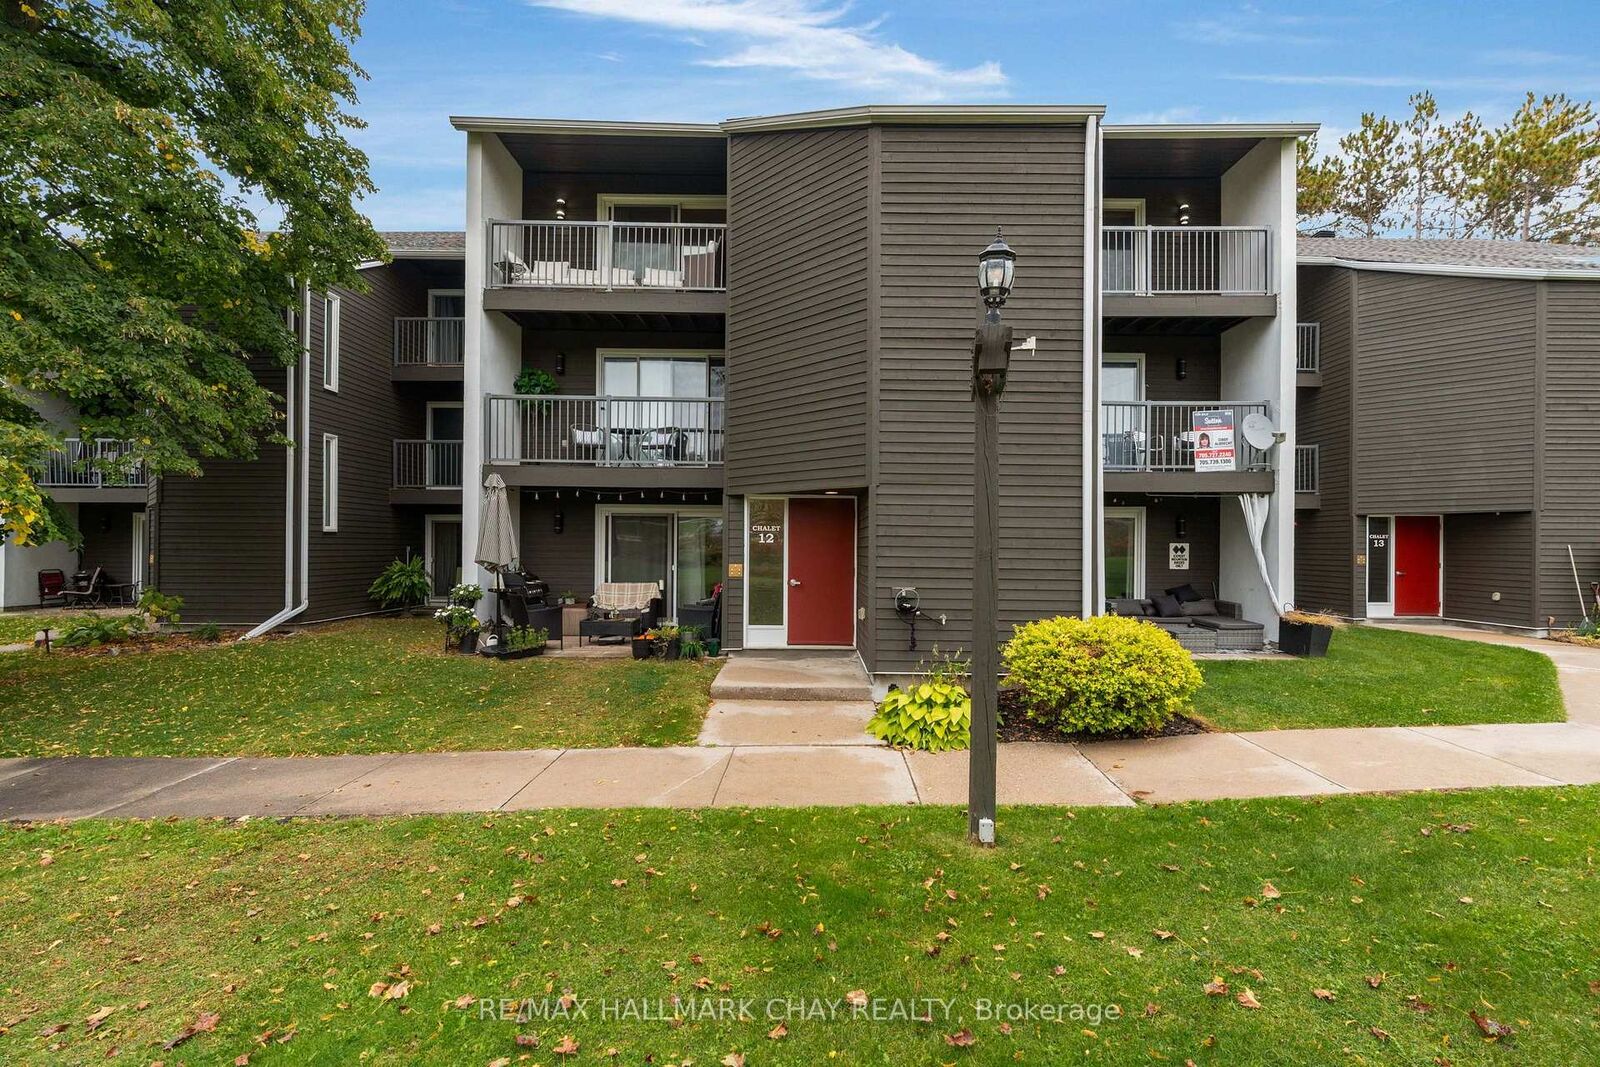
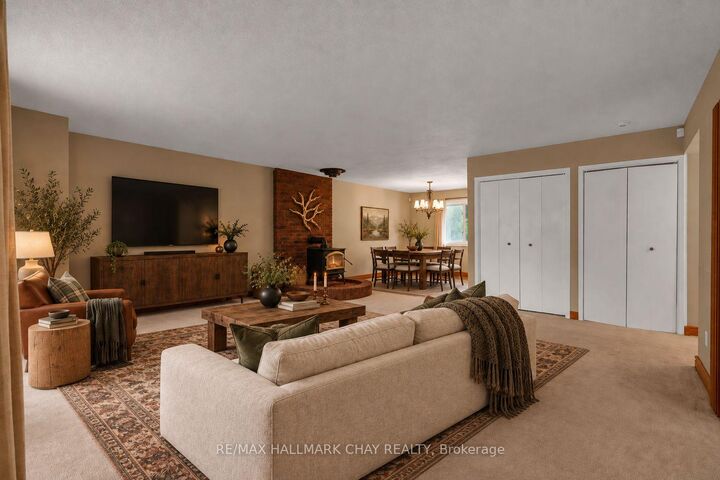
Updated condo in the heart of the Horseshoe Valley. Across the street from Horseshoe Resort and The Heights ski hill. Siding onto Copeland forest over 4000 acres of crown land, hiking and nordic sking trails, fronting onto the the Valley Golf course. Come play where you live, great residence or recreation Condo. Over 1300 square feet with two balconies with views of the ski hill. This upper floor unit is unique to the building with an updated two bathroom renovation offering a 3 piece ensuite to the primary bedroom. The secondary bedroom is large offering plenty of space for guests and an office area. The kitchen has been updated and offers double ovens, stainless steel appliances, quartz counters and a tasteful stone backsplash. Full dining area ready for you to entertain. Laundry is in-suite. Plenty of outdoor parking available. All the windows and sliding doors have been updated. Large storage room in suite, great for golf clubs, skis or bikes. Close to Vetta spa and the new Horseshoe Heights elementary school. Some photos virtually staged as unit is vacant.
MLS®:
S13862678
S13862678
Les impôts
$2,005(2025)
$2,005(2025)
Catégorie
Condo
Condo
Style
1 Storey/Apt
1 Storey/Apt
Vue
Hills
Hills
Ville
Simcoe County
Simcoe County
Communauté
Horseshoe Valley
Horseshoe Valley
Listed By
Re/Max Hallmark Chay Realty
Source
PropTX - IDX
Dernière vérification Oct 6 2026 à 2:05 AM GMT+0000
PropTX - IDX
Dernière vérification Oct 6 2026 à 2:05 AM GMT+0000
Détails sur les salles de bains
Caractéristiques Intérieures
- Built-In Oven
- Storage
- Countertop Range
Caractéristiques de la propriété
- Foundation: Poured Concrete
Chauffage et refroidissement
- Forced Air
- None
Informations sur le condo
- Frais: $799
Caractéristiques extérieures
- Stucco (Plaster)
- Hardboard
- Toit: Asphalt Shingle
Informations sur les services publics
- Fuel: Electric
- Energy: Energy Certificate: No
Garage
- None
Étages
- 1
Lieu
Disclaimer: Copyright 2026 Toronto IDX. All rights reserved. This information is deemed reliable, but not guaranteed. The information being provided is for consumers’ personal, non-commercial use and may not be used for any purpose other than to identify prospective properties consumers may be interested in purchasing. Data last updated 10/5/26 19:05

