13 Ellen Drive Oro-Medonte, ON L0K 1N0
Inscription par: PropTX - IDX / Listed By: Royal Lepage Signature Realty

  13 Ellen Drive Oro-Medonte, ON L0K 1N0

En vigueur
519 735 $ (USD)
4
CAC
2
SDB
1500-2000
PI. CA.

Description

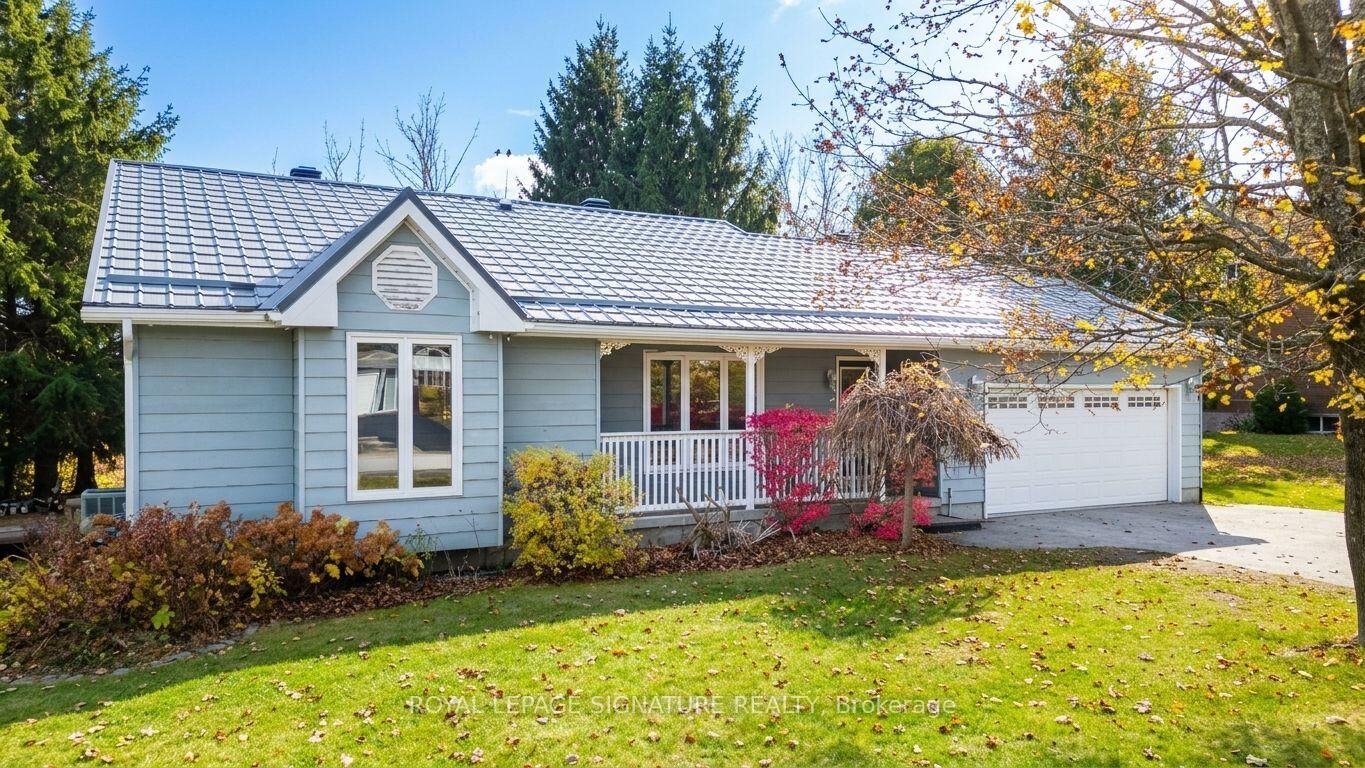
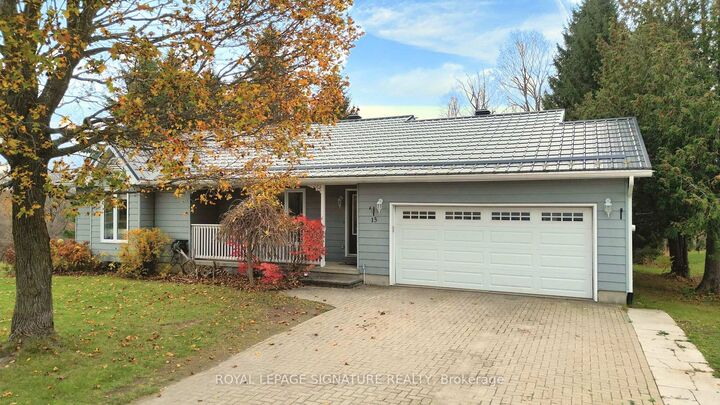
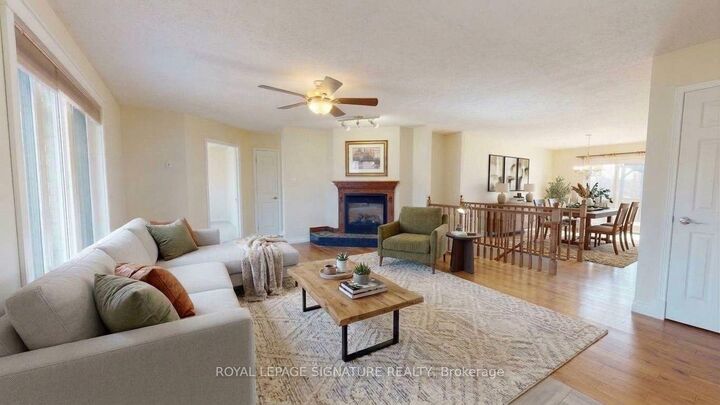
Welcome to 13 Ellen Drive, your four season retreat in Moonstone. Set on a generous lot of approximately 100 x 161 ft, this charming 3 + 1 bedroom, 2 bathroom bungalow is made for those who love the outdoors and the comforts of home in equal measure. Spend your winters on the slopes at Mount St. Louis Moonstone, just a short drive away, and your summers exploring nearby trails, then come home to peace, quiet and the feel of country living. Highway 400 is close by for easy access to town or the city. Inside, the bright open concept main floor features oak hardwood flooring and is the heart of the home. The updated custom kitchen with granite countertops and stainless steel appliances flows into the living and dining areas, where a cozy fireplace sets the mood. Two walkouts lead to the back deck, where you can enjoy a beautiful ravine and forest view with your morning coffee or evenings with friends. The backyard offers great privacy, with tall trees on both sides and generous space between neighbouring homes, plus plenty of room for play, gardening or a backyard fire. Downstairs, a spacious rec room with laminate flooring and a second fireplace gives you room to relax, entertain or settle in for movie night after a day on the hills. The lower level also includes an additional bedroom, ideal for guests or a home office. Some photos may have been virtually rendered for illustration purposes.

MLS®:
S14152034
Les impôts
$3,343(2026)
Catégorie
Single-Family Home
Style
Bungalow
Ville
Simcoe County
Communauté
Moonstone

Listed By

Royal Lepage Signature Realty
Source
PropTX - IDX
Dernière vérification Nov 5 2026 à 10:53 PM GMT+0000
Détails sur les salles de bains
Caractéristiques Intérieures
  • Water Heater
Caractéristiques de la propriété
  • Cheminée: Natural Gas
  • Foundation: Block
  • Foundation: Concrete Block
Chauffage et refroidissement
  • Forced Air
  • Central Air
Informations sur les sous-sols
  • Full
  • Partially Finished
Informations sur le pool
  • None
Caractéristiques extérieures
  • Wood
  • Toit: Metal
Informations sur les services publics
  • Sewer: Septic
  • Fuel: Gas
  • Energy: Energy Certificate: No
Garage
  • Attached
Étages
  • 1
   
Calculer les temps de trajet jusqu'à cette propriété
 
Alimenté par INRIX MD Drive Time

Alimenté par Walk Score®
Disclaimer: Copyright 2026 Toronto IDX. All rights reserved. This information is deemed reliable, but not guaranteed. The information being provided is for consumers’ personal, non-commercial use and may not be used for any purpose other than to identify prospective properties consumers may be interested in purchasing. Data last updated 11/5/26 14:53

