46 Pearsall Place Oro-Medonte, ON L0L 2L0
Inscription par: PropTX - IDX / Listed By: Re/Max Realtron Realty Inc.

  46 Pearsall Place Oro-Medonte, ON L0L 2L0

En vigueur
3 500 $ (CAD)
4
CAC
4
SDB
3000-3500
PI. CA.

Description

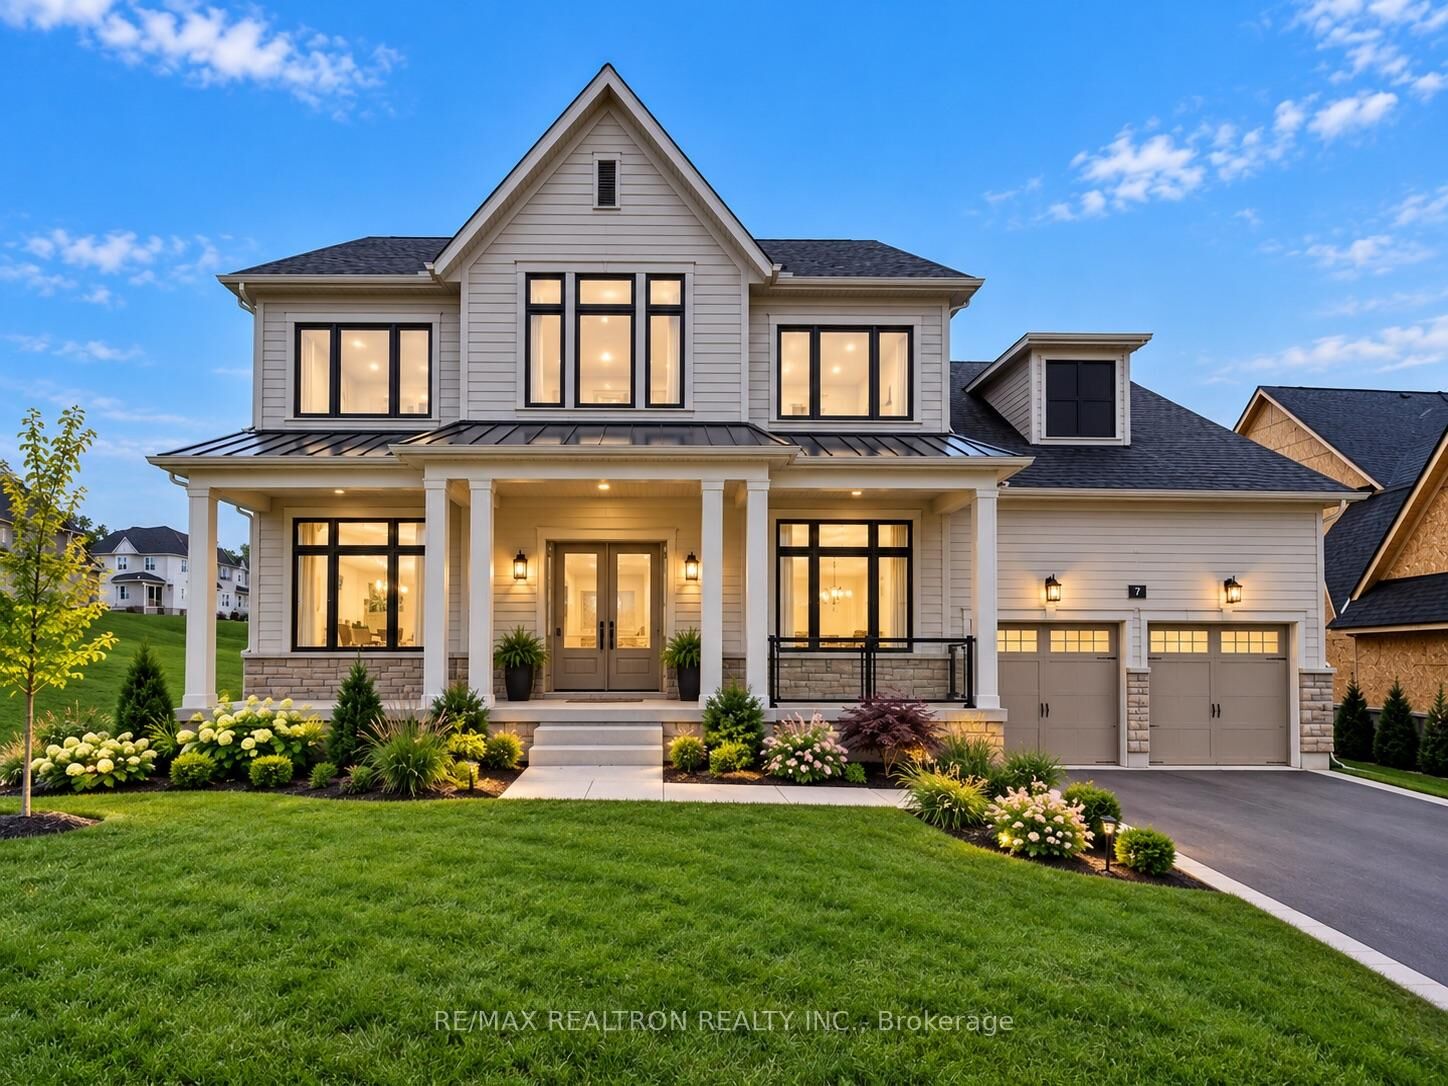
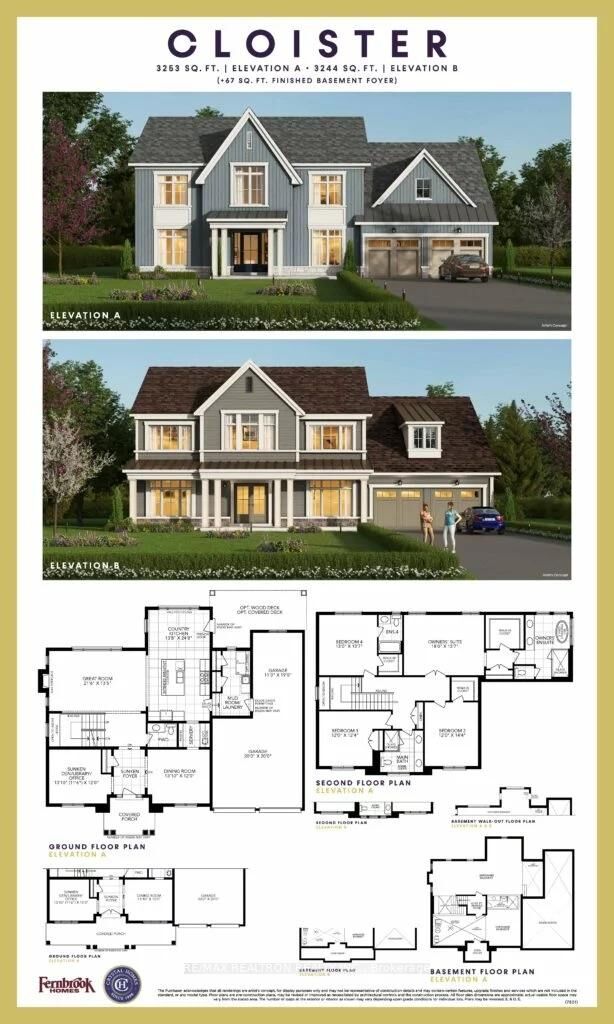
Eagles Rest Estates - Private Enclave of custom luxury estate homes. Welcome to 46 Pearsall Place nestled on a large 95 x 150ft lot set amongst nature and conservation land. Cloister Model Elevation B spanning across 3,250sqft of grand open concept living space offering extensive upgrades through out. 10ft main floor ceiling, 9ft on 2nd & basement. Huge covered porch leads you through the grand entry where you'll find a sunken library / home office and formal dining room with direct serverey access to enormous chef-inspired country kitchen that features extended upper cabinetry, large centre island with breakfast counter, pantry, quartz countertops with an undermount sink, and S/S appliances. Huge great room with gas fireplace with enormous windows from every angle. Main floor mudroom / laundry with direct garage access. The grand stained oak staircases with decorative iron pickets and upgraded handrails brings you to the 2nd level where you'll find 4 spacious bedrooms each with direct bathroom access. Fully upgraded primary bedroom with full 5pc spa-like ensuite and large walk-in closet. Smooth ceilings and hardwood floors throughout main! Spacious rear deck for the perfect space to kick back and relax. Deep driveway with private double car garage and no sidewalk parks 6-8 cars! Huge unfinished basement with 9ft ceiling offering plenty of additional space or storage. Short drive to HWY 400, Horseshoe Valley, the brand new Nordic Spa, schools and everything this great community has to offer! Floor plan attached!

MLS®:
S13831520
Catégorie
Rental
Style
2-Storey
Ville
Simcoe County
Communauté
Rural Oro-Medonte

Listed By

Re/Max Realtron Realty Inc.
Source
PropTX - IDX
Dernière vérification Sep 27 2026 à 6:39 AM GMT+0000
Détails sur les salles de bains
Caractéristiques Intérieures
  • Air Exchanger
Caractéristiques de la propriété
  • Foundation: Concrete
Chauffage et refroidissement
  • Forced Air
  • Central Air
Informations sur les sous-sols
  • Full
  • Unfinished
Informations sur le pool
  • None
Caractéristiques extérieures
  • Other
  • Toit: Shingles
Informations sur les services publics
  • Sewer: Sewer
  • Fuel: Gas
  • Energy: Energy Certificate: No
Garage
  • Attached
Stationnement
  • Private
Étages
  • 2
   
Calculer les temps de trajet jusqu'à cette propriété
 
Alimenté par INRIX MD Drive Time

Alimenté par Walk Score®
Disclaimer: Copyright 2026 Toronto IDX. All rights reserved. This information is deemed reliable, but not guaranteed. The information being provided is for consumers’ personal, non-commercial use and may not be used for any purpose other than to identify prospective properties consumers may be interested in purchasing. Data last updated 9/26/26 23:39

