



Inscription par:  CREA / The Nook Realty Inc.
 CREA / The Nook Realty Inc.
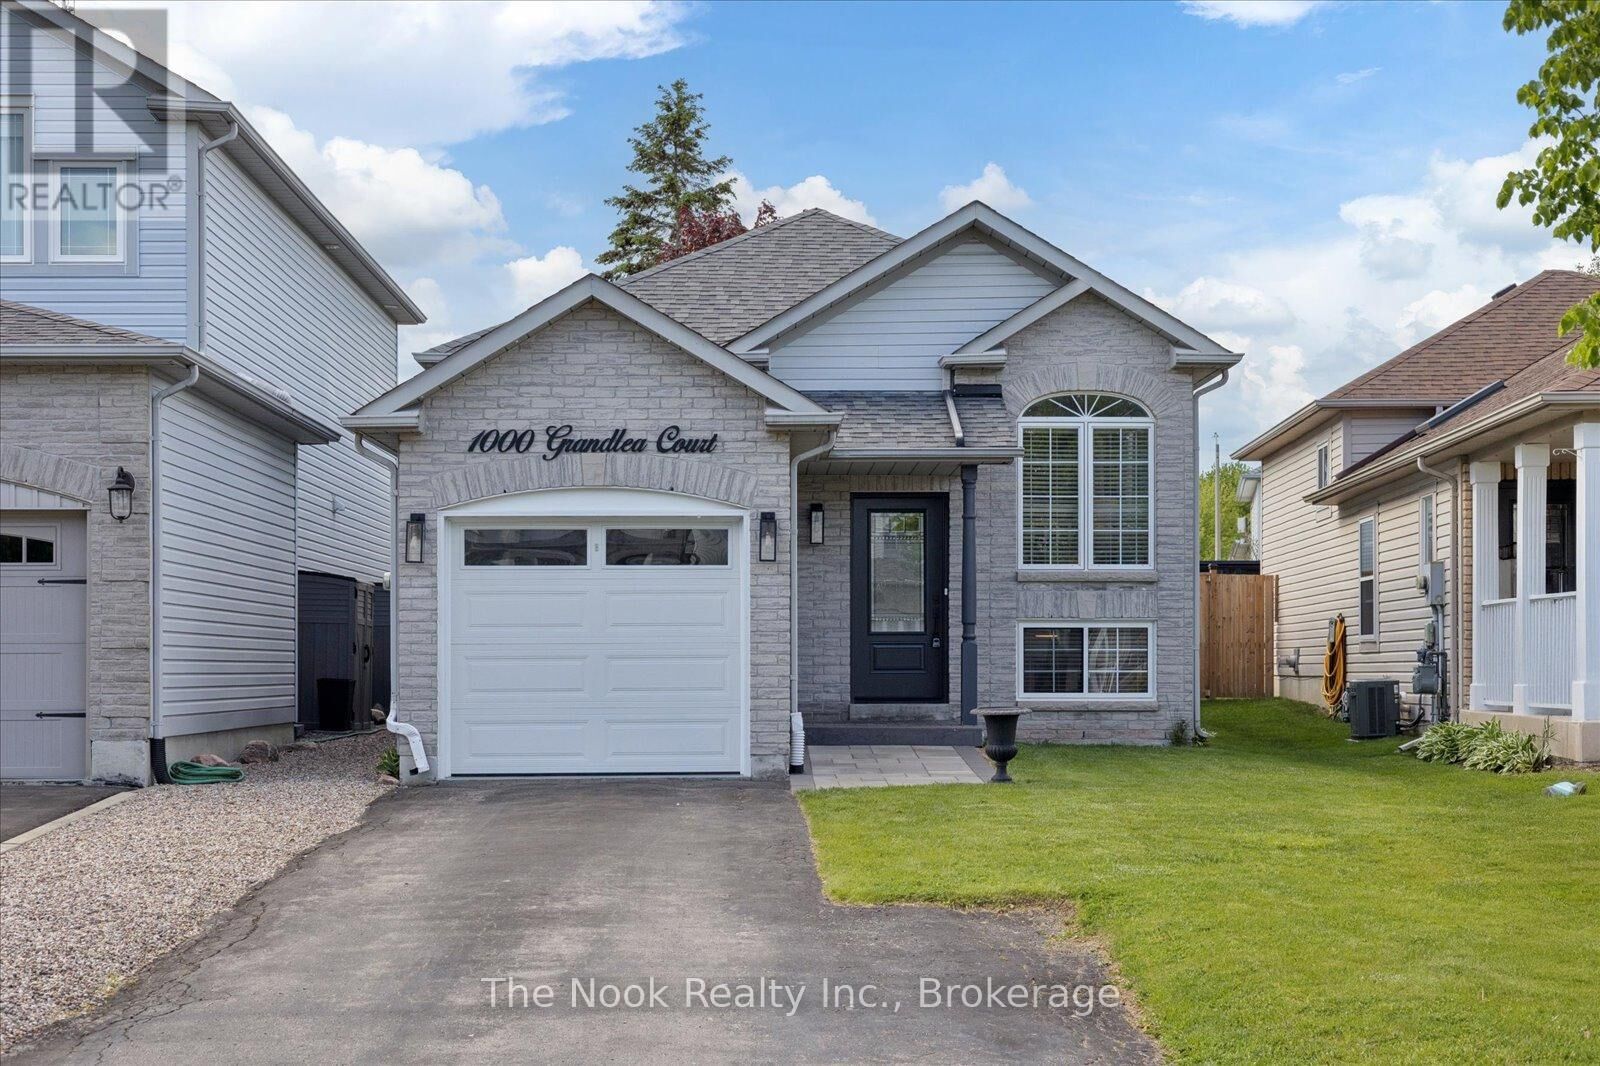
 1000 Grandlea Court Oshawa (Pinecrest), ON L1K 2N1
En vigueur
532 424 $ (USD)
HORAIRES DES PORTES OUVERTES
-
OUVERTESDim, Mai 312:00 pm - 4:00 pm
Description
Absolutely adorable! Pride of ownership is evident throughout this updated and sun-filled raised bungalow. Many recent updates include a renovated kitchen with quartz counters and undermount lighting, renovated bathrooms, refaced staircase, scraped ceilings and a spacious refaced deck, complete with gazebo for added shade and privacy. Lots of room for guests in the finished basement with updated engineered hardwood flooring, and a 3rd bedroom with walk-in closet and an updated 3 piece ensuite. Situated on a low traffic, dead-end court that is steps to Harmony Conservation area, dog park and trails. The surrounding area is known for excellent schools and numerous amenities. The widened driveway accommodates multiple vehicles, and no sidewalks to shovel in the winter! Pet and carpet free! Nothing to do but move in and enjoy! Furnace 2017, Roof 2014. Updated front door and front windows. (id:41440)
MLS®:
E13213052
E13213052
Les impôts
$5,057
$5,057
Catégorie
Single-Family Home
Single-Family Home
Style
Raised Bungalow
Raised Bungalow
Ville
Regional Municipality of Durham
Regional Municipality of Durham
Listed By
Blake Yuill, The Nook Realty Inc.
Source
CREA
Dernière vérification Mai 29 2026 à 7:20 PM GMT+0000
CREA
Dernière vérification Mai 29 2026 à 7:20 PM GMT+0000
Détails sur les salles de bains
- Salles de bains: 2
Caractéristiques Intérieures
- Washer
- Refrigerator
- Dryer
- Window Coverings
- Garage Door Opener
- Garage Door Opener Remote(s)
Informations sur le lot
- Gazebo
- Carpet Free
Caractéristiques de la propriété
- Foundation: Poured Concrete
Chauffage et refroidissement
- Forced Air
- Natural Gas
- Central Air Conditioning
Informations sur les sous-sols
- Finished
- N/a
Planchers
- Hardwood
- Ceramic
Caractéristiques extérieures
- Vinyl Siding
- Brick
Informations sur les services publics
- Sewer: Sanitary Sewer
Stationnement
- Total: 3
- Attached Garage
- Garage
Étages
- 1
Lieu
Disclaimer: The trademarks REALTOR®, REALTORS®, and the REALTOR® logo are controlled
by The Canadian Real Estate Association (CREA) and identify real estate professionals who are members of CREA. Listing Data Last Updated: 5/29/26 12:20
The trademarks REALTOR®, REALTORS®, and the REALTOR® logo are controlledby The Canadian Real Estate Association (CREA) and identify real estate professionals who are members of CREA. Listing Data Last Updated: 5/29/26 12:20

