

Inscription par: PropTX - IDX / Listed By: Re/Max Impact Realty
1049 Timberland Crescent Oshawa, ON L1K 2L9
En vigueur
501 812 $ (USD)
HORAIRES DES PORTES OUVERTES
-
OUVERTESSam, Nov 72:00 pm - 4:00 pm
Description
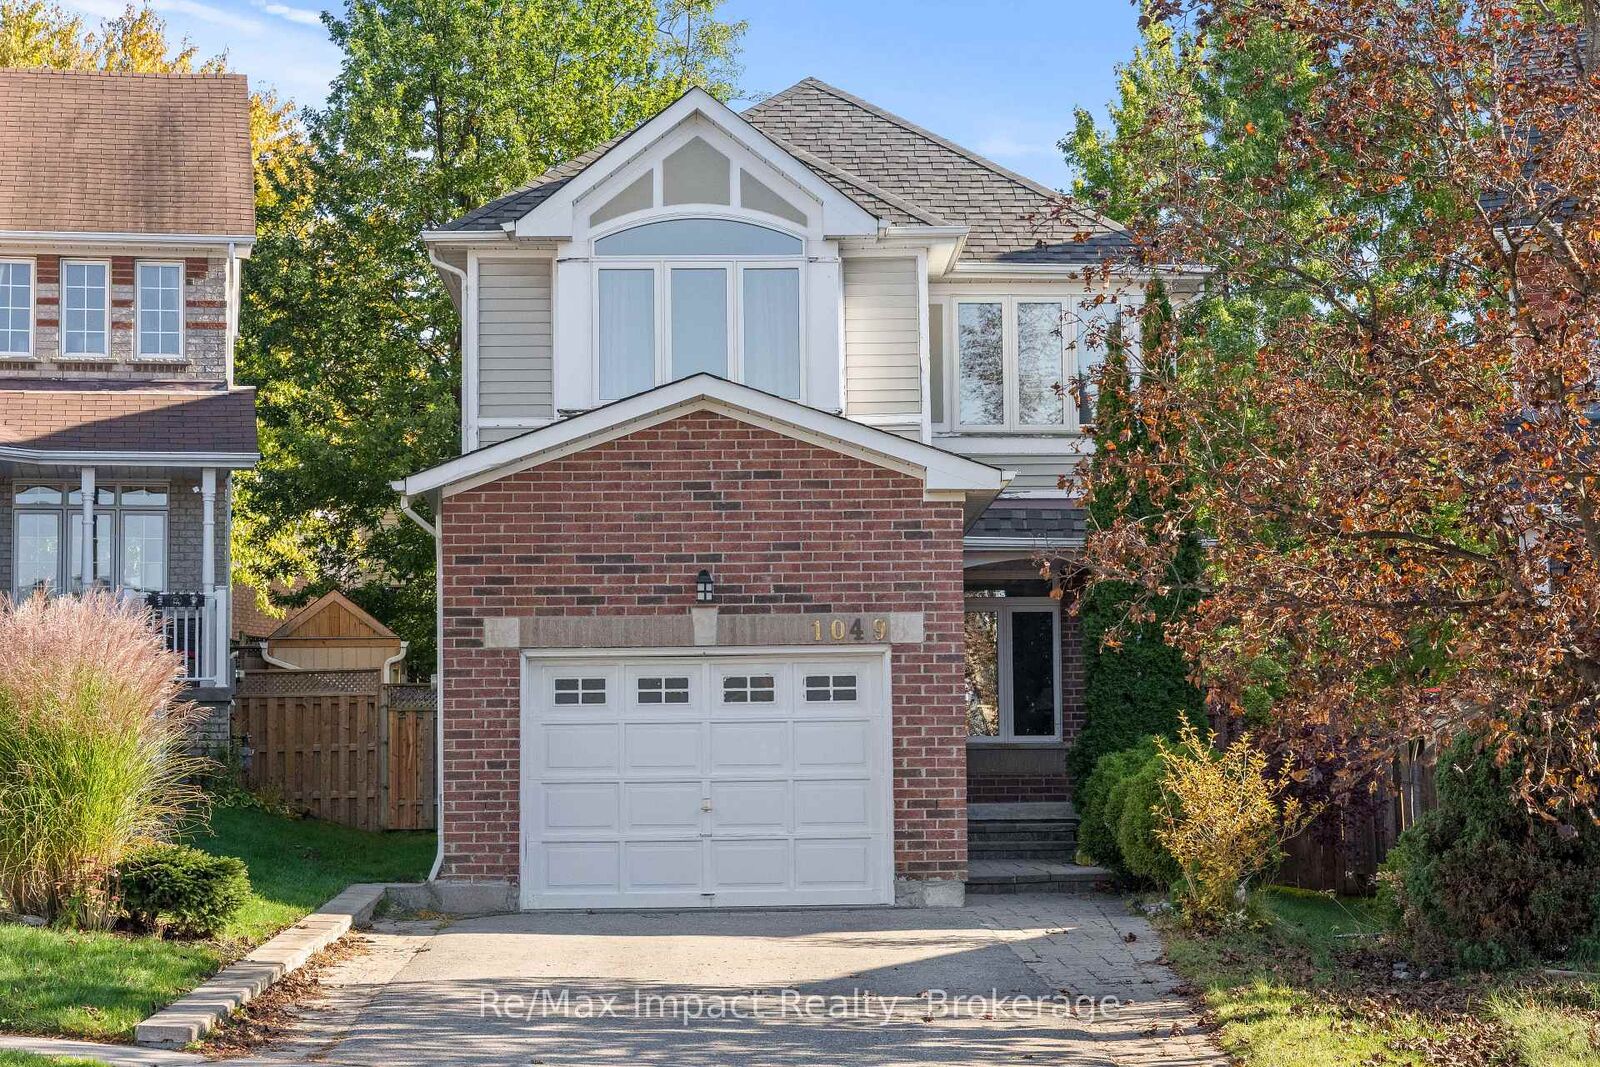
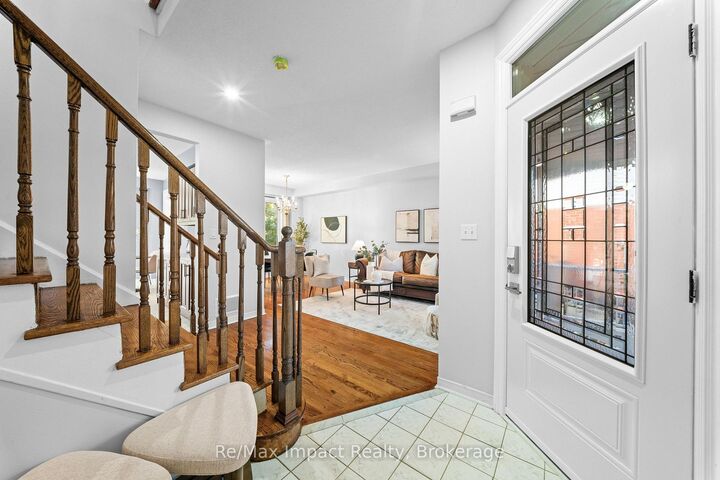
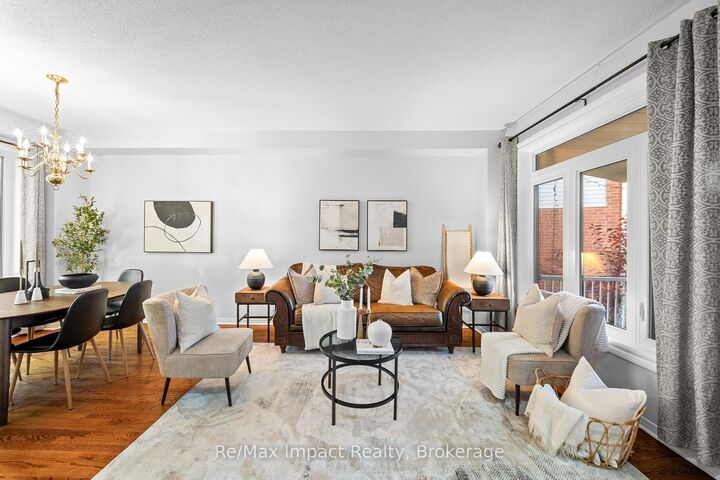
Welcome to 1049 Timberland Crescent! This beautifully upgraded 3-bedroom home features a modern kitchen with quartz countertops, a matching backsplash (2017), soft-close cabinetry, and stainless steel appliances. The main floor boasts elegant hardwood flooring and 9-foot ceilings, while the impressive family room showcases soaring vaulted ceilings and an oversized arched panoramic window that fills the space with natural light. The primary bedroom offers a walk-in closet and a recently renovated ensuite featuring a sleek standing shower (2025). The upper level includes two full bathrooms, complemented by a convenient main-floor powder room. The finished basement provides additional living space with a versatile den. Step outside to a private backyard oasis on a pie-shaped lot surrounded by mature trees, featuring a large deck perfect for relaxing and entertaining. Additional highlights include new windows, a front entry door, and patio door (2023), an interlocking brick driveway with parking for up to four vehicles, and a spacious single-car garage with dimensions comparable to a 1.5-car garage, complete with remote-controlled garage door opener. The roof was replaced in 2016. The furnace and air conditioning system are owned (2016 and 2017, respectively), and the hot water tank, replaced in 2022, is also owned. Conveniently located near parks, schools, shopping, restaurants, and everyday amenities, this home offers an appealing blend of modern upgrades, comfort, and functionality.
MLS®:
E14152858
E14152858
Les impôts
$5,471(2025)
$5,471(2025)
Catégorie
Single-Family Home
Single-Family Home
Style
2-Storey
2-Storey
Ville
Regional Municipality of Durham
Regional Municipality of Durham
Communauté
Pinecrest
Pinecrest
Listed By
Re/Max Impact Realty
Source
PropTX - IDX
Dernière vérification Nov 5 2026 à 11:39 PM GMT+0000
PropTX - IDX
Dernière vérification Nov 5 2026 à 11:39 PM GMT+0000
Détails sur les salles de bains
Caractéristiques Intérieures
- Water Heater
- Carpet Free
- Storage
Caractéristiques de la propriété
- Foundation: Concrete
Chauffage et refroidissement
- Forced Air
- Central Air
Informations sur les sous-sols
- Finished
Informations sur le pool
- None
Caractéristiques extérieures
- Brick
- Vinyl Siding
- Toit: Asphalt Shingle
Informations sur les services publics
- Sewer: Sewer
- Fuel: Gas
- Energy: Energy Certificate: No
Garage
- Attached
Stationnement
- Available
Étages
- 2
Lieu
Disclaimer: Copyright 2026 Toronto IDX. All rights reserved. This information is deemed reliable, but not guaranteed. The information being provided is for consumers’ personal, non-commercial use and may not be used for any purpose other than to identify prospective properties consumers may be interested in purchasing. Data last updated 11/5/26 15:39

