1057 Exeter Street Oshawa, ON L1G 7G9
Inscription par: PropTX - IDX / Listed By: Re/Max Hallmark First Group Realty Ltd.

  1057 Exeter Street Oshawa, ON L1G 7G9

En vigueur
659 900 $ (CAD)
3
CAC
3
SDB
1100-1500
PI. CA.

Description

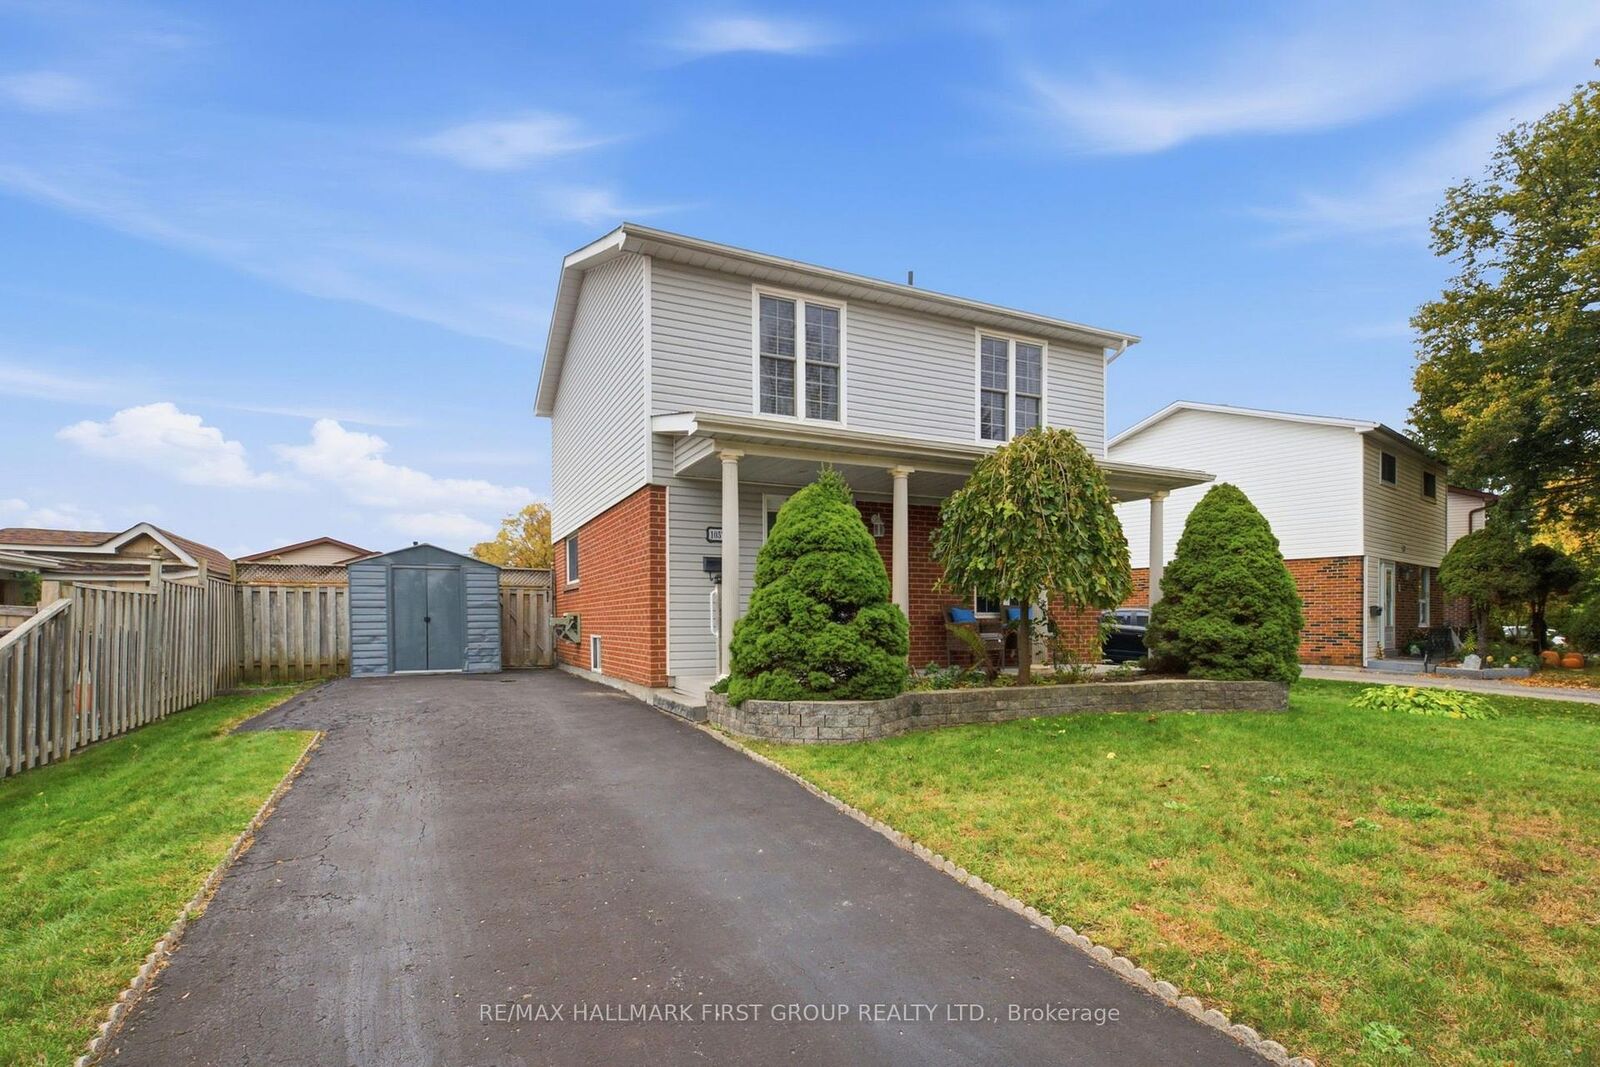
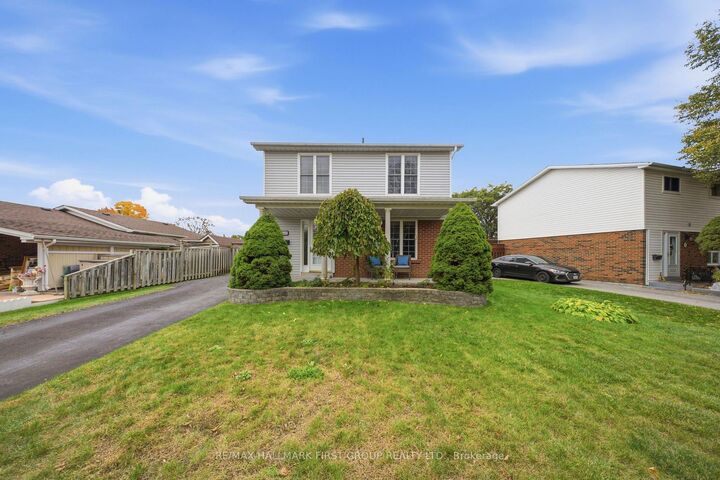
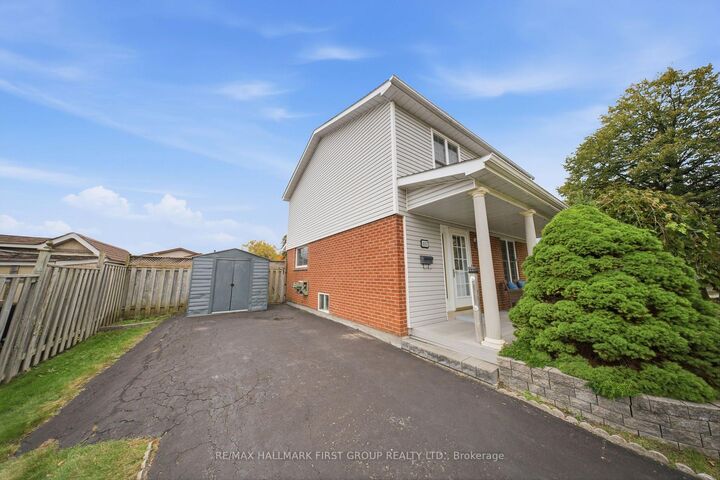
Welcome to 1057 Exeter Street, a detached two-storey home in Oshawa's desirable Beau Valley neighbourhood. Set on a generous lot in an established North Oshawa community, this 3-bedroom, 3-bathroom home offers a functional layout with plenty of room to make it your own. The main floor features hardwood and tile flooring, a combined living and dining area, and a spacious kitchen with ample cabinetry, tile backsplash and pot lighting. At the back of the home, a four-season addition provides extra living space and a walkout to the deck. Whether hosting family and friends or enjoying a quiet evening at home, the layout offers flexibility for everyday living. Upstairs, you'll find three generous-sized bedrooms, including an oversized primary bedroom with laminate flooring, bright windows and double closets. The two additional bedrooms offer flexibility for family, guests or a home office, with double closets of their own. The upper level is completed by an updated three-piece bathroom featuring a walk-in shower, modern vanity, updated flooring and lighting. The partially finished basement adds further versatility, with a recreation area, additional bathroom, separate storage and laundry room. Outside, the fully fenced backyard features a deck for outdoor dining and entertaining, a hot tub for unwinding at the end of the day. With three parking spaces, a four-season addition and a location close to schools, parks and shopping, this detached Beau Valley home offers a solid opportunity to settle into an established Oshawa neighbourhood and make it your own.

MLS®:
E14080112
Les impôts
$4,773(2026)
Catégorie
Single-Family Home
Style
2-Storey
Ville
Regional Municipality of Durham
Communauté
Centennial

Listed By

Re/Max Hallmark First Group Realty Ltd.
Source
PropTX - IDX
Dernière vérification Oct 15 2026 à 11:37 PM GMT+0000
Détails sur les salles de bains
Caractéristiques Intérieures
  • Central Vacuum
  • Carpet Free
  • Water Heater Owned
  • Floor Drain
Caractéristiques de la propriété
  • Foundation: Concrete
Chauffage et refroidissement
  • Forced Air
  • Central Air
Informations sur les sous-sols
  • Partially Finished
Informations sur le pool
  • None
Caractéristiques extérieures
  • Brick
  • Vinyl Siding
  • Toit: Asphalt Shingle
Informations sur les services publics
  • Sewer: Sewer
  • Fuel: Gas
  • Energy: Energy Certificate: No
Garage
  • None
Étages
  • 2
   
Calculer les temps de trajet jusqu'à cette propriété
 
Alimenté par INRIX MD Drive Time

Alimenté par Walk Score®
Disclaimer: Copyright 2026 Toronto IDX. All rights reserved. This information is deemed reliable, but not guaranteed. The information being provided is for consumers’ personal, non-commercial use and may not be used for any purpose other than to identify prospective properties consumers may be interested in purchasing. Data last updated 10/15/26 16:37

