

Inscription par: PropTX - IDX / Listed By: Right At Home Realty
1145 Valley Court Oshawa, ON L1J 3M4
En vigueur
612 000 $ (CAD)
HORAIRES DES PORTES OUVERTES
-
OUVERTESDim, Oct 182:00 pm - 4:00 pm
Description
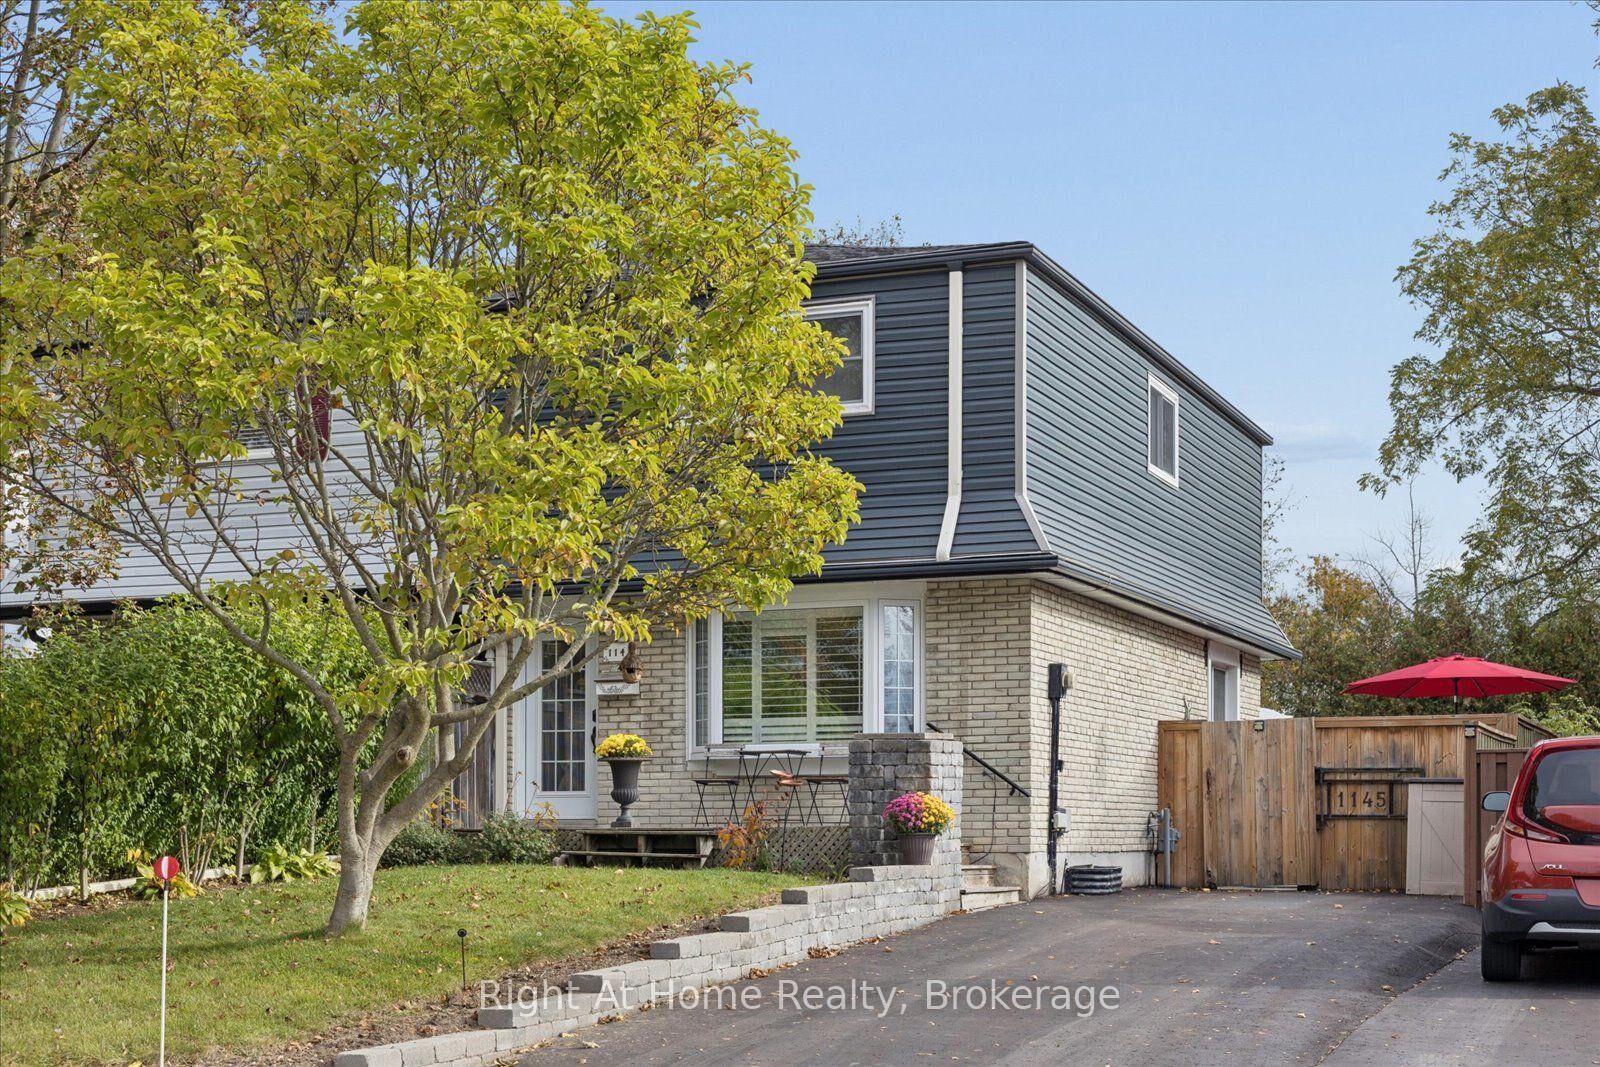
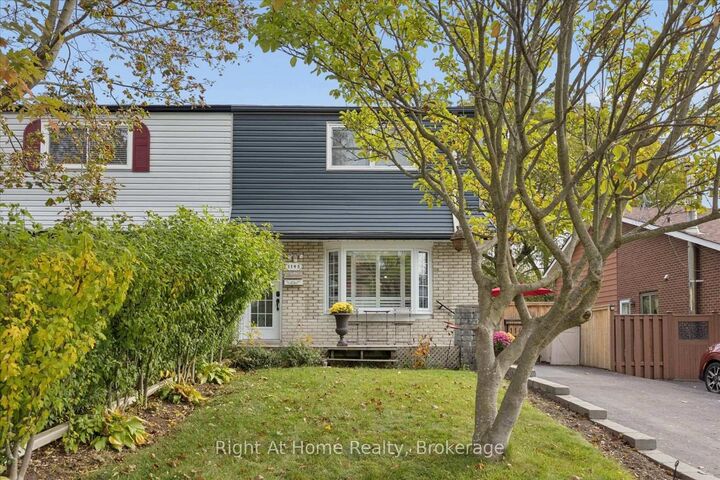
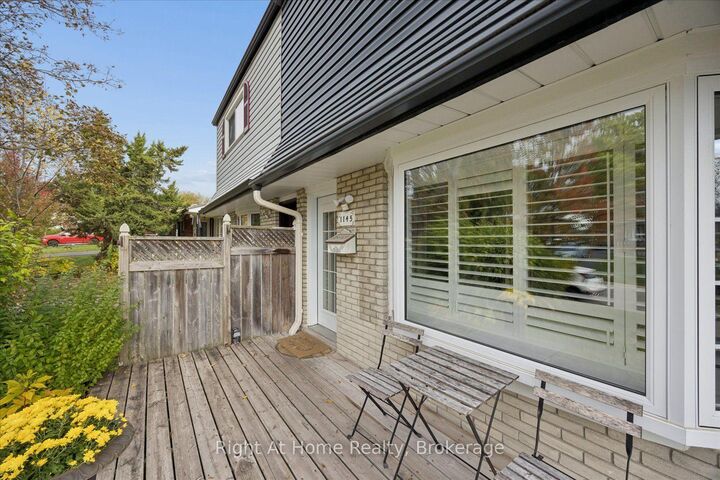
This beautifully maintained 3-bedroom, 3-bathroom detached home offers stylish updates, comfortable living space, and fantastic outdoor features. The renovated open-concept kitchen (2017) boasts a centre island, subway tile backsplash, stainless steel appliances, ample counter space, and a walkout to the side deck and fully fenced backyard. The bright main living area features California shutters and overlooks the charming front porch. Upstairs, you'll find three spacious bedrooms with hardwood flooring and an updated family bathroom (2024) complete with a Jacuzzi tub and tiled shower surround. The finished basement provides additional living space with a large recreation room, built-in bar with plumbing available for a future wet bar, a 3-piece bathroom, and abundant storage. Enjoy beautifully landscaped perennial gardens, a private backyard, side deck, gas BBQ hookup, and inviting front porch. Located just minutes from schools, parks, shopping, transit, and the Oshawa Creek recreational trail system, offering scenic cycling and walking routes all the way to the Lake Ontario waterfront. A move-in-ready home offering exceptional value in a family-friendly neighbourhood. This Home has it all and is waiting for the next family to fill it with new memories. Easy access to GO Transit, bus routes, 401, shopping. Come explore the area and Home to see all they have to offer. The Family Home you have been waiting for.
MLS®:
E14085506
E14085506
Les impôts
$3,655(2026)
$3,655(2026)
Catégorie
Single-Family Home
Single-Family Home
Style
2-Storey
2-Storey
Ville
Regional Municipality of Durham
Regional Municipality of Durham
Communauté
Lakeview
Lakeview
Listed By
Right At Home Realty
Source
PropTX - IDX
Dernière vérification Oct 16 2026 à 5:13 PM GMT+0000
PropTX - IDX
Dernière vérification Oct 16 2026 à 5:13 PM GMT+0000
Détails sur les salles de bains
Caractéristiques Intérieures
- Carpet Free
- On Demand Water Heater
- Wheelchair Access
Caractéristiques de la propriété
- Foundation: Block
Chauffage et refroidissement
- Forced Air
- Central Air
Informations sur les sous-sols
- Finished
- Full
Informations sur le pool
- None
Caractéristiques extérieures
- Brick
- Vinyl Siding
- Toit: Asphalt Shingle
Informations sur les services publics
- Sewer: Sewer
- Fuel: Gas
- Energy: Energy Certificate: No
Garage
- None
Stationnement
- Other
- Mutual
Étages
- 2
Lieu
Disclaimer: Copyright 2026 Toronto IDX. All rights reserved. This information is deemed reliable, but not guaranteed. The information being provided is for consumers’ personal, non-commercial use and may not be used for any purpose other than to identify prospective properties consumers may be interested in purchasing. Data last updated 10/16/26 10:13

