

Inscription par: PropTX - IDX / Listed By: Re/Max Hallmark First Group Realty Ltd.
1178 Greentree Path Oshawa, ON L1H 8L7
En vigueur
420 792 $ (USD)
HORAIRES DES PORTES OUVERTES
-
OUVERTESDim, Août 232:00 pm - 4:00 pm
Description
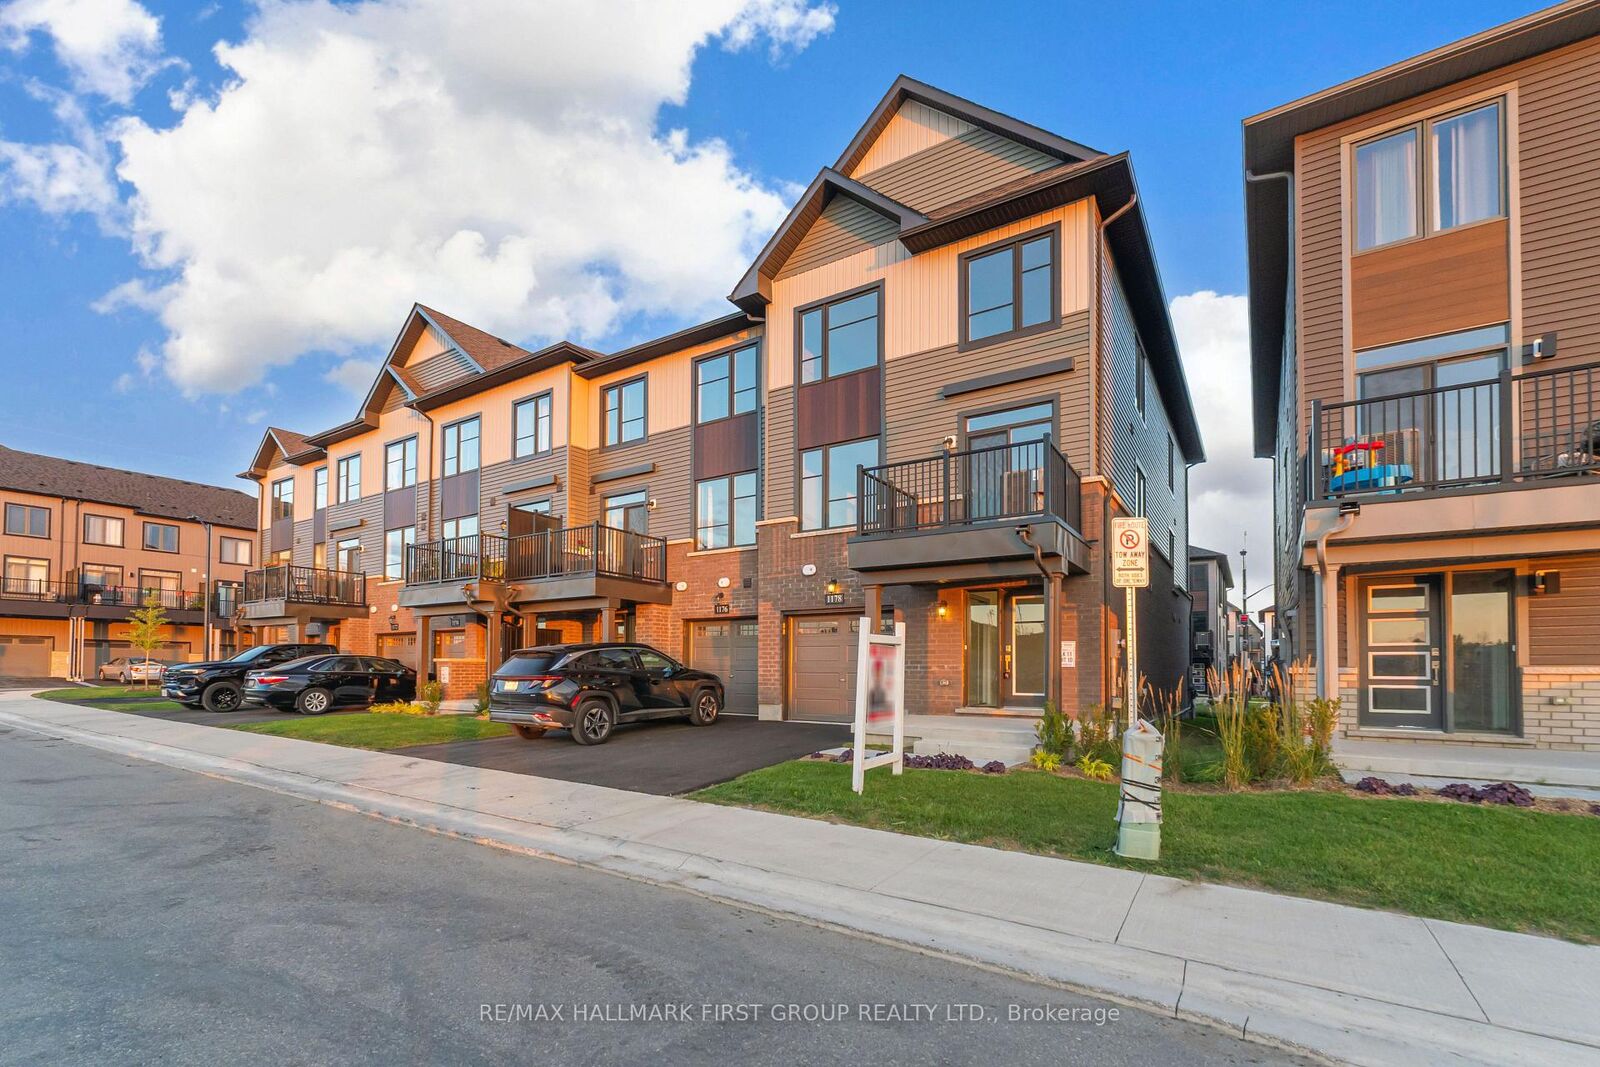
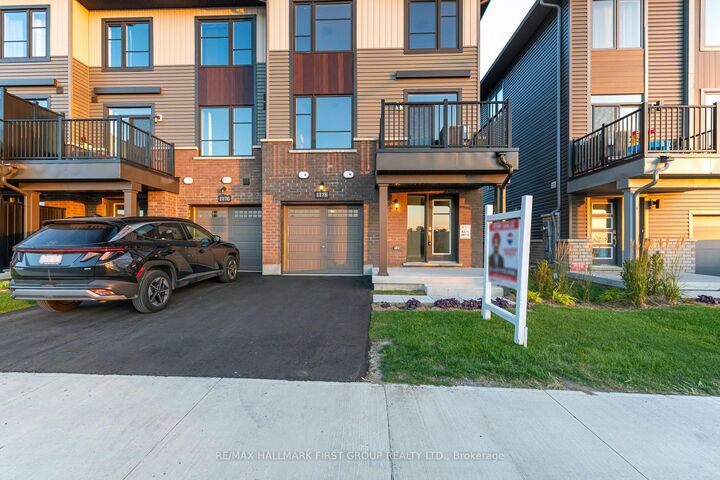
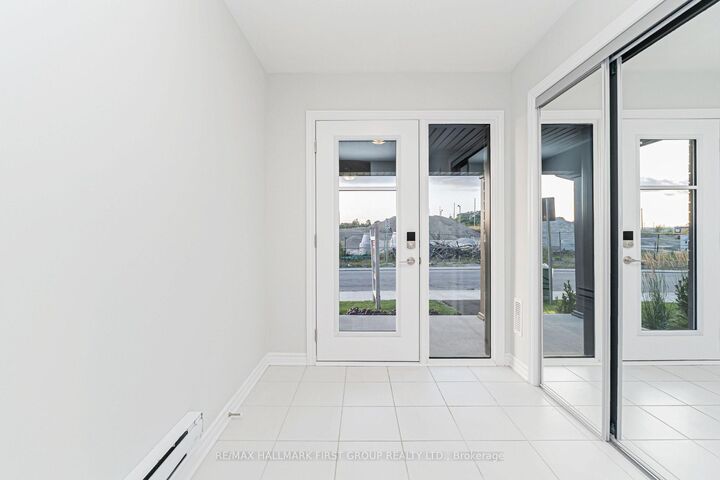
Welcome To The Heights Of Harmony, One Of North Oshawa's Premier Master-Planned Communities By Award-Winning Minto Communities. This Spacious Back-To-Back Townhome Offers Approximately 1,484 Sq. Ft. Of Thoughtfully Designed Living Space Featuring 3 Bedrooms And 2.5 Bathrooms. The Functional Layout Is Complemented By 9 Ft. Ceilings On The Second Floor, Laminate Flooring In The Main Living Areas, A Private Balcony, And A Single-Car Garage. Conveniently Located Close To Highway 407, Shopping, Parks, Community Centres, Durham College, And Ontario Tech University. An Excellent Opportunity To Own In A Growing And Well-Connected North Oshawa Community. Additional Models And Layouts Available.
MLS®:
E13699146
E13699146
Catégorie
Townhouse
Townhouse
Style
3-Storey
3-Storey
Ville
Regional Municipality of Durham
Regional Municipality of Durham
Communauté
Kedron
Kedron
Listed By
Re/Max Hallmark First Group Realty Ltd.
Source
PropTX - IDX
Dernière vérification Août 21 2026 à 10:23 PM GMT+0000
PropTX - IDX
Dernière vérification Août 21 2026 à 10:23 PM GMT+0000
Détails sur les salles de bains
Caractéristiques Intérieures
- Other
Caractéristiques de la propriété
- Foundation: Concrete
Chauffage et refroidissement
- Forced Air
- Central Air
Informations sur le pool
- None
Caractéristiques extérieures
- Brick
- Vinyl Siding
- Toit: Asphalt Shingle
Informations sur les services publics
- Sewer: Sewer
- Fuel: Gas
- Energy: Energy Certificate: No
Garage
- Attached
Étages
- 3
Lieu
Disclaimer: Copyright 2026 Toronto IDX. All rights reserved. This information is deemed reliable, but not guaranteed. The information being provided is for consumers’ personal, non-commercial use and may not be used for any purpose other than to identify prospective properties consumers may be interested in purchasing. Data last updated 8/21/26 15:23

