

Inscription par: PropTX - IDX / Listed By: Dan Plowman Team Realty Inc.
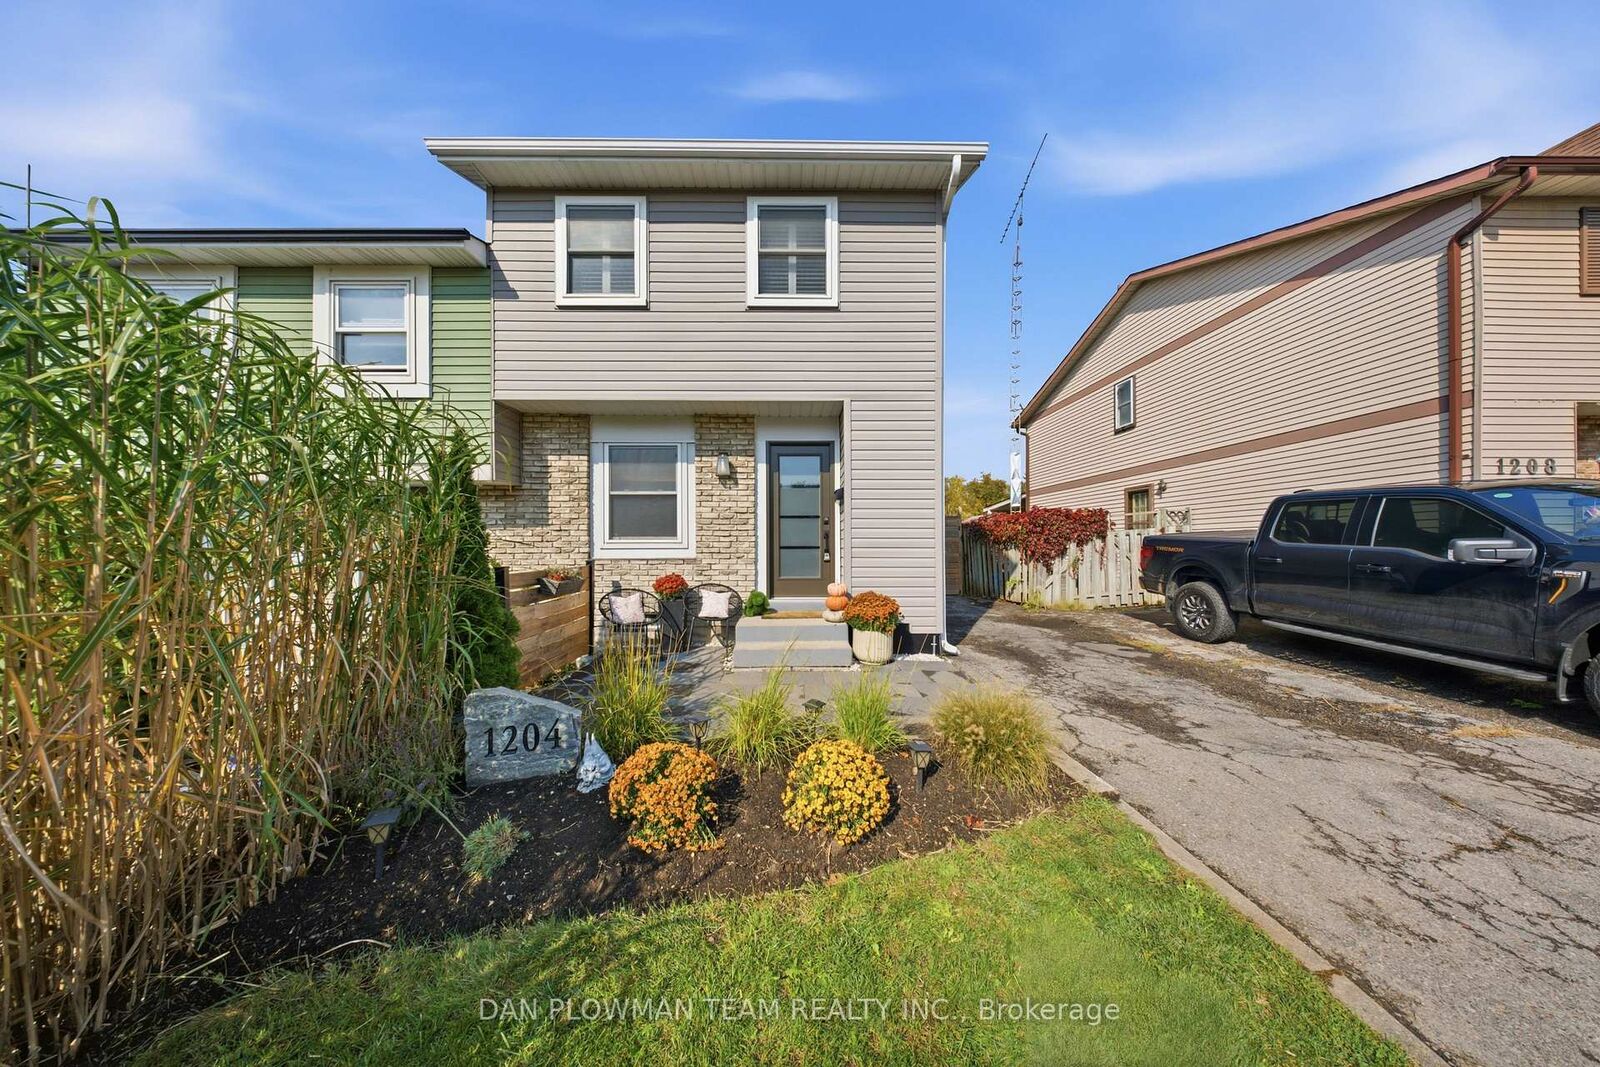
1204 Southdale Avenue Oshawa, ON L1H 7Z3
En vigueur
550 000 $ (CAD)
HORAIRES DES PORTES OUVERTES
-
OUVERTESSam, Oct 172:00 pm - 4:00 pm
-
OUVERTESDim, Oct 182:00 pm - 4:00 pm
Description
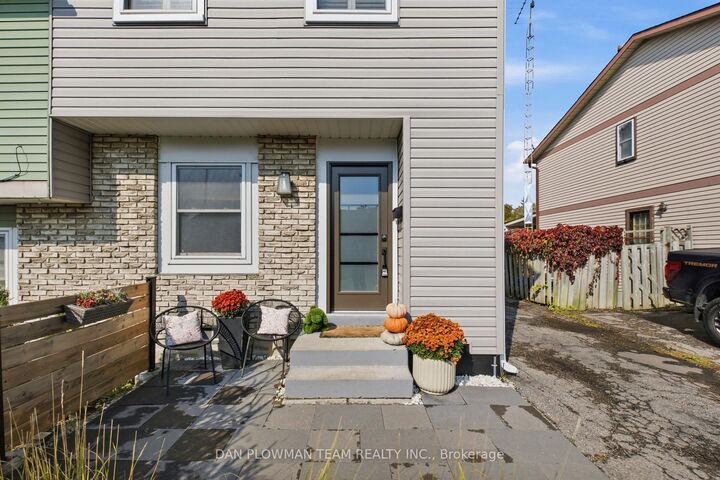
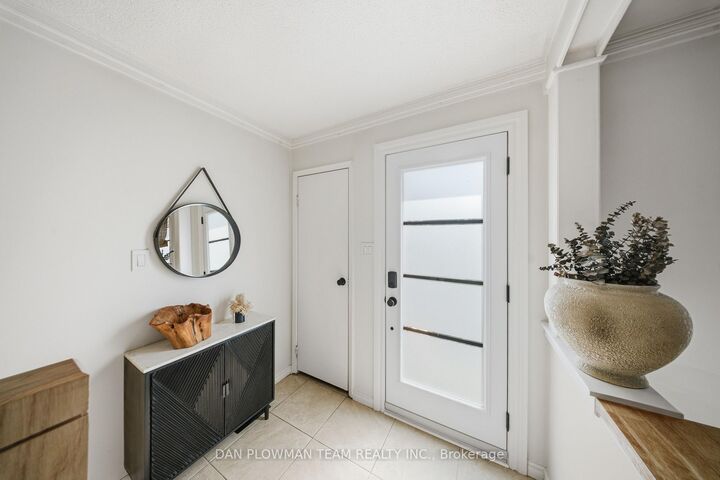
Welcome To 1204 Southdale Avenue, Located In The Highly Sought-After Donevan Community Of Oshawa! This Gorgeous, Meticulously Maintained Semi-Detached Home Is Sure To Impress, With Pride Of Ownership Evident Throughout. The Heart Of The Home Is The Gourmet Kitchen, Featuring Beautiful Quartz Countertops, Stainless Steel Appliances, And A Spacious Island Topped With Butcher Block - Providing Plenty Of Room To Prepare Family Meals While Entertaining Guests. The Bright And Inviting Living Room Boasts Gleaming Hardwood Floors, A Cozy Gas Fireplace, And Garden Doors That Walk Out To A Large Deck Overlooking Your Private Backyard - The Perfect Setting For Morning Coffee, Summer Barbecues, Or Relaxing With Family And Friends. Upstairs, You'll Find Three Generously Sized Bedrooms, Each Offering Plenty Of Natural Light, Ample Closet Space, Hardwood Flooring, And California Shutters. The Updated Four-Piece Bathroom Adds A Fresh, Modern Touch To The Second Level. The Finished Basement Provides Even More Valuable Living Space And Features An Additional Three-Piece Bathroom - Ideal For A Growing Family, Home Office, Recreation Room, Or Guest Space. This Wonderful Home Is The Perfect Opportunity For First-Time Buyers, Growing Families, Or Anyone Looking For A Move-In-Ready Property In A Great Oshawa Neighbourhood. Just Move In, Unpack, And Call 1204 Southdale Avenue Home!
MLS®:
E14083330
E14083330
Les impôts
$4,159(2026)
$4,159(2026)
Catégorie
Single-Family Home
Single-Family Home
Style
2-Storey
2-Storey
Ville
Regional Municipality of Durham
Regional Municipality of Durham
Communauté
Donevan
Donevan
Listed By
Dan Plowman Team Realty Inc.
Source
PropTX - IDX
Dernière vérification Oct 15 2026 à 11:37 PM GMT+0000
PropTX - IDX
Dernière vérification Oct 15 2026 à 11:37 PM GMT+0000
Détails sur les salles de bains
Caractéristiques Intérieures
- Water Heater
Caractéristiques de la propriété
- Cheminée: Natural Gas
- Foundation: Concrete Block
Chauffage et refroidissement
- Forced Air
- Central Air
Informations sur les sous-sols
- Finished
- Separate Entrance
Informations sur le pool
- None
Caractéristiques extérieures
- Aluminum Siding
- Toit: Asphalt Shingle
Informations sur les services publics
- Sewer: Sewer
- Fuel: Gas
- Energy: Energy Certificate: No
Garage
- None
Stationnement
- Private
Étages
- 2
Lieu
Disclaimer: Copyright 2026 Toronto IDX. All rights reserved. This information is deemed reliable, but not guaranteed. The information being provided is for consumers’ personal, non-commercial use and may not be used for any purpose other than to identify prospective properties consumers may be interested in purchasing. Data last updated 10/15/26 16:37

