1305 Sunnybrae Crescent Oshawa, ON L1H 8E2
Inscription par: PropTX - IDX / Listed By: Re/Max Jazz Inc.

  1305 Sunnybrae Crescent Oshawa, ON L1H 8E2

En attente
545 000 $ (CAD)

3
CAC
2
SDB
1100-1500
PI. CA.

Description

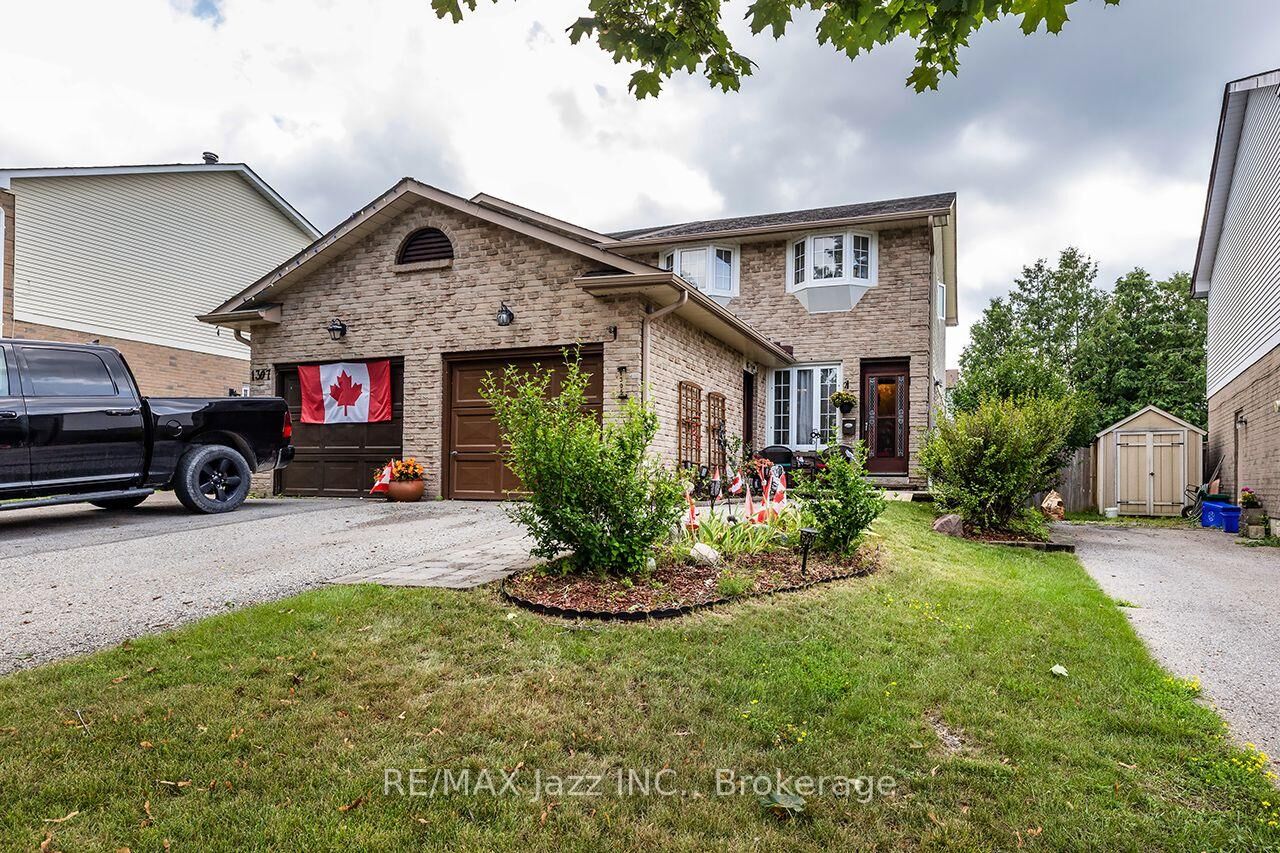
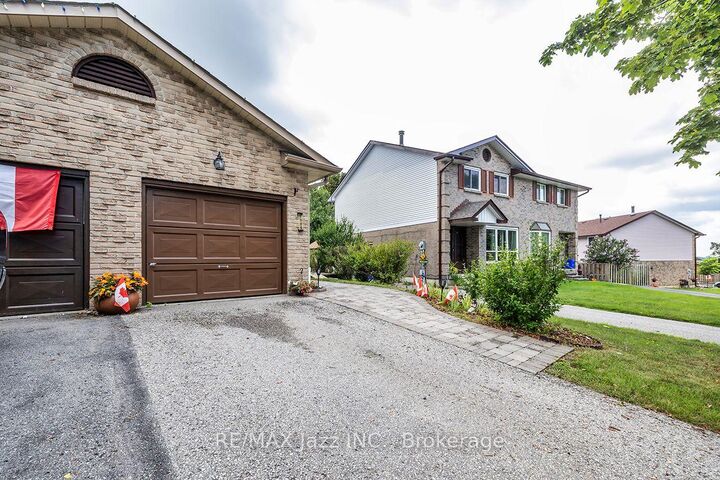
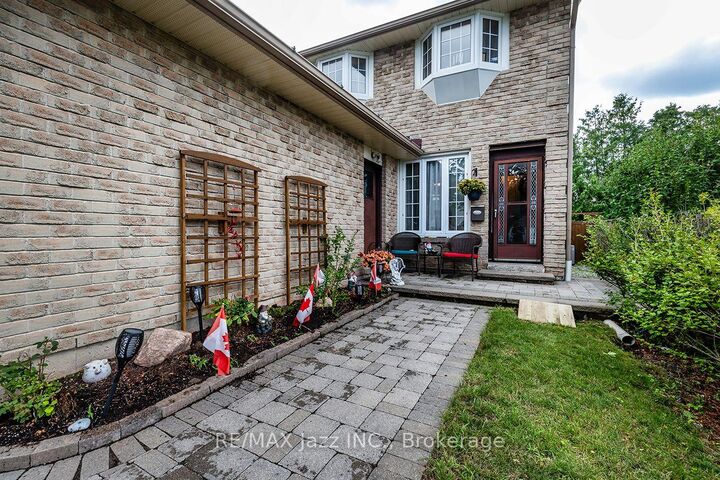
Larger Than It Appears! Welcome to this lovingly maintained semi-detached home, nestled in a wonderful family-friendly neighbourhood. Being offered for sale for the first time in over 30 years, this spacious 3-bedroom, 2-bathroom home showcases pride of ownership, thoughtful updates, and exceptional value. Step inside to discover a bright, functional layout featuring an updated kitchen and bathrooms, spacious principal rooms, updated windows and doors, and much more. The spacious eat-in kitchen offers an abundance of cabinetry and counter space, making it ideal for everyday living and entertaining. Step outside to a beautifully landscaped, private backyard, creating the perfect setting for family gatherings, children's play, summer barbecues, or simply relaxing outdoors. The home also boasts exceptional curb appeal with a convenient covered front porch, manicured front and back gardens, and an attached garage that provides everyday convenience and additional storage. The partially finished basement expands the living space with a large recreation room and offers plenty of potential to customize to your needs. Ideally located just steps from schools, parks, shopping, restaurants, public transit, GO Transit connections, and major commuter routes, this home offers exceptional convenience and outstanding long-term investment potential. Whether you're a first-time buyer, growing family, downsizer, or investor, this property offers incredible versatility. Offering more space than meets the eye, modern updates, beautiful outdoor living spaces, and an unbeatable location, this is a rare opportunity in a well-established, family-friendly neighbourhood. Don't miss your chance to make it yours!

MLS®:
E13616822
Les impôts
$4,040(2025)
Catégorie
Single-Family Home
Style
2-Storey
Ville
Regional Municipality of Durham
Communauté
Donevan

Listed By

Re/Max Jazz Inc.
Source
PropTX - IDX
Dernière vérification Juil 30 2026 à 3:18 AM GMT+0000
Détails sur les salles de bains
Caractéristiques Intérieures
  • Water Heater
  • Storage Area Lockers
Caractéristiques de la propriété
  • Foundation: Concrete
Chauffage et refroidissement
  • Forced Air
  • Central Air
Informations sur les sous-sols
  • Partially Finished
Informations sur le pool
  • None
Caractéristiques extérieures
  • Brick
  • Vinyl Siding
  • Toit: Asphalt Shingle
Informations sur les services publics
  • Sewer: Sewer
  • Fuel: Gas
  • Energy: Energy Certificate: No
Garage
  • Attached
Stationnement
  • Private
Étages
  • 2
   
Calculer les temps de trajet jusqu'à cette propriété
 
Alimenté par INRIX MD Drive Time

Alimenté par Walk Score®
Disclaimer: Copyright 2026 Toronto IDX. All rights reserved. This information is deemed reliable, but not guaranteed. The information being provided is for consumers’ personal, non-commercial use and may not be used for any purpose other than to identify prospective properties consumers may be interested in purchasing. Data last updated 7/29/26 20:18

