

Inscription par: PropTX - IDX / Listed By: Re/Max Jazz Inc.
132 Highland Avenue Oshawa, ON L1H 6A6
En vigueur
600 000 $ (CAD)
HORAIRES DES PORTES OUVERTES
-
OUVERTESSam, Juil 182:00 pm - 4:00 pm
Description
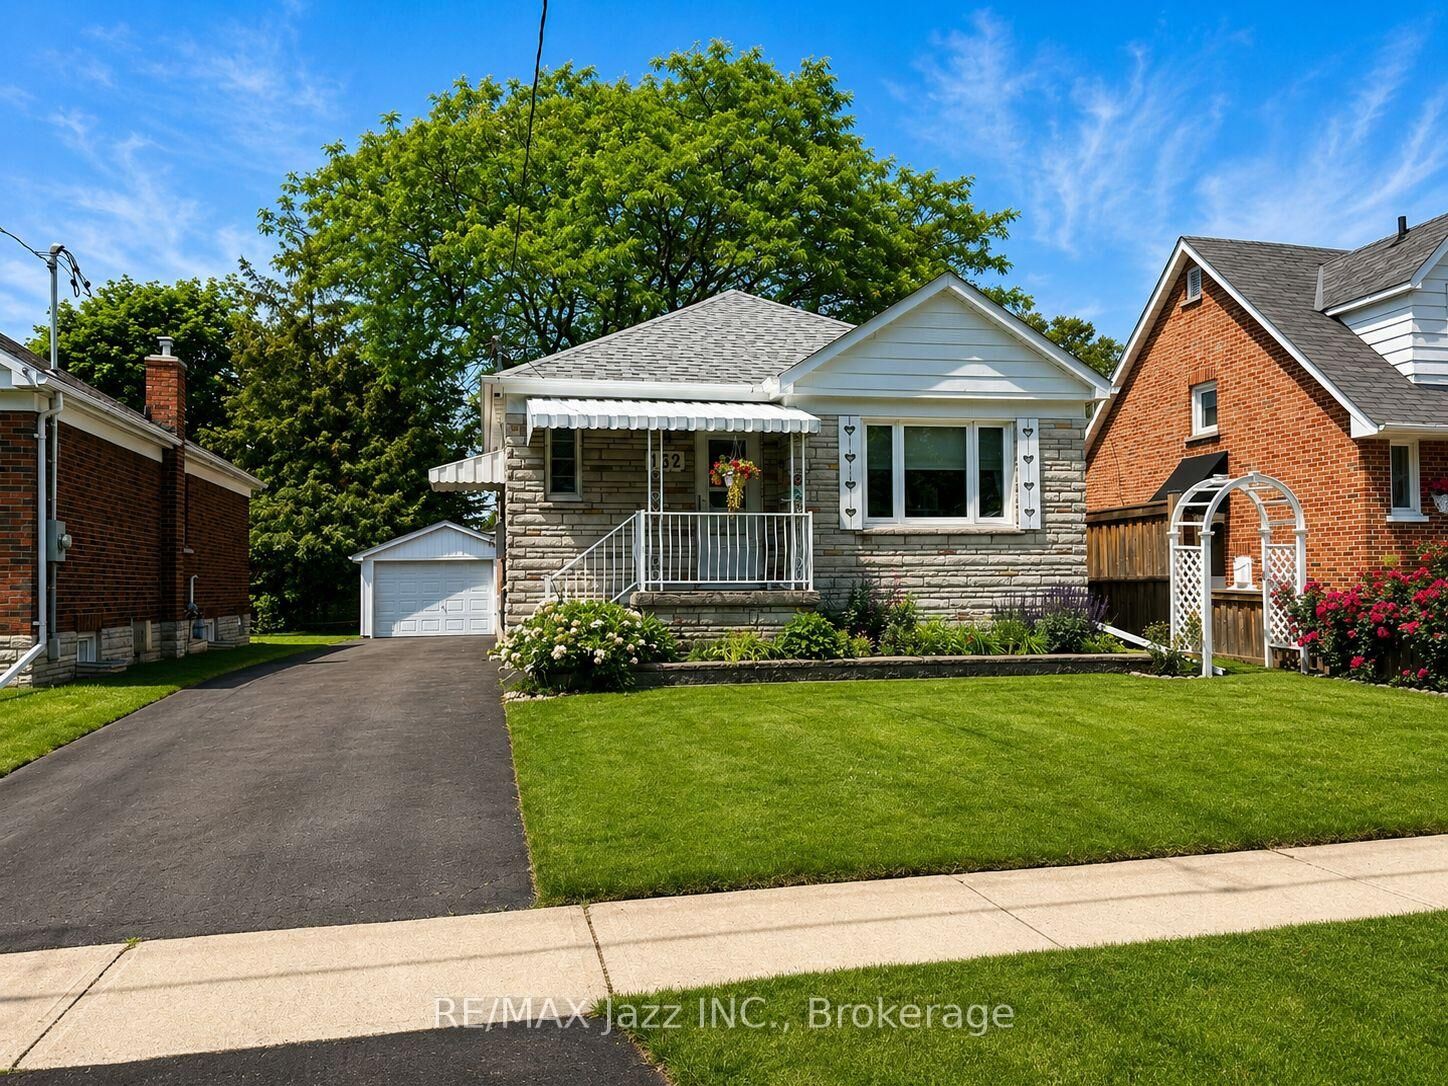
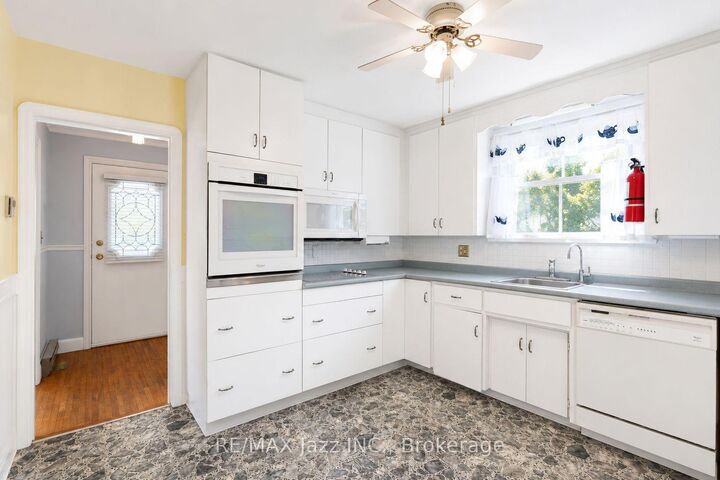
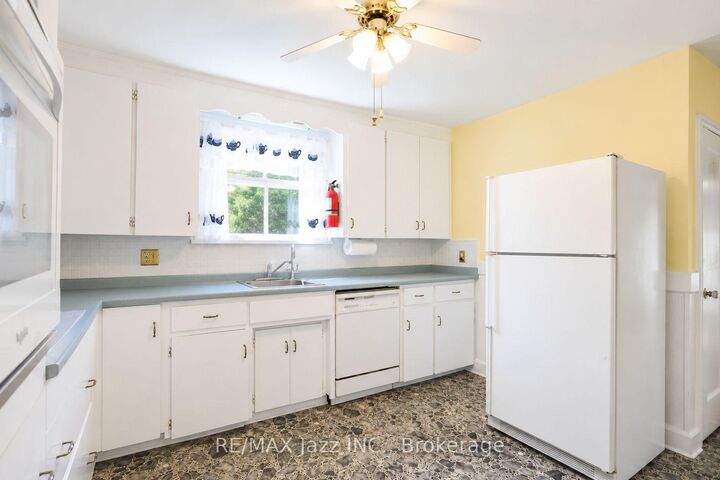
Welcome to this beautifully maintained detached home nestled in one of Oshawa's quiet, family-friendly neighbourhoods. This charming 2 bedroom, 1 bathroom home offers a warm and inviting layout with a spacious living room featuring oversized windows that flood the space with natural light.The home has been lovingly cared for and is move-in ready, while still offering plenty of opportunity to make it your own. A separate entrance leads to the generous basement, providing endless possibilities for additional living space, a recreation room, home office, or future in-law suite potential. Step outside to discover an absolutely stunning private backyard-perfect for relaxing, entertaining, or enjoying the outdoors. With ample green space, mature surroundings, and a large storage shed tucked neatly into the corner, this backyard is truly a standout feature. Parking is never an issue with a long driveway offering plenty of space for multiple vehicles, complemented by a spacious detached garage ideal for parking, storage, or a workshop. Second bedroom has been converted into a laundry room, which can easily be changed back. Conveniently located close to parks, schools, shopping, transit, and all amenities, this is a wonderful opportunity to own a beautifully cared-for home in a sought-after Oshawa location. Don't miss your chance to make it yours!
MLS®:
E13564628
E13564628
Les impôts
$4,584(2026)
$4,584(2026)
Catégorie
Single-Family Home
Single-Family Home
Style
Bungalow
Bungalow
Ville
Regional Municipality of Durham
Regional Municipality of Durham
Communauté
Central
Central
Listed By
Re/Max Jazz Inc.
Source
PropTX - IDX
Dernière vérification Juil 16 2026 à 2:09 AM GMT+0000
PropTX - IDX
Dernière vérification Juil 16 2026 à 2:09 AM GMT+0000
Détails sur les salles de bains
Caractéristiques Intérieures
- Carpet Free
- In-Law Capability
- Primary Bedroom - Main Floor
Caractéristiques de la propriété
- Foundation: Concrete Block
Chauffage et refroidissement
- Baseboard
- Window Unit(s)
Informations sur les sous-sols
- Separate Entrance
- Partially Finished
Informations sur le pool
- None
Caractéristiques extérieures
- Brick
- Toit: Asphalt Shingle
Informations sur les services publics
- Sewer: Sewer
- Fuel: Electric
- Energy: Energy Certificate: No
Garage
- Detached
Étages
- 1
Lieu
Disclaimer: Copyright 2026 Toronto IDX. All rights reserved. This information is deemed reliable, but not guaranteed. The information being provided is for consumers’ personal, non-commercial use and may not be used for any purpose other than to identify prospective properties consumers may be interested in purchasing. Data last updated 7/15/26 19:09

