

Inscription par: PropTX - IDX / Listed By: Re/Max Hallmark Realty Ltd.
1333 Cherrydown Drive Oshawa, ON L1H 8C8
En vigueur
352 264 $ (USD)
HORAIRES DES PORTES OUVERTES
-
OUVERTESDim, Oct 42:00 pm - 4:00 pm

Description
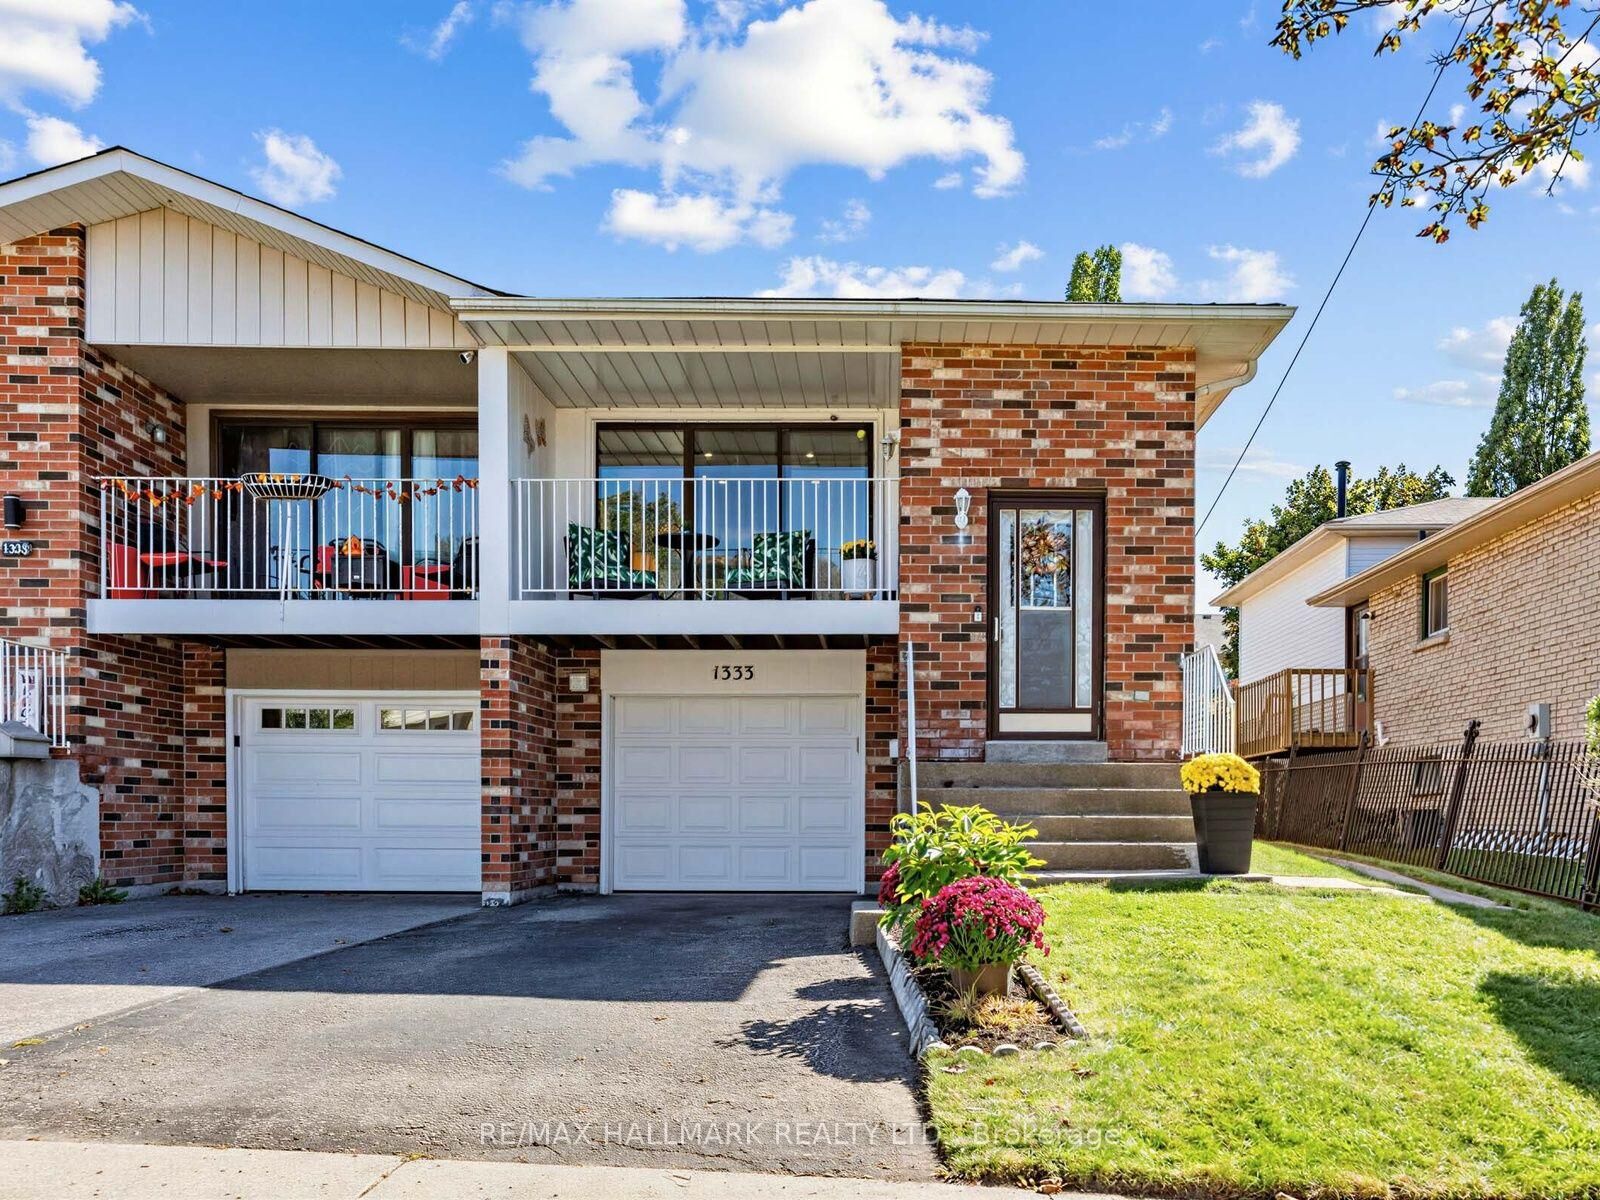
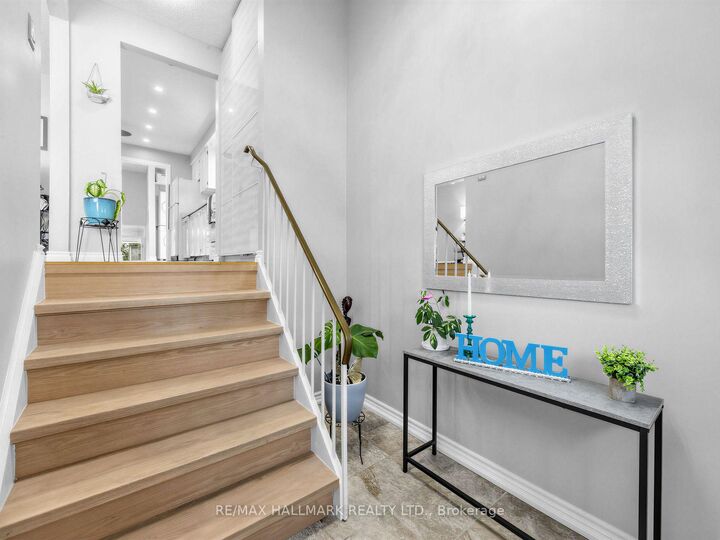
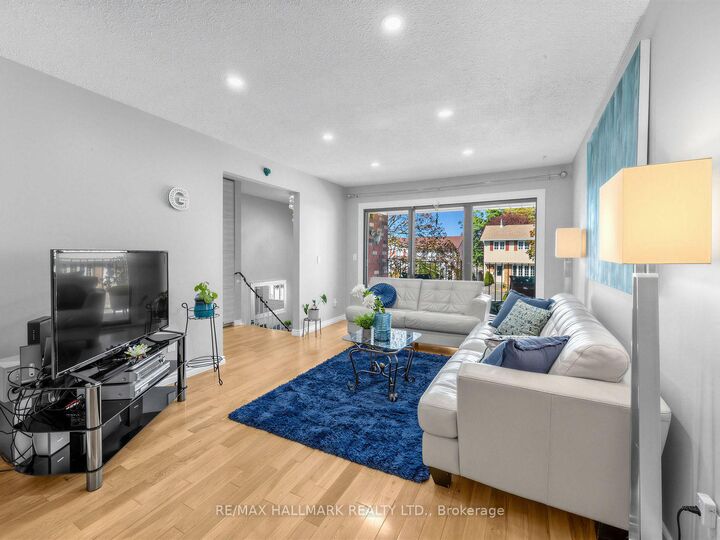
Welcome to this beautifully appointed semi-detached backsplit in the sought-after Donevan community of Oshawa, where contemporary living meets exceptional versatility. Thoughtfully designed with 3 spacious bedrooms, 2 kitchens, and a separate entrance to the lower level, this home offers incredible flexibility for today's modern lifestyle.Step inside to a bright and inviting interior featuring generous living spaces and a seamless layout ideal for both everyday comfort and entertaining. The living room opens to a private veranda, providing the perfect spot to unwind, while the expansive backyard offers a rare urban retreat with ample space to entertain, garden, or create your own outdoor oasis.The versatile lower level, complete with its own kitchen and separate entrance, provides excellent potential for extended family, guests, or additional private living space. A built-in garage adds convenience and functionality.Ideally situated in the established and highly convenient Donevan community, this home is just minutes from the Oshawa GO Station, Highway 401, Highway 418, shopping, restaurants, schools, parks, recreation facilities, and everyday amenities. Nature enthusiasts will appreciate the nearby Harmony Creek Trail system, conservation areas, ravine trails, and scenic green spaces.Offering the perfect balance of comfort, versatility, nature, and connectivity, this is an excellent opportunity to enjoy all that Oshawa has to offer.
MLS®:
E13828542
E13828542
Les impôts
$4,345(2025)
$4,345(2025)
Catégorie
Single-Family Home
Single-Family Home
Style
Backsplit 4
Backsplit 4
Ville
Regional Municipality of Durham
Regional Municipality of Durham
Communauté
Donevan
Donevan
Listed By
Re/Max Hallmark Realty Ltd.
Source
PropTX - IDX
Dernière vérification Sep 29 2026 à 10:07 AM GMT+0000
PropTX - IDX
Dernière vérification Sep 29 2026 à 10:07 AM GMT+0000
Détails sur les salles de bains
Caractéristiques Intérieures
- Carpet Free
Caractéristiques de la propriété
- Foundation: Unknown
Chauffage et refroidissement
- Forced Air
- Central Air
Informations sur les sous-sols
- Finished
- Separate Entrance
Informations sur le pool
- None
Caractéristiques extérieures
- Brick
- Toit: Asphalt Shingle
Informations sur les services publics
- Sewer: Sewer
- Fuel: Gas
- Energy: Energy Certificate: No
Garage
- Built-In
Stationnement
- Private
Lieu
Disclaimer: Copyright 2026 Toronto IDX. All rights reserved. This information is deemed reliable, but not guaranteed. The information being provided is for consumers’ personal, non-commercial use and may not be used for any purpose other than to identify prospective properties consumers may be interested in purchasing. Data last updated 9/29/26 03:07

