

Inscription par: PropTX - IDX / Listed By: Dornan Realty Inc.
1333 Mary Street N 39 Oshawa, ON L1G 6Z3
En vigueur
284 656 $ (USD)
HORAIRES DES PORTES OUVERTES
-
OUVERTESDim, Sep 272:00 pm - 4:00 pm

Description
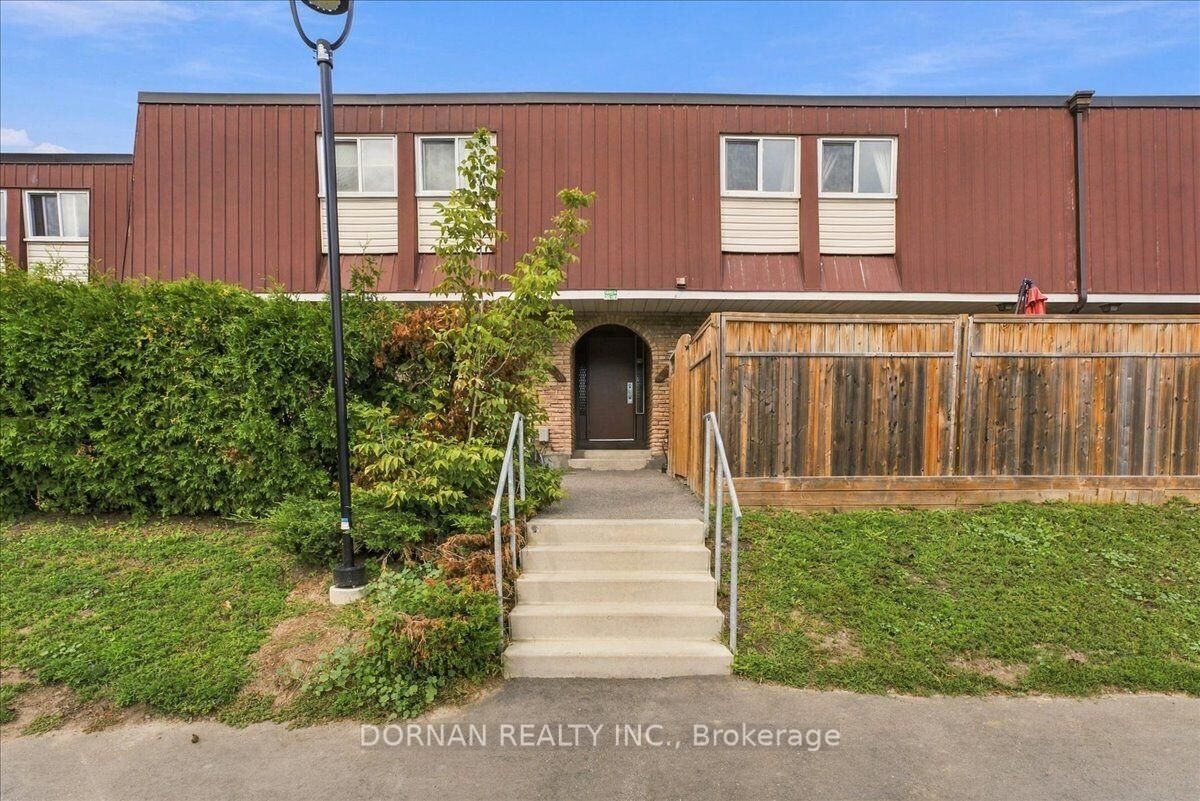
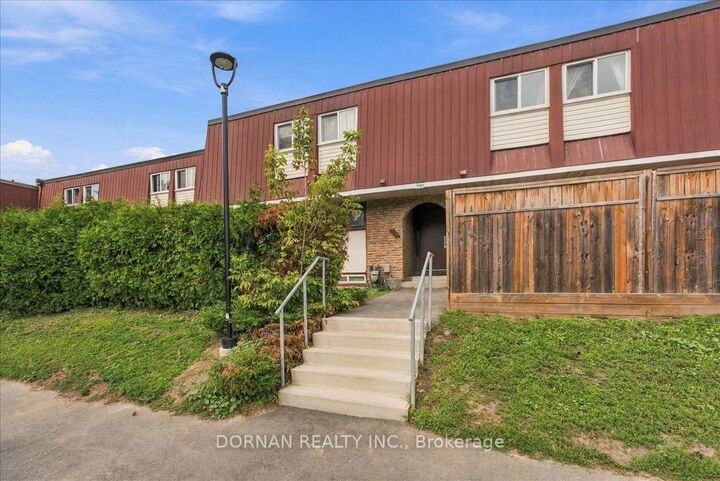
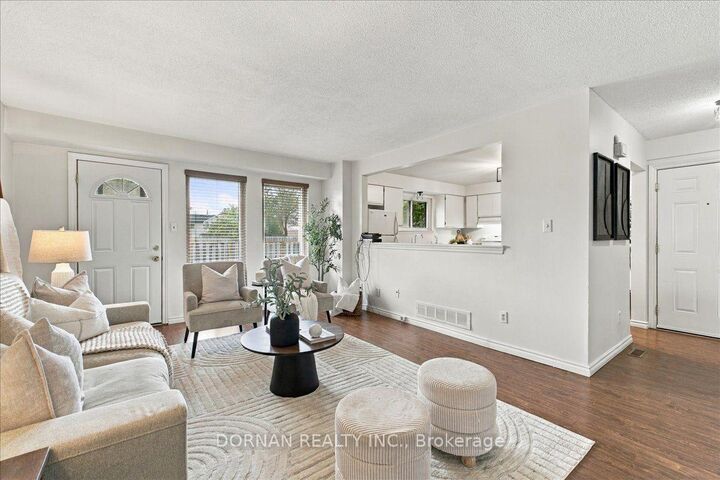
Low-maintenance living in North Oshawa with an attractive maintenance fee that includes both water and hydro. This spacious two-storey townhouse offers one of the larger floor plans in the complex at 1,072 sq. ft. above grade with three bedrooms plus a finished basement and private fenced-in backyard - a rare find at this price point! The home also offers forced-air gas heating and central air conditioning, a valuable feature that many comparable condo townhouse complexes in the area simply do not offer! The main level has recently been opened up between the kitchen and living room, creating a brighter, more inviting open-concept layout. The generous eat-in kitchen features abundant cabinetry and pantry space, while the spacious living room offers large windows and a walk-out to the private north-facing backyard. Upstairs are three well-sized bedrooms, including a generously proportioned primary with a large walk-in closet, plus a 4-piece bathroom. The newly finished basement features an open-concept recreation room with brand-new carpet and pot lighting, perfect for additional living space or a home office. An excellent opportunity for first-time buyers, down sizers or investors seeking exceptional value. With more space, a private backyard, hydro and water included, plus gas forced-air heating and central air, this home offers features you simply don't find in many comparable complexes. Don't miss it!
MLS®:
E13812706
E13812706
Les impôts
$2,256(2025)
$2,256(2025)
Catégorie
Condo
Condo
Style
2-Storey
2-Storey
Ville
Regional Municipality of Durham
Regional Municipality of Durham
Communauté
Centennial
Centennial
Listed By
Dornan Realty Inc.
Source
PropTX - IDX
Dernière vérification Sep 23 2026 à 12:09 AM GMT+0000
PropTX - IDX
Dernière vérification Sep 23 2026 à 12:09 AM GMT+0000
Détails sur les salles de bains
Caractéristiques Intérieures
- Water Heater
Caractéristiques de la propriété
- Foundation: Concrete
Chauffage et refroidissement
- Forced Air
- Central Air
Informations sur les sous-sols
- Finished
Informations sur le condo
- Frais: $472
Caractéristiques extérieures
- Brick
- Toit: Metal
Informations sur les services publics
- Fuel: Gas
- Energy: Energy Certificate: No
Garage
- None
Étages
- 2
Lieu
Disclaimer: Copyright 2026 Toronto IDX. All rights reserved. This information is deemed reliable, but not guaranteed. The information being provided is for consumers’ personal, non-commercial use and may not be used for any purpose other than to identify prospective properties consumers may be interested in purchasing. Data last updated 9/22/26 17:09

