

Inscription par: PropTX - IDX / Listed By: Century 21 Percy Fulton Ltd.
1343 Kettering Drive Oshawa, ON L1K 0N7
En vigueur
560 560 $ (USD)
HORAIRES DES PORTES OUVERTES
-
OUVERTESSam, Août 12:00 pm - 4:00 pm
-
OUVERTESDim, Août 22:00 pm - 4:00 pm

Description
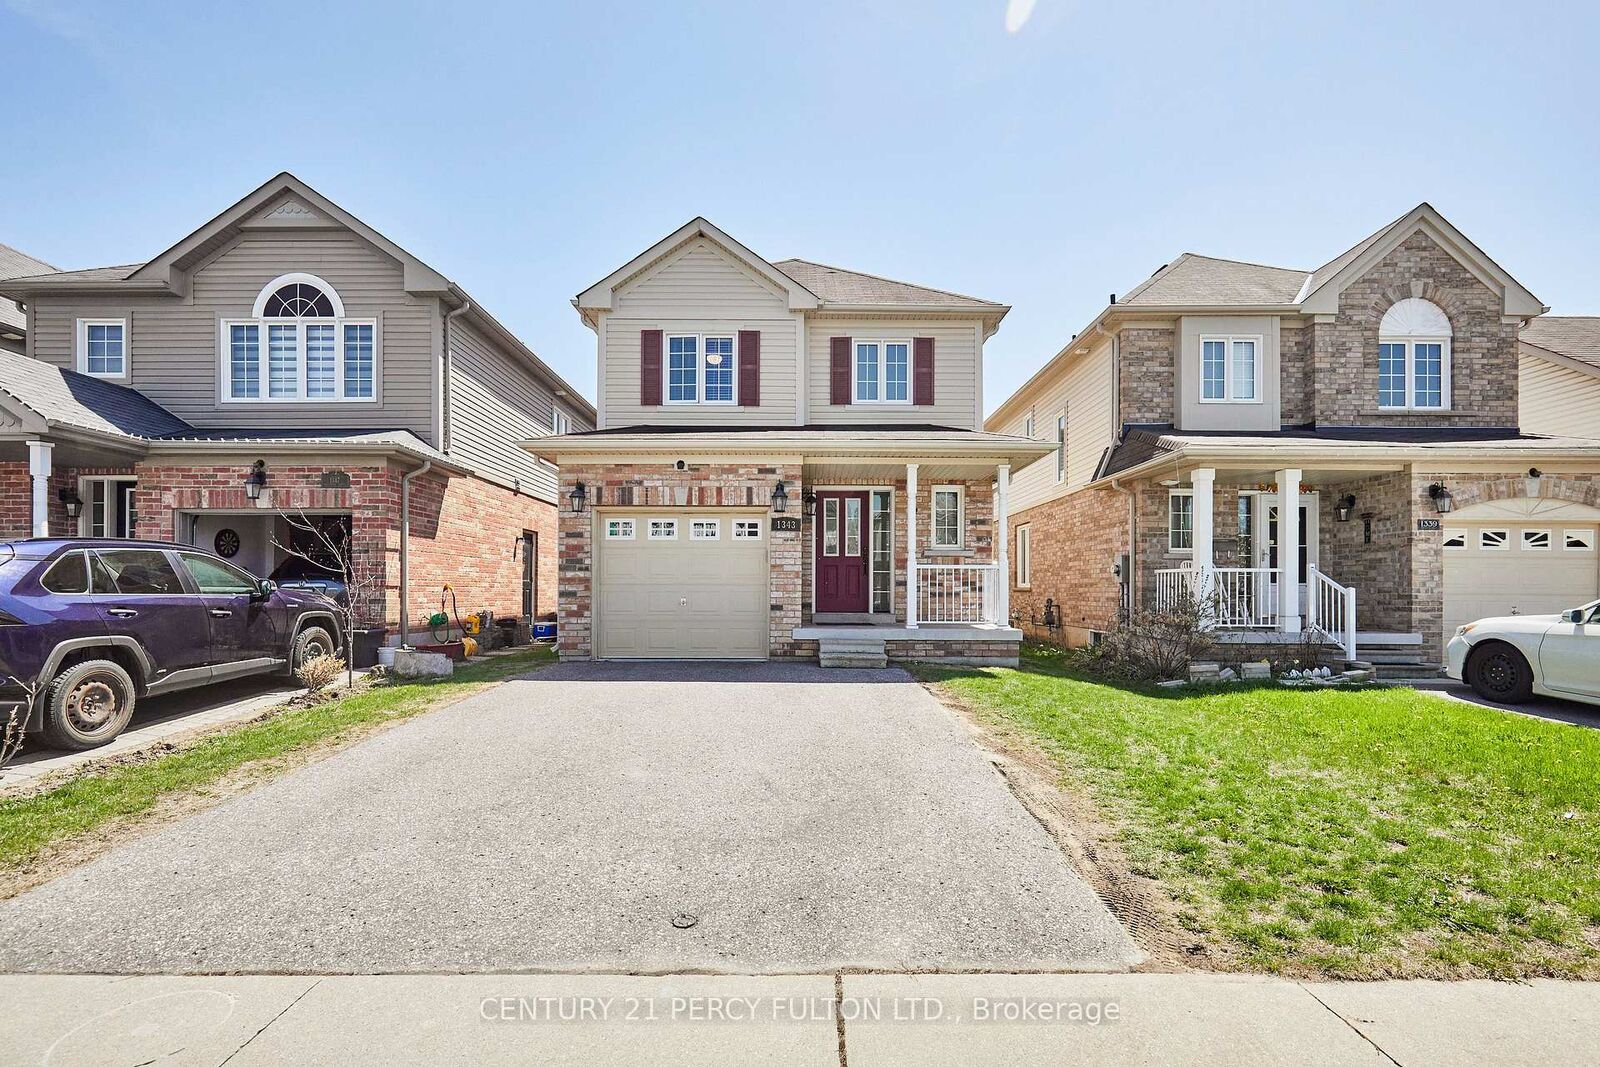
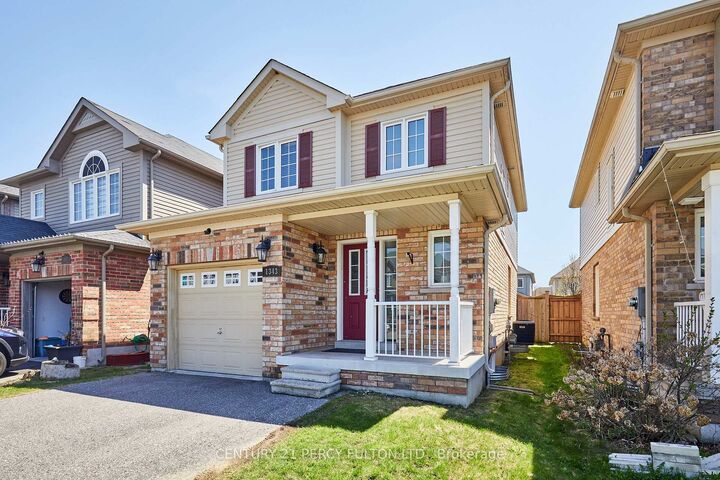
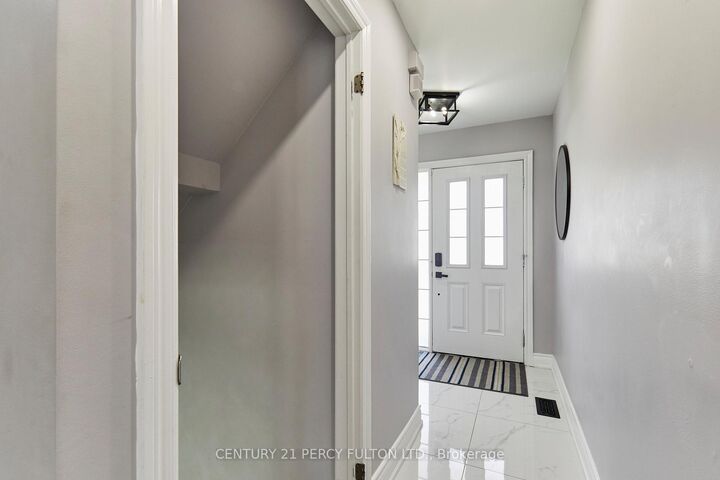
Beautifully upgraded detached 2-storey home featuring 3 bedrooms and 3 bathrooms with a bright open-concept layout. $$$ spent on upgrades. Hardwood flooring throughout. Brand new kitchen (only 2 years newer) with quartz countertops, stainless steel appliances, and ample storage. Walk-out from eat-in kitchen to backyard deck , perfect for summer enjoyment. Spacious primary bedroom with large walk-in closet and upgraded Glass large shower Ensuite. All bathrooms recently renovated. Finished basement offers additional living space. Interior access to garage. Living room with Stylish accent wall and electric fire place, Open concept ideal for entertaining. Pot lights. Lots of storage including cold celler. Walking distance to parks, schools, shopping, and public transit. Minutes to Hwy 401 & 407. Ideal family-friendly neighbourhood. Freshly Painted. Move in Ready.
MLS®:
E13596188
E13596188
Les impôts
$5,475(2025)
$5,475(2025)
Catégorie
Single-Family Home
Single-Family Home
Style
2-Storey
2-Storey
Ville
Regional Municipality of Durham
Regional Municipality of Durham
Communauté
Eastdale
Eastdale
Listed By
Century 21 Percy Fulton Ltd.
Source
PropTX - IDX
Dernière vérification Juil 24 2026 à 12:55 AM GMT+0000
PropTX - IDX
Dernière vérification Juil 24 2026 à 12:55 AM GMT+0000
Détails sur les salles de bains
Caractéristiques Intérieures
- None
Caractéristiques de la propriété
- Foundation: Concrete
Chauffage et refroidissement
- Forced Air
- Central Air
Informations sur les sous-sols
- Finished
Informations sur le pool
- None
Caractéristiques extérieures
- Brick
- Vinyl Siding
- Toit: Asphalt Shingle
Informations sur les services publics
- Sewer: Sewer
- Fuel: Gas
- Energy: Energy Certificate: No
Garage
- Built-In
Stationnement
- Available
Étages
- 2
Lieu
Disclaimer: Copyright 2026 Toronto IDX. All rights reserved. This information is deemed reliable, but not guaranteed. The information being provided is for consumers’ personal, non-commercial use and may not be used for any purpose other than to identify prospective properties consumers may be interested in purchasing. Data last updated 7/23/26 17:55

