

Inscription par: PropTX - IDX / Listed By: Keller Williams Energy Real Estate
1396 Park Road S Oshawa, ON L1J 8M5
En vigueur
420 499 $ (USD)
HORAIRES DES PORTES OUVERTES
-
OUVERTESSam, Oct 1011:00 am - 1:00 pm
-
OUVERTESDim, Oct 1111:00 am - 1:00 pm

Description
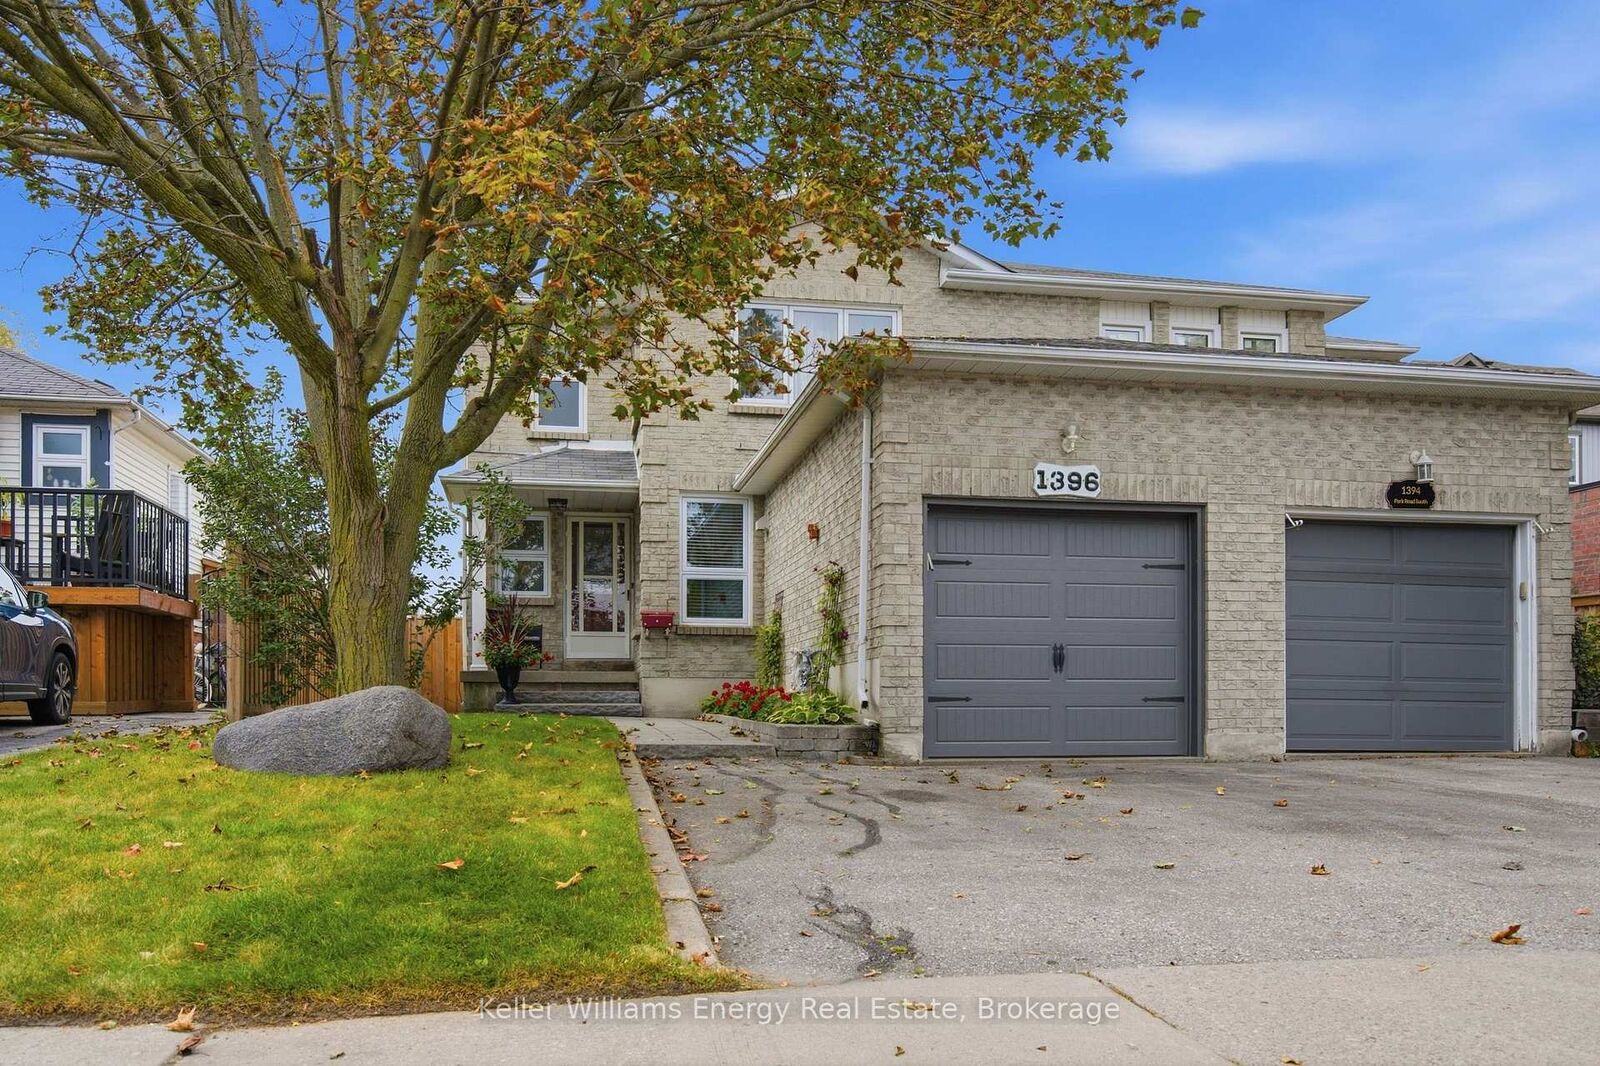
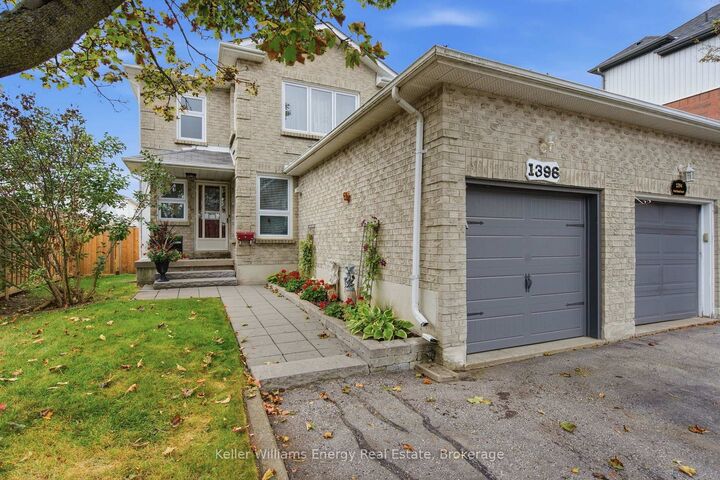
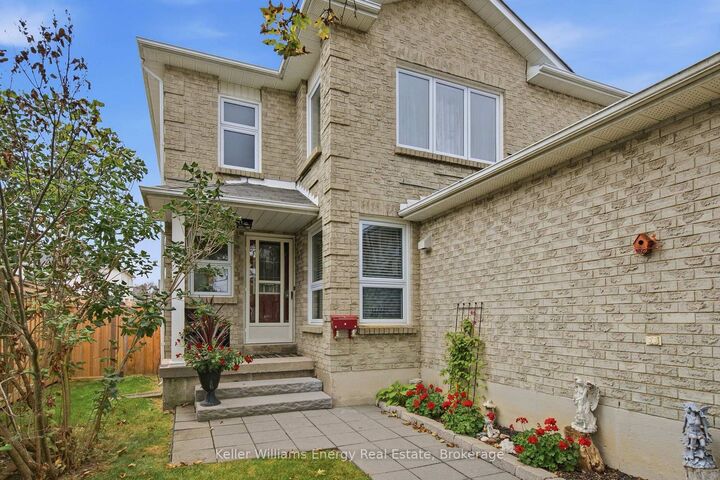
Welcome to this beautifully upgraded 3-bedroom, 4-bathroom semi-detached home in the desirable Lakeview community of Oshawa close to beautiful lakefront walking trails! Thoughtfully upgraded from top to bottom, this home offers a modern, move-in-ready space with plenty of room for the whole family. The main floor features durable vinyl flooring throughout, a bright and inviting living room filled with natural light, and a spacious dining area with a walk-out to the deck - perfect for morning coffee, summer entertaining, or enjoying the backyard. The eat-in kitchen offers a functional layout with plenty of space to gather and enjoy family meals. Upstairs, you'll find three generously sized bedrooms, including a spacious primary retreat complete with its own 3-piece ensuite. The additional bedrooms offer great flexibility for family, guests, or a home office. The fully finished basement extends your living space with a large recreation room, 3-piece bathroom, and a versatile flex room that can be transformed into whatever suits your lifestyle - a home office, playroom, gym, hobby space, or anything you envision. Vinyl flooring continues throughout the basement for a clean, cohesive look. Step outside to the backyard you've been waiting for. Whether you're looking to unwind, entertain, create a garden, or simply enjoy your own outdoor space, this backyard offers the flexibility to make it your own. Extras: Windows and Doors (2020), AC (2025), Furnace (2026)
MLS®:
E13876066
E13876066
Les impôts
$4,269(2025)
$4,269(2025)
Catégorie
Single-Family Home
Single-Family Home
Style
2-Storey
2-Storey
Ville
Regional Municipality of Durham
Regional Municipality of Durham
Communauté
Lakeview
Lakeview
Listed By
Keller Williams Energy Real Estate
Source
PropTX - IDX
Dernière vérification Oct 8 2026 à 7:45 PM GMT+0000
PropTX - IDX
Dernière vérification Oct 8 2026 à 7:45 PM GMT+0000
Détails sur les salles de bains
Caractéristiques Intérieures
- Water Heater Owned
Caractéristiques de la propriété
- Foundation: Unknown
Chauffage et refroidissement
- Forced Air
- Central Air
Informations sur les sous-sols
- Finished
Informations sur le pool
- None
Caractéristiques extérieures
- Brick
- Aluminum Siding
- Toit: Asphalt Shingle
Informations sur les services publics
- Sewer: Sewer
- Fuel: Gas
- Energy: Energy Certificate: No
Garage
- Attached
Stationnement
- Private
Étages
- 2
Lieu
Disclaimer: Copyright 2026 Toronto IDX. All rights reserved. This information is deemed reliable, but not guaranteed. The information being provided is for consumers’ personal, non-commercial use and may not be used for any purpose other than to identify prospective properties consumers may be interested in purchasing. Data last updated 10/8/26 12:45

