

Inscription par: PropTX - IDX / Listed By: Dan Plowman Team Realty Inc.
1401 Tremblay Street Oshawa, ON L1J 3X7
En vigueur
450 000 $ (CAD)
HORAIRES DES PORTES OUVERTES
-
OUVERTESDim, Juil 192:00 pm - 4:00 pm

Description
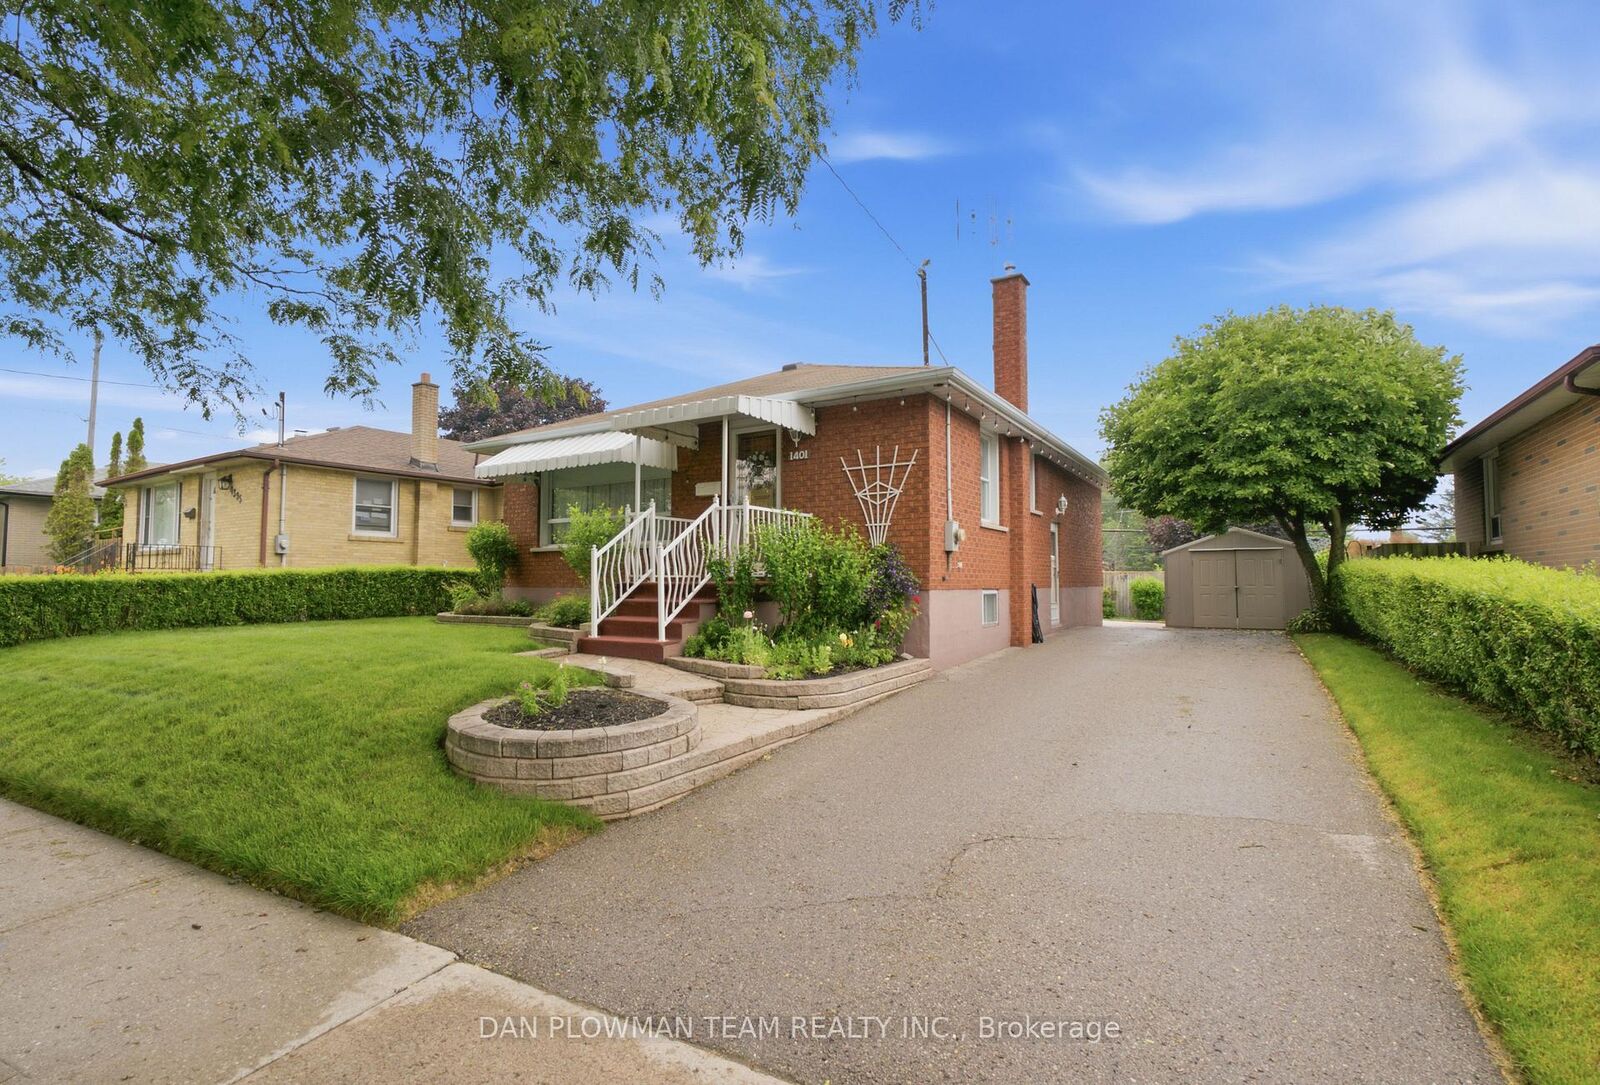
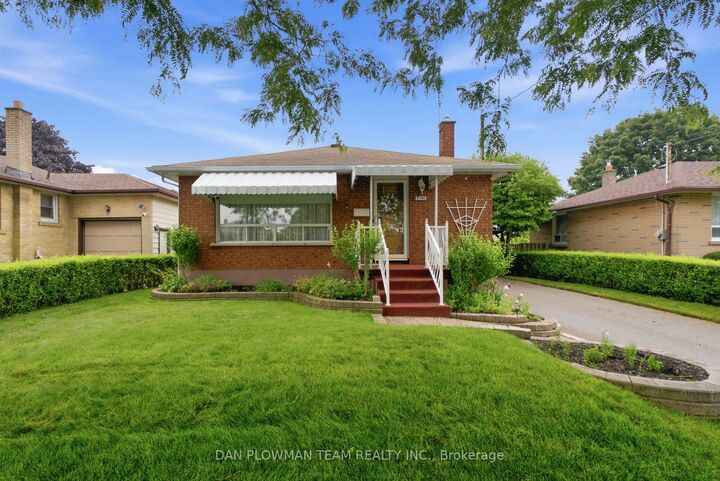
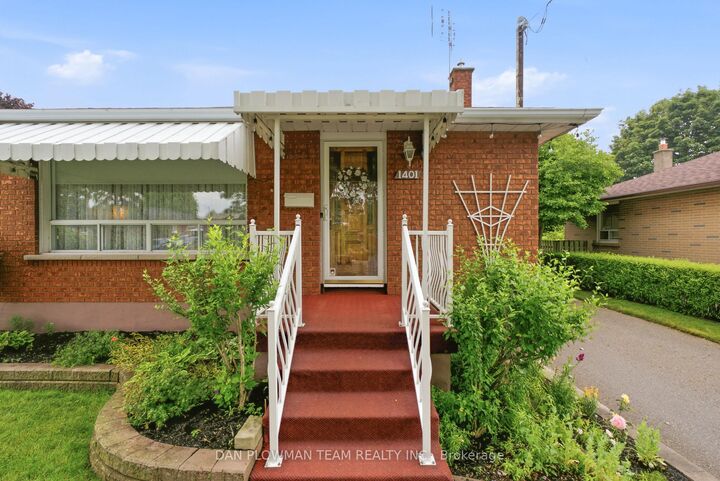
This 3+1 Bedroom, 2 Bathroom All Brick Bungalow Has The Kind Of Classic Charm That Feels Welcoming Before You Even Step Inside. With Its Timeless Bungalow Profile And Established Exterior Appeal, The Home Offers Warmth, Character, And The Feeling Of A Place Ready For New Memories To Be Made. The Main Floor Keeps Life Comfortable And Easy, With An Eat In Kitchen, Bright Living Room With Automatic Blinds, And 3 Bedrooms (Primary With Automatic Blinds) That Create A Familiar, Functional Layout For Everyday Living. A Walkout From The Main Level Leads To The Deck, Bringing The Backyard Into The Rhythm Of Daily Life. The Separate Entrance Adds Valuable Flexibility, Creating Opportunity For Those Thinking About Extended Family Use, Future Income Potential, Or Investment Possibilities. Downstairs, The Finished Basement Expands The Home With A Large Rec Room, 4th Bedroom, And 3 Piece Bath. Outside, The Deck, Patio, Shed, And Perennial Gardens Give The Backyard A Quiet Charm Through The Warmer Months. Close To Amenities, Highway 401, Go Transit, And Just A 10 Minute Walk To Waterfront Trails, This Is A Home Ready To Welcome Its Next Family.
MLS®:
E13557414
E13557414
Les impôts
$4,537(2026)
$4,537(2026)
Catégorie
Single-Family Home
Single-Family Home
Style
Bungalow
Bungalow
Ville
Regional Municipality of Durham
Regional Municipality of Durham
Communauté
Lakeview
Lakeview
Listed By
Dan Plowman Team Realty Inc.
Source
PropTX - IDX
Dernière vérification Juil 15 2026 à 4:09 AM GMT+0000
PropTX - IDX
Dernière vérification Juil 15 2026 à 4:09 AM GMT+0000
Détails sur les salles de bains
Caractéristiques Intérieures
- Water Heater Owned
Caractéristiques de la propriété
- Foundation: Concrete Block
Chauffage et refroidissement
- Forced Air
- Central Air
Informations sur les sous-sols
- Finished
- Separate Entrance
Informations sur le pool
- None
Caractéristiques extérieures
- Brick
- Toit: Asphalt Shingle
Informations sur les services publics
- Sewer: Sewer
- Fuel: Gas
- Energy: Energy Certificate: No
Garage
- None
Stationnement
- Private
Étages
- 1
Lieu
Disclaimer: Copyright 2026 Toronto IDX. All rights reserved. This information is deemed reliable, but not guaranteed. The information being provided is for consumers’ personal, non-commercial use and may not be used for any purpose other than to identify prospective properties consumers may be interested in purchasing. Data last updated 7/14/26 21:09

