

Inscription par: PropTX - IDX / Listed By: Keller Williams Energy Real Estate
1502 Clearbrook Drive Oshawa, ON L1K 2S3
En vigueur
949 900 $ (CAD)
HORAIRES DES PORTES OUVERTES
-
OUVERTESDim, Juil 122:00 pm - 4:00 pm

Description
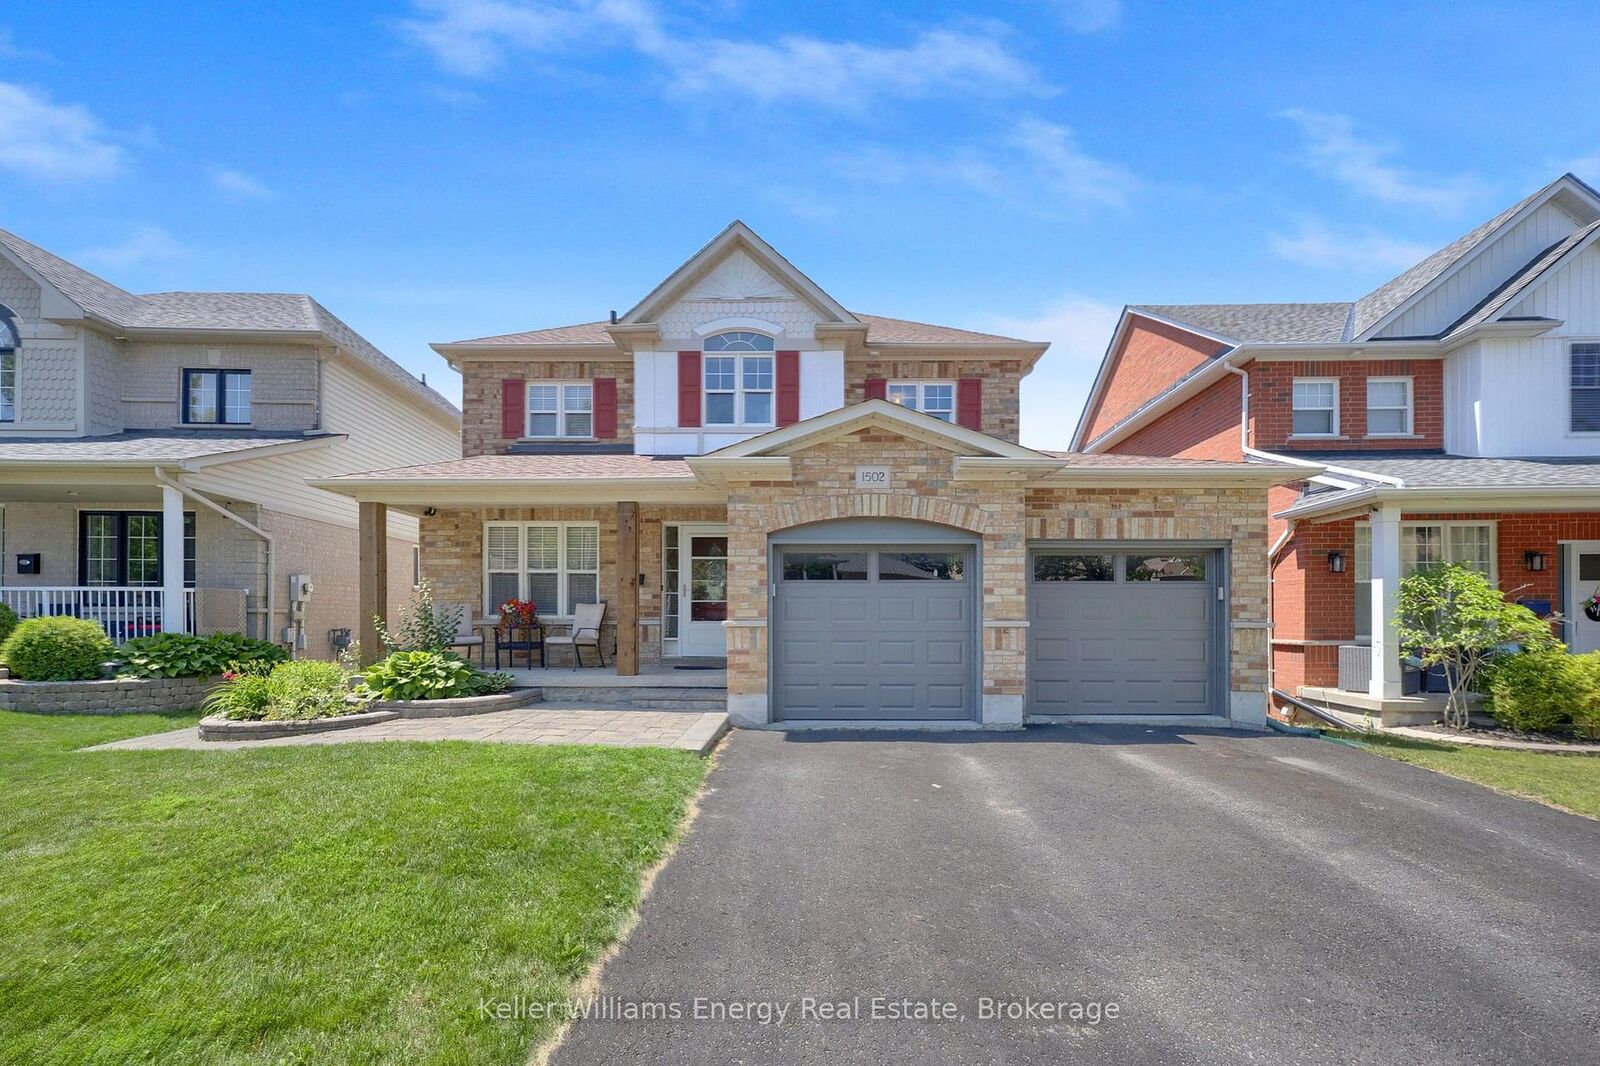
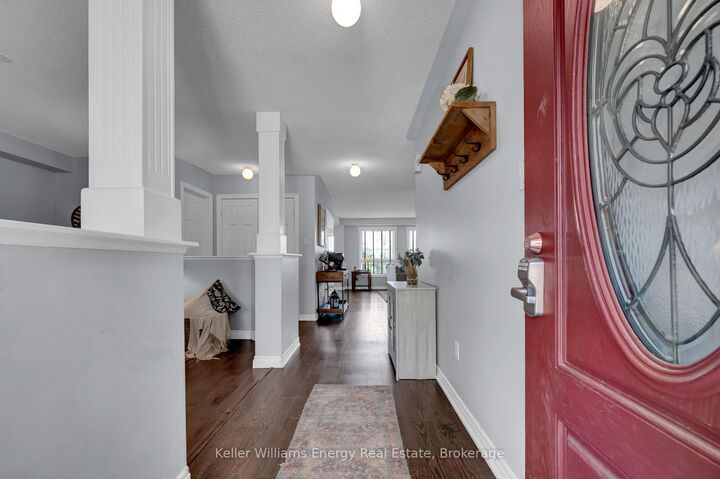
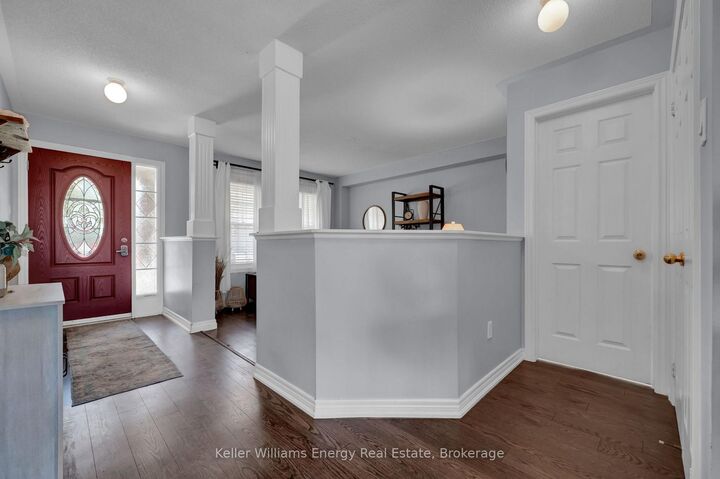
Situated in a desirable Oshawa neighbourhood this lovely 3+2 bedroom, 4 bathroom home delivers generous living space, exceptional outdoor entertaining, and the versatility of a fully finished walk-out lower level. Step inside to discover a bright, inviting layout featuring hardwood flooring throughout the main living areas and a beautifully updated kitchen designed for both everyday living and entertaining. The spacious principal rooms provide plenty of room for the whole family, while large windows fill the home with natural light and showcase the breathtaking views. The fully finished walk-out basement includes a self-contained in-law suite, providing endless possibilities for multi-generational living, accommodating extended family, welcoming guests, or creating future income opportunity. Step outside to your private backyard retreat, where an expansive deck and hot tub create the ideal setting to relax, entertain, and enjoy the peaceful surroundings. Whether hosting summer barbecues or unwinding at the end of the day, this outdoor space is designed to be enjoyed. Conveniently located close to top-rated schools, parks, shopping, restaurants, public transit, and major commuter routes, this exceptional home offers the lifestyle today's buyers are searching for. Move-in ready and filled with possibilities, 1502 Clearbrook Drive is an opportunity to own a home that truly has it all.
MLS®:
E13542208
E13542208
Les impôts
$6,997(2025)
$6,997(2025)
Catégorie
Single-Family Home
Single-Family Home
Style
2-Storey
2-Storey
Vue
Clear
Clear
Ville
Regional Municipality of Durham
Regional Municipality of Durham
Communauté
Taunton
Taunton
Listed By
Keller Williams Energy Real Estate
Source
PropTX - IDX
Dernière vérification Juil 11 2026 à 4:17 AM GMT+0000
PropTX - IDX
Dernière vérification Juil 11 2026 à 4:17 AM GMT+0000
Détails sur les salles de bains
Caractéristiques Intérieures
- Central Vacuum
- Water Purifier
- Water Heater
- Auto Garage Door Remote
- In-Law Suite
Caractéristiques de la propriété
- Cheminée: Natural Gas
- Foundation: Unknown
Chauffage et refroidissement
- Forced Air
- Central Air
Informations sur les sous-sols
- Apartment
- Separate Entrance
- Finished With Walk-Out
Informations sur le pool
- None
Caractéristiques extérieures
- Brick
- Vinyl Siding
- Toit: Asphalt Shingle
Informations sur les services publics
- Sewer: Sewer
- Fuel: Gas
- Energy: Energy Certificate: No
Garage
- Attached
Stationnement
- Private Double
Étages
- 2
Lieu
Disclaimer: Copyright 2026 Toronto IDX. All rights reserved. This information is deemed reliable, but not guaranteed. The information being provided is for consumers’ personal, non-commercial use and may not be used for any purpose other than to identify prospective properties consumers may be interested in purchasing. Data last updated 7/10/26 21:17

