152 Wilson Road S Oshawa, ON L1H 6C1
Inscription par: PropTX - IDX / Listed By: Re/Max Rouge River Realty Ltd.

  152 Wilson Road S Oshawa, ON L1H 6C1

En vigueur
443 037 $ (USD)

3
CAC
1
SDB
700-1100
PI. CA.

Description

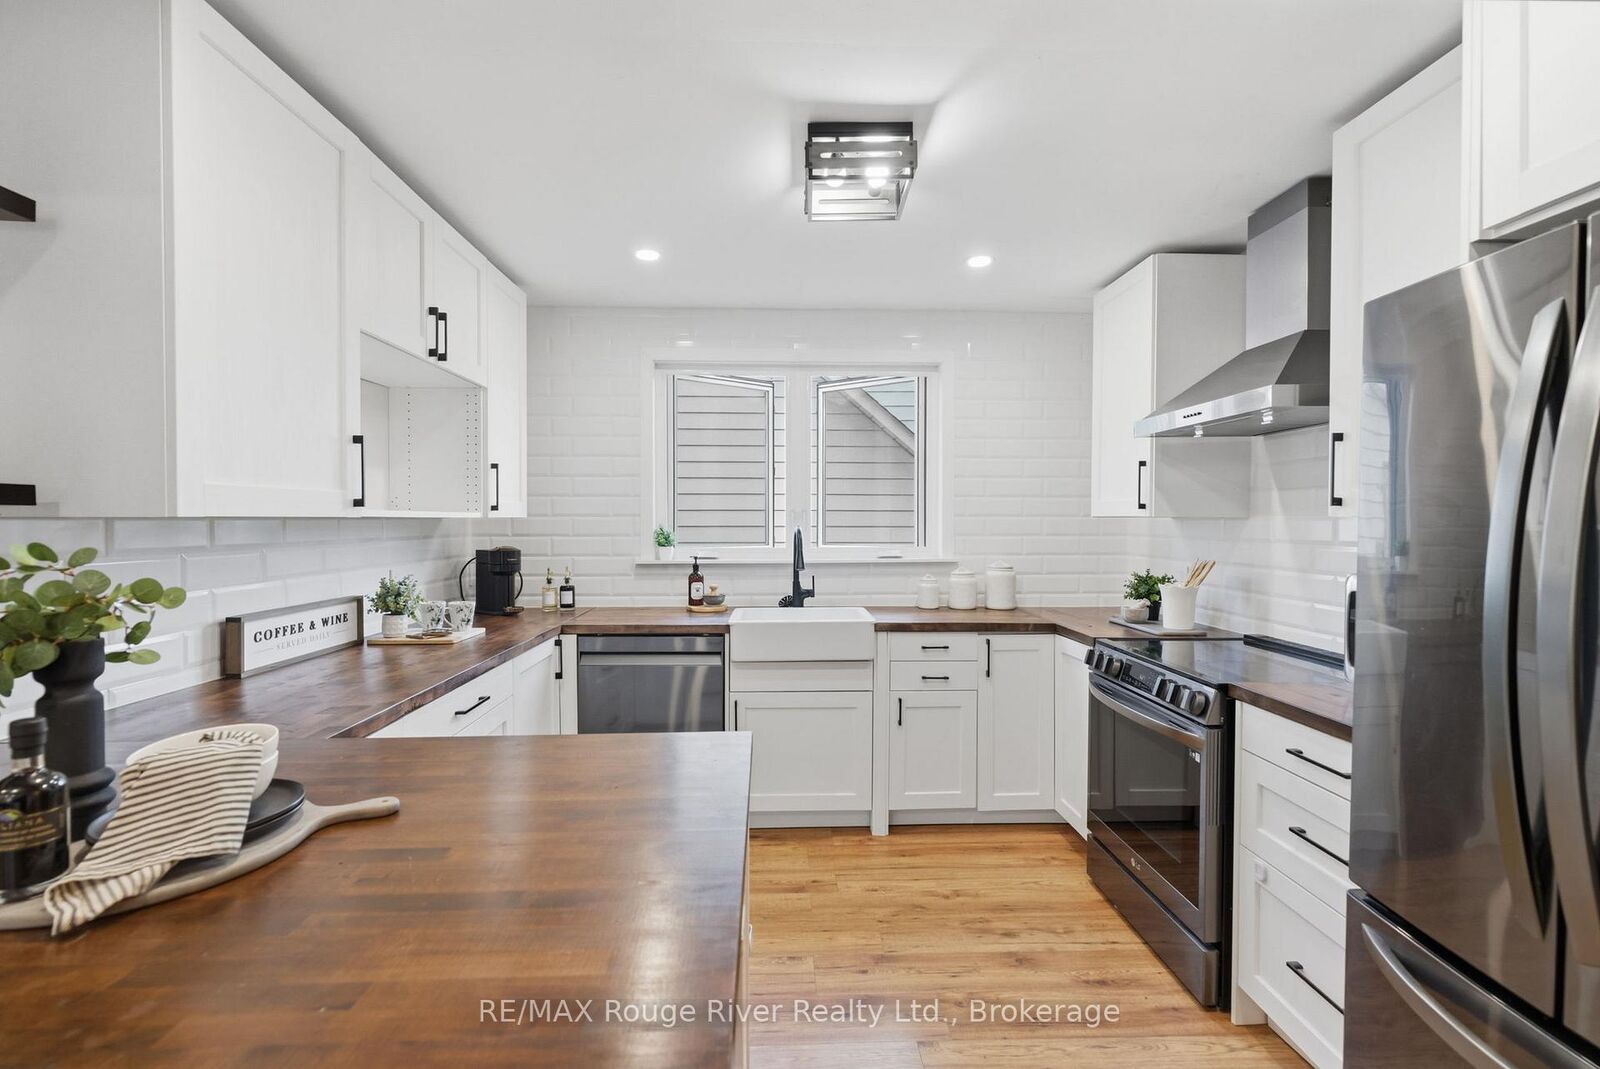
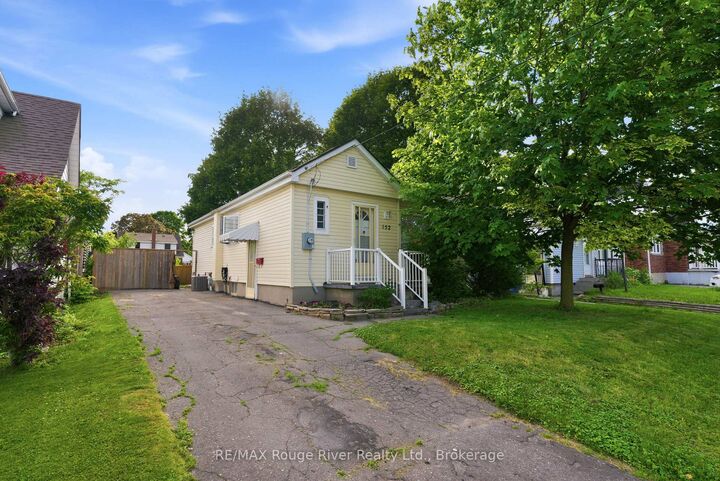
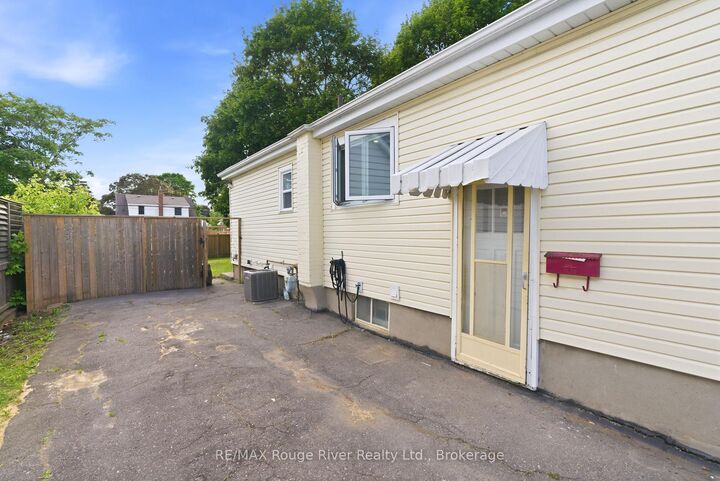
Welcome to this charming and well-maintained bungalow offering comfortable living space, thoughtful updates, and a spacious outdoor retreat. The bright main level features laminate flooring throughout, highlighted by a welcoming living room with pot lights, a wood beam accent, and a large picture window that fills the space with natural light. The stunning renovated kitchen is designed for both functionality and style, featuring wood block countertops, a breakfast bar, stainless steel appliances, a modern backsplash, pot lights, and plenty of storage space. The primary bedroom offers a generous layout with a large closet, window, and striking feature wall, while the additional bedrooms provide flexibility for family, guests, or a home office. One bedroom features a walkout to the deck and overlooks the backyard, creating the perfect space to enjoy outdoor living. The main floor bathroom has been tastefully renovated with stylish finishes and modern touches. The partially finished basement offers additional living space with large windows, a separate entrance, and endless potential for customization. Recent updates include laminate flooring, an updated kitchen and bathroom, and newer windows, adding comfort and peace of mind. Step outside to a large fenced backyard complete with a deck, patio area, and plenty of green space for children, pets, gardening, or entertaining. Ideally located close to schools, parks, shopping, amenities, and Highway 401, this wonderful home offers the perfect blend of indoor comfort, outdoor enjoyment, and everyday convenience.

MLS®:
E13558314
Les impôts
$4,466(2026)
Catégorie
Single-Family Home
Style
Bungalow
Ville
Regional Municipality of Durham
Communauté
Donevan

Listed By

Re/Max Rouge River Realty Ltd.
Source
PropTX - IDX
Dernière vérification Juil 15 2026 à 4:09 AM GMT+0000
Détails sur les salles de bains
Caractéristiques Intérieures
  • Water Heater
Caractéristiques de la propriété
  • Foundation: Poured Concrete
Chauffage et refroidissement
  • Forced Air
  • Central Air
Informations sur les sous-sols
  • Separate Entrance
  • Partially Finished
Informations sur le pool
  • None
Caractéristiques extérieures
  • Vinyl Siding
  • Toit: Asphalt Shingle
Informations sur les services publics
  • Sewer: Sewer
  • Fuel: Gas
  • Energy: Energy Certificate: No
Garage
  • None
Stationnement
  • Private
Étages
  • 1
   
Calculer les temps de trajet jusqu'à cette propriété
 
Alimenté par INRIX MD Drive Time

Alimenté par Walk Score®
Disclaimer: Copyright 2026 Toronto IDX. All rights reserved. This information is deemed reliable, but not guaranteed. The information being provided is for consumers’ personal, non-commercial use and may not be used for any purpose other than to identify prospective properties consumers may be interested in purchasing. Data last updated 7/14/26 21:09

