

Inscription par: PropTX - IDX / Listed By: Lpt Realty
155 Glovers Road 25 Oshawa, ON L1G 7A4
En vigueur
351 630 $ (USD)
HORAIRES DES PORTES OUVERTES
-
OUVERTESDim, Oct 42:00 pm - 4:00 pm

Description
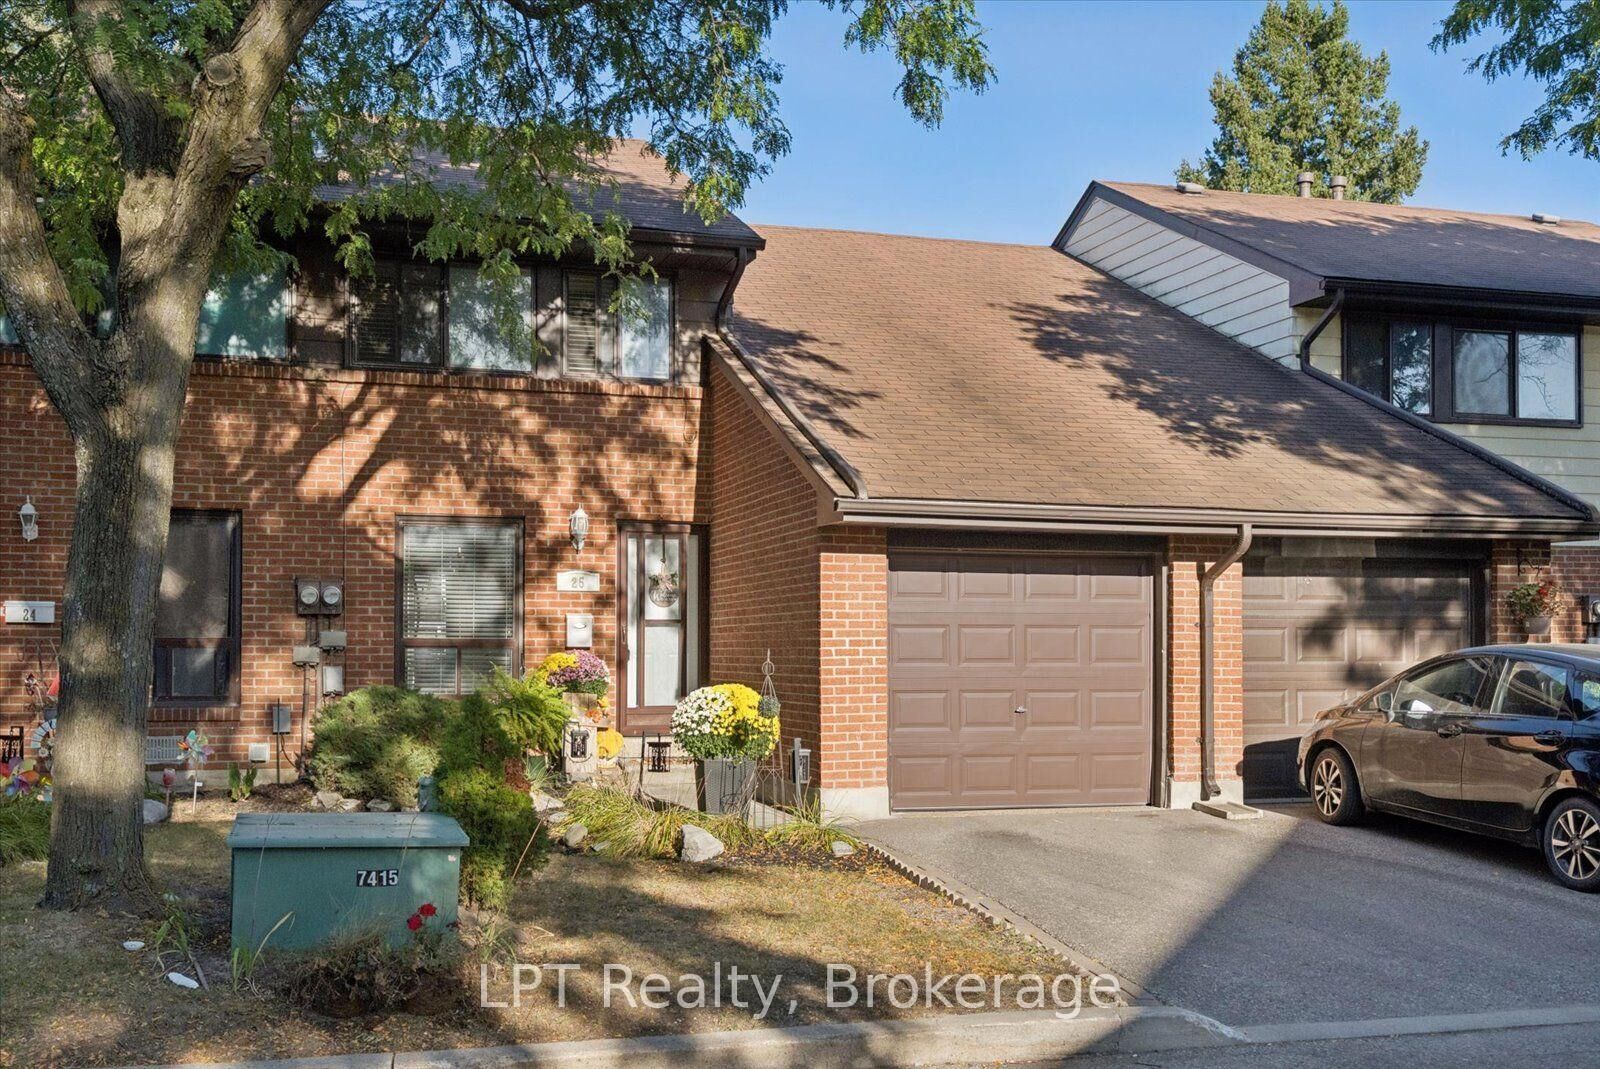
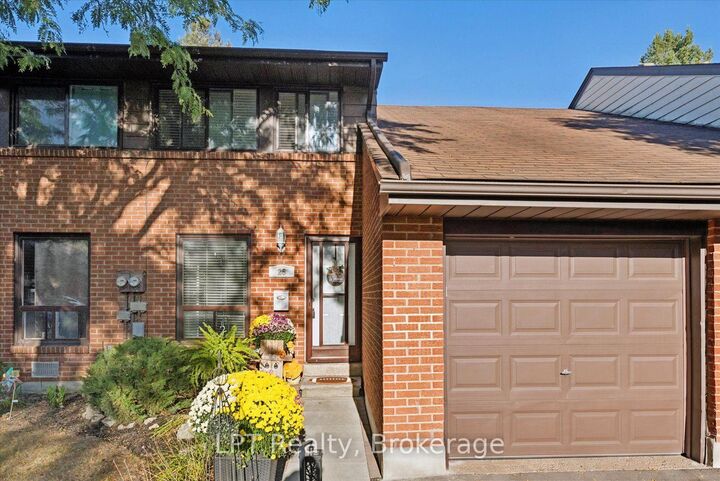
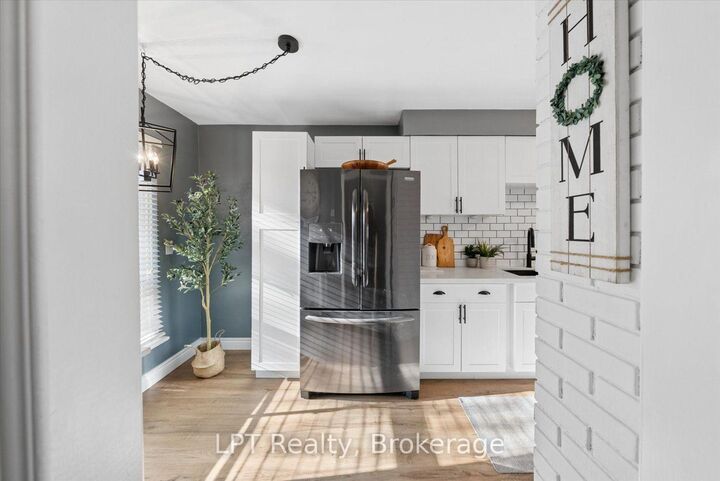
Welcome to this beautiful, updated 3-bedroom, 3-bathroom condo townhouse located in North Oshawa. Tucked away in a quiet, well-maintained, family-friendly complex, this home offers a perfect blend of comfort, style and functionality. Step inside to a bright and modern open-concept main floor featuring updated finishes, a spacious living and dining area, and a walkout to a large patio and fully fenced yard-perfect for entertaining, relaxing and enjoying the outdoors. The generous primary bedroom features his-and-hers closets and a convenient 2-piece ensuite. Two additional bedrooms provide plenty of space for family, guests or a home office. The fully finished basement offers additional living space and includes a 3-piece bathroom, providing endless possibilities for a family room, recreation area, home gym or guest space. Numerous updates include new kitchen cabinets, quartz countertops, high-end appliances and flooring (September 2020), new furnace and air conditioner (October 2020), renovated upstairs bathrooms (January 2020) and new basement flooring (June 2021).A wonderful opportunity to enjoy a move-in-ready home in a quiet, family-friendly North Oshawa community, close to schools, parks, transit, shopping and everyday amenities.
MLS®:
E13834530
E13834530
Les impôts
$3,009(2026)
$3,009(2026)
Catégorie
Condo
Condo
Style
2-Storey
2-Storey
Ville
Regional Municipality of Durham
Regional Municipality of Durham
Communauté
Samac
Samac
Listed By
Lpt Realty
Source
PropTX - IDX
Dernière vérification Sep 29 2026 à 9:21 AM GMT+0000
PropTX - IDX
Dernière vérification Sep 29 2026 à 9:21 AM GMT+0000
Détails sur les salles de bains
Caractéristiques Intérieures
- Water Heater
- Storage
- Water Meter
Chauffage et refroidissement
- Forced Air
- Central Air
Informations sur les sous-sols
- Finished
Informations sur le condo
- Frais: $357
Caractéristiques extérieures
- Brick
- Vinyl Siding
Informations sur les services publics
- Fuel: Gas
- Energy: Energy Certificate: No
Garage
- Attached
Étages
- 2
Lieu
Disclaimer: Copyright 2026 Toronto IDX. All rights reserved. This information is deemed reliable, but not guaranteed. The information being provided is for consumers’ personal, non-commercial use and may not be used for any purpose other than to identify prospective properties consumers may be interested in purchasing. Data last updated 9/29/26 02:21

