

Inscription par: PropTX - IDX / Listed By: Re/Max Jazz Inc.
162 College Avenue Oshawa, ON L1J 1R4
En vigueur
499 900 $ (CAD)
HORAIRES DES PORTES OUVERTES
-
OUVERTESSam, Nov 72:00 pm - 4:00 pm
-
OUVERTESDim, Nov 82:00 pm - 4:00 pm

Description
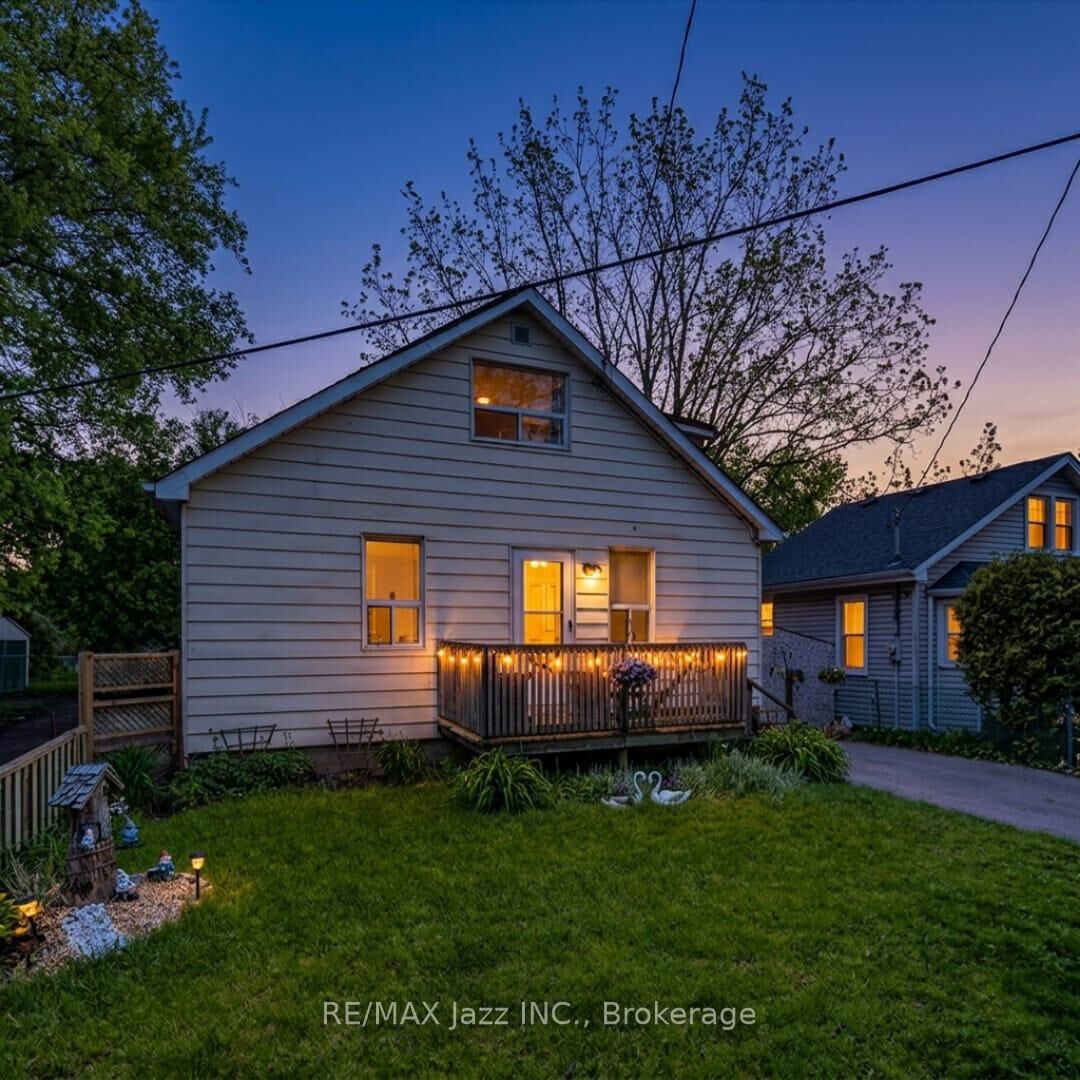
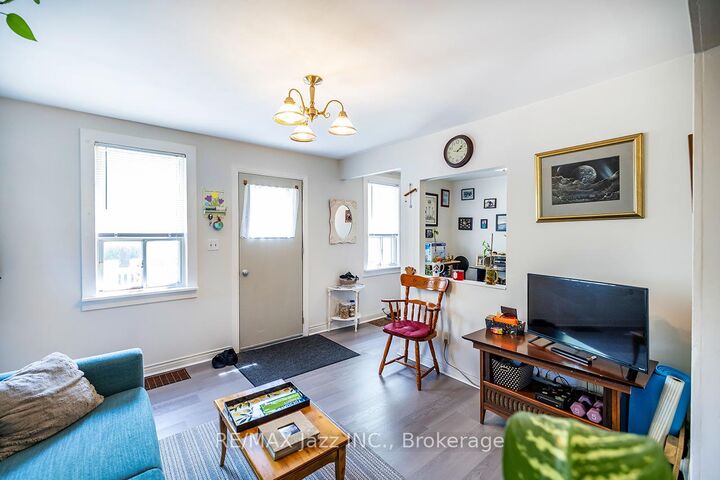
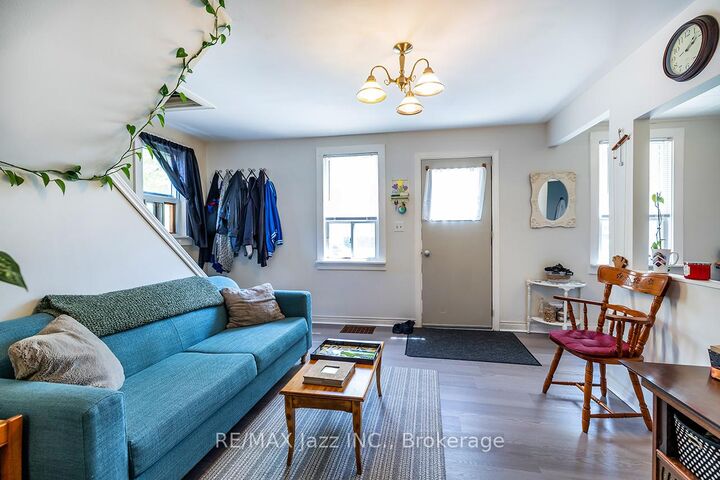
Fantastic opportunity to own a detached 3-bedroom home in a desirable, family-friendly neighbourhood! Ideally located just minutes from schools, parks, shopping, restaurants, walking trails, major highways, and everyday amenities, this home offers outstanding convenience and versatility. The bright main floor features spacious living and dining areas, a flexible den ideal for a home office or additional living space, and a main floor bedroom currently used as a family room. A convenient 2-piece bathroom adds to the functionality. The spacious eat-in kitchen offers abundant cabinetry, generous counter space, and a walkout to the fully fenced backyard, perfect for relaxing and entertaining. Upstairs, you'll find 2 generously sized bedrooms and an updated 4-piece bathroom. Recent improvements include a brand-new gas furnace and plumbing updated throughout in July 2026. Outside, enjoy beautifully maintained front and rear yards, a private backyard surrounded by mature trees, and a private driveway with ample parking. With its flexible layout, inviting outdoor space, and excellent location, this is a fantastic opportunity for first-time buyers, families, investors, or anyone looking to make a home their own. 2026 Utility Costs: Heating $133/Month | Hydro $150/Month | Water $67/Month. Don't miss your opportunity to make this home yours!
MLS®:
E14123918
E14123918
Les impôts
$3,383(2025)
$3,383(2025)
Catégorie
Single-Family Home
Single-Family Home
Style
1 1/2 Storey
1 1/2 Storey
Ville
Regional Municipality of Durham
Regional Municipality of Durham
Communauté
Vanier
Vanier
Listed By
Re/Max Jazz Inc.
Source
PropTX - IDX
Dernière vérification Oct 28 2026 à 8:12 PM GMT+0000
PropTX - IDX
Dernière vérification Oct 28 2026 à 8:12 PM GMT+0000
Détails sur les salles de bains
Caractéristiques Intérieures
- Water Heater
- Carpet Free
- Water Heater Owned
- Floor Drain
Caractéristiques de la propriété
- Foundation: Concrete Block
Chauffage et refroidissement
- Forced Air
- None
Informations sur les sous-sols
- Full
- Unfinished
Informations sur le pool
- None
Caractéristiques extérieures
- Aluminum Siding
- Toit: Asphalt Shingle
Informations sur les services publics
- Sewer: Sewer
- Fuel: Gas
- Energy: Energy Certificate: No
Garage
- None
Stationnement
- Private
Étages
- 2
Lieu
Disclaimer: Copyright 2026 Toronto IDX. All rights reserved. This information is deemed reliable, but not guaranteed. The information being provided is for consumers’ personal, non-commercial use and may not be used for any purpose other than to identify prospective properties consumers may be interested in purchasing. Data last updated 10/28/26 13:12

