

Inscription par: PropTX - IDX / Listed By: Re/Max Hallmark First Group Realty Ltd.
205 Farewell Street Oshawa, ON L1H 6L6
En vigueur
489 217 $ (USD)
HORAIRES DES PORTES OUVERTES
-
OUVERTESSam, Sep 122:00 pm - 4:00 pm
-
OUVERTESDim, Sep 1311:00 am - 1:00 pm

Description
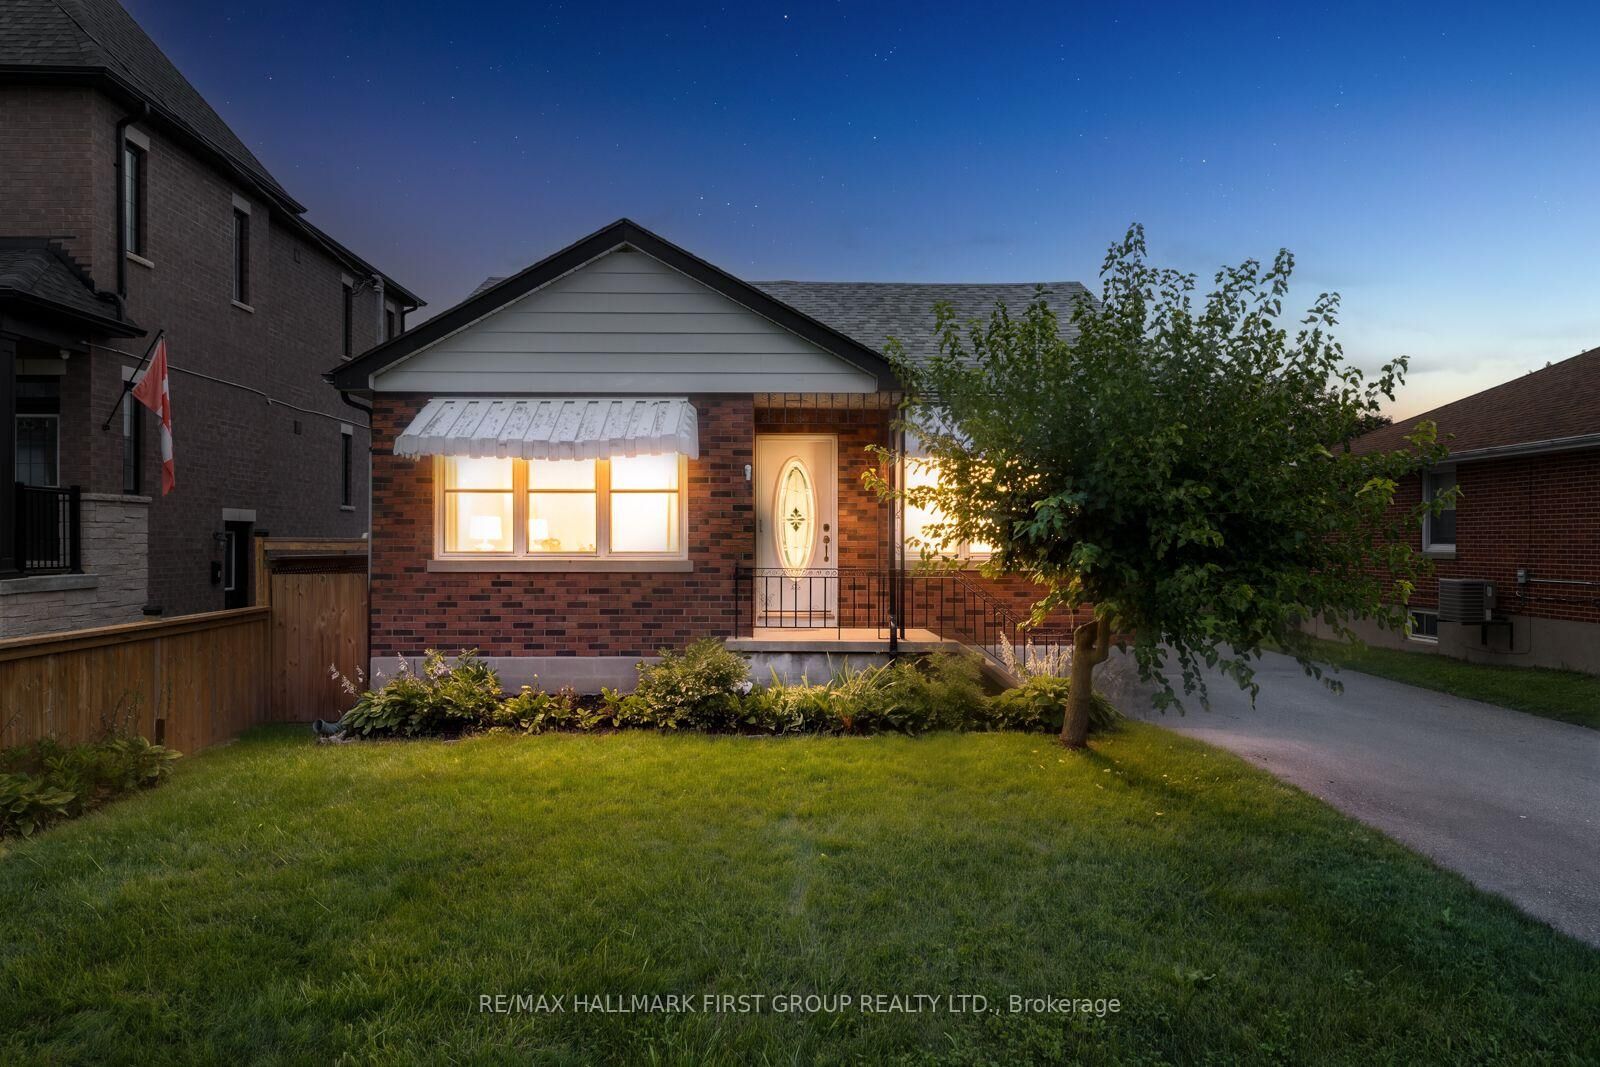
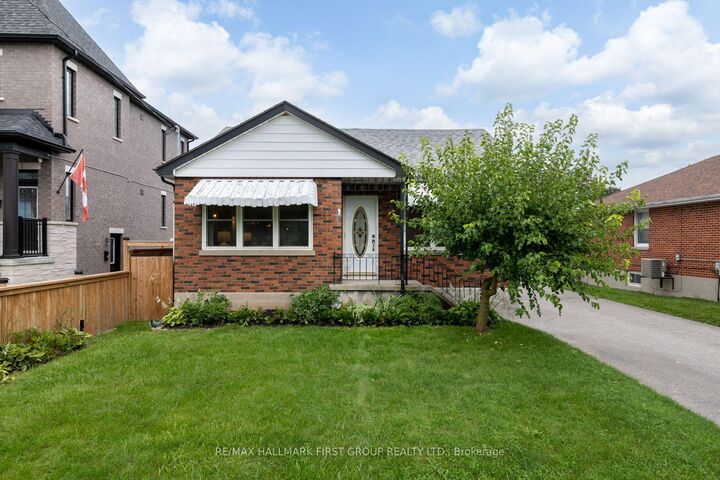
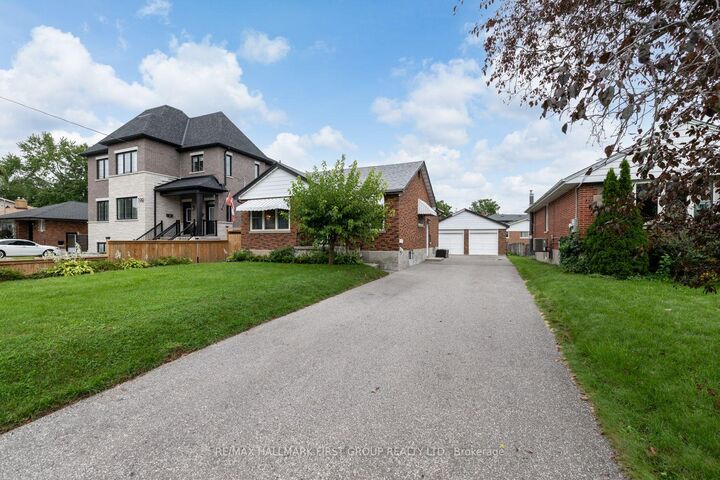
Welcome to this beautifully updated, versatile, all brick 2+1 Bedroom, 2 Bath bungalow, ideally situated in a prime, family-friendly location close to schools, parks, everyday amenities, and the Donovan Recreation Complex. Outside, enjoy a covered front porch, spacious backyard deck, and an impressive 8-car driveway leading to a detached 2-car garage with an attached shed. A separate side door entrance leads directly to the basement, allowing for exceptional versatility. Easy access to Highway 401 makes commuting throughout Durham Region a breeze. The main floor has been recently updated (2026) with new vinyl flooring and an open-concept layout. The bright living room is highlighted by front-facing windows, and flows into the beautifully renovated kitchen with ample cabinetry and eat-in dining - perfect for hosting family dinners and entertaining guests. The primary bedroom offers the added convenience of a walkout to the backyard deck, while a second bedroom and renovated 3-piece bathroom complete the main level. Downstairs, the open-concept additional unit provides exceptional versatility. Featuring a large living room, full kitchen, designated dining area, bedroom with double closet, and 4-piece bathroom, this space is ideal for extended family, guests, a private in-law suite, or a potential rental opportunity. With its own well-appointed living spaces, the basement adds tremendous value and flexibility to the home. With a thoughtful layout, impressive recent upgrades, and a fully finished basement offering additional living space, this property presents an incredible opportunity for families, first-time buyers, or investors alike. Recent upgrades include a renovated kitchen and dining room (2026), renovated main floor bathroom (2024), new living room flooring (2026), new front and rear doors (2025/2026), and new roof (2025). A versatile home in an exceptional location - this one is not to be missed!
MLS®:
E13751652
E13751652
Les impôts
$5,214(2026)
$5,214(2026)
Catégorie
Single-Family Home
Single-Family Home
Style
Bungalow
Bungalow
Ville
Regional Municipality of Durham
Regional Municipality of Durham
Communauté
Donevan
Donevan
Listed By
Re/Max Hallmark First Group Realty Ltd.
Source
PropTX - IDX
Dernière vérification Sep 8 2026 à 8:19 PM GMT+0000
PropTX - IDX
Dernière vérification Sep 8 2026 à 8:19 PM GMT+0000
Détails sur les salles de bains
Caractéristiques Intérieures
- Auto Garage Door Remote
- Water Heater Owned
- In-Law Capability
- Primary Bedroom - Main Floor
Caractéristiques de la propriété
- Cheminée: Wood
- Foundation: Concrete
Chauffage et refroidissement
- Forced Air
- Central Air
Informations sur les sous-sols
- Finished
- Separate Entrance
Informations sur le pool
- None
Caractéristiques extérieures
- Brick
- Toit: Asphalt Shingle
Informations sur les services publics
- Sewer: Sewer
- Fuel: Gas
- Energy: Energy Certificate: No
Garage
- Detached
Stationnement
- Private
Étages
- 1
Lieu
Disclaimer: Copyright 2026 Toronto IDX. All rights reserved. This information is deemed reliable, but not guaranteed. The information being provided is for consumers’ personal, non-commercial use and may not be used for any purpose other than to identify prospective properties consumers may be interested in purchasing. Data last updated 9/8/26 13:19

