

Inscription par: PropTX - IDX / Listed By: eXp Realty
246 Mary Street N Oshawa, ON L1G 5C4
En vigueur
599 000 $ (CAD)
HORAIRES DES PORTES OUVERTES
-
OUVERTESVen, Juil 246:00 pm - 8:00 pm
-
OUVERTESSam, Juil 252:00 pm - 4:00 pm

Description
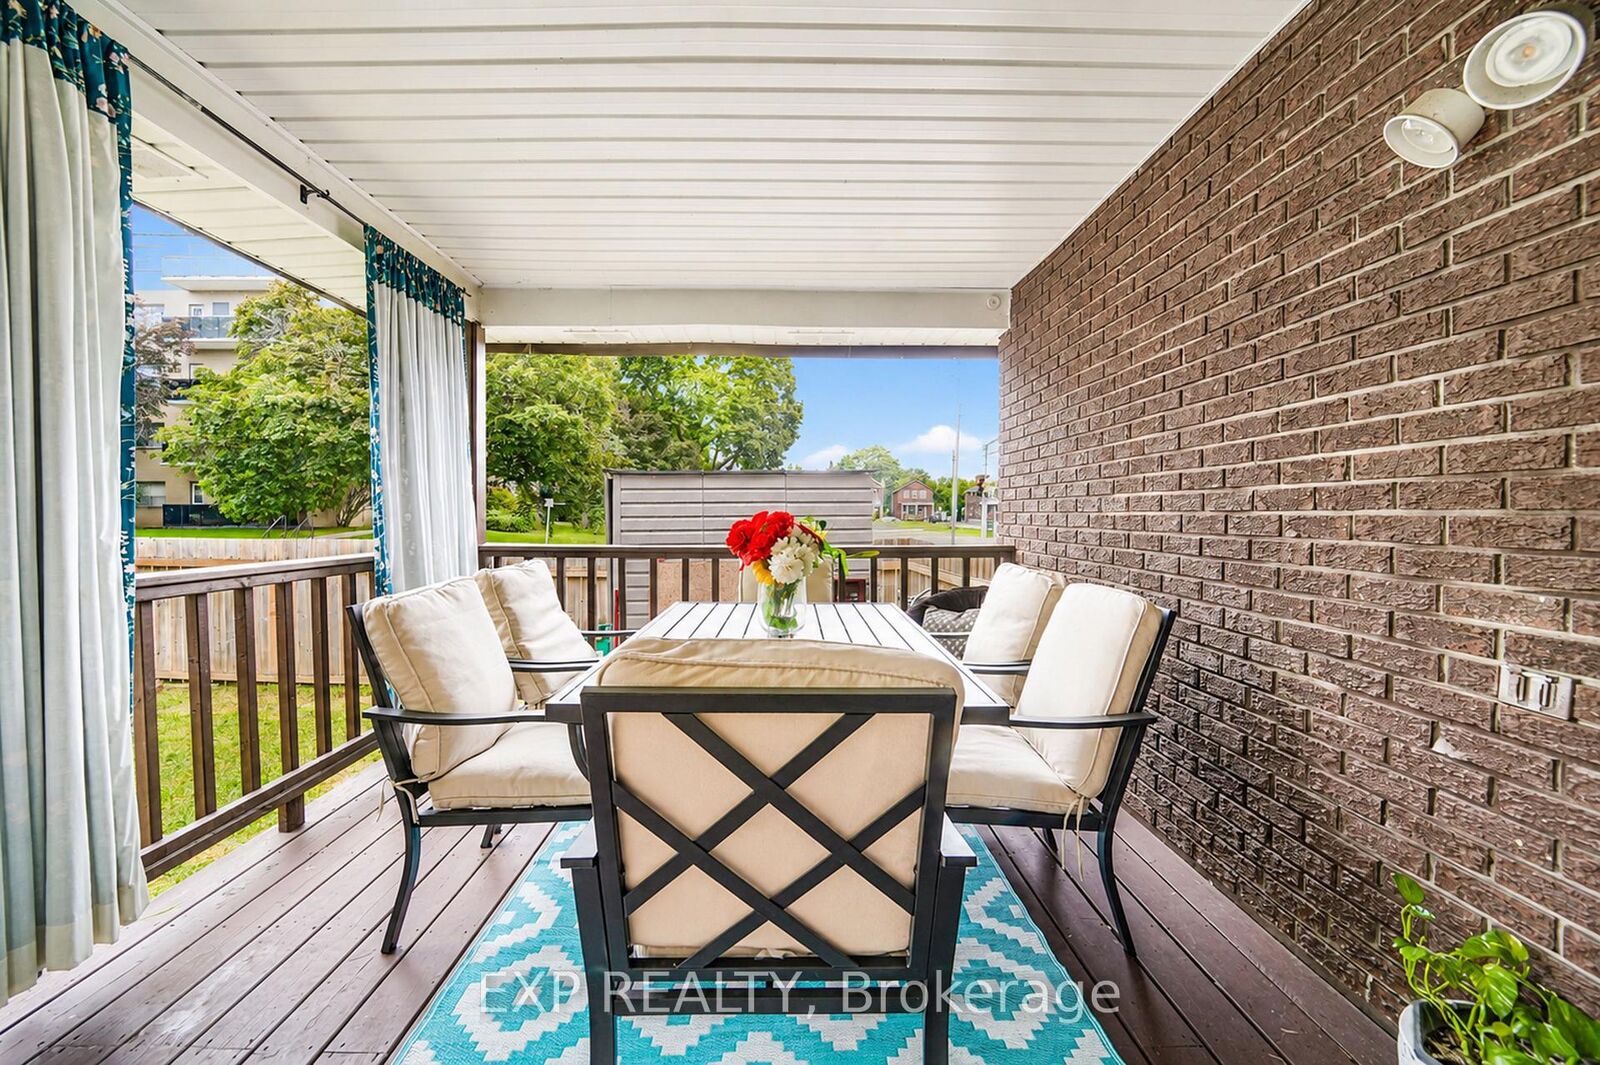
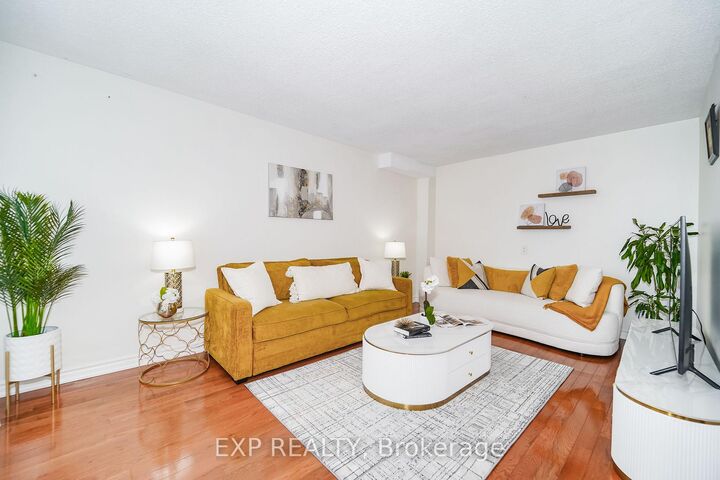
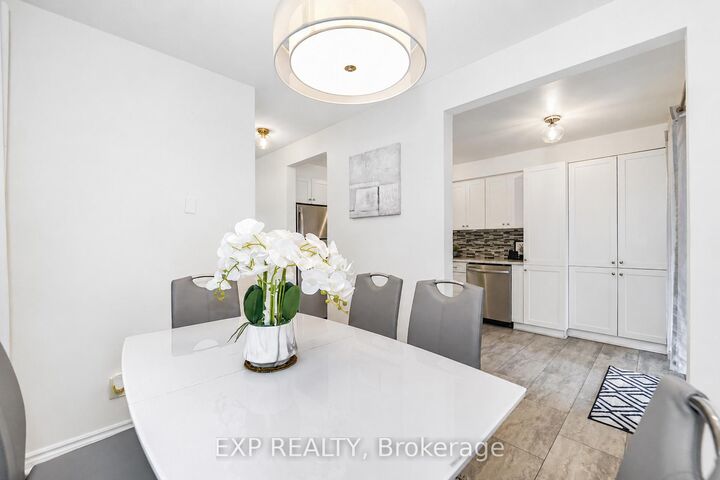
Welcome to this well-maintained 3+1 bedroom, 4-bathroom home offering over three levels of finished living space in a desirable, family-friendly neighbourhood. Designed with both comfort and functionality in mind, the main floor features a bright, inviting layout with a walkout to a covered deck overlooking the private, fully fenced backyard-perfect for outdoor dining, entertaining, or relaxing. The upper level offers three spacious bedrooms, while the finished basement provides excellent additional living space with a large fourth bedroom, a 4-piece bathroom, and a generous recreation room, making it ideal for extended family, guests, a home office, or a growing family. Additional features include parking for up to 4 vehicles, ample living space, and a practical floor plan to suit a variety of lifestyles. Conveniently located close to schools, parks, shopping, restaurants, public transit, community centres, and everyday amenities, with easy access to major highways and downtown Oshawa. This move-in-ready home is an excellent opportunity for first-time buyers, growing families, or those looking for additional space in a convenient location.
MLS®:
E13586078
E13586078
Les impôts
$4,127(2026)
$4,127(2026)
Catégorie
Single-Family Home
Single-Family Home
Style
2-Storey
2-Storey
Ville
Regional Municipality of Durham
Regional Municipality of Durham
Communauté
O'Neill
O'Neill
Listed By
eXp Realty
Source
PropTX - IDX
Dernière vérification Juil 21 2026 à 8:36 PM GMT+0000
PropTX - IDX
Dernière vérification Juil 21 2026 à 8:36 PM GMT+0000
Détails sur les salles de bains
Caractéristiques Intérieures
- Storage
Caractéristiques de la propriété
- Foundation: Concrete Block
Chauffage et refroidissement
- Forced Air
- Central Air
Informations sur les sous-sols
- Finished
Informations sur le pool
- None
Caractéristiques extérieures
- Brick
- Toit: Shingles
Informations sur les services publics
- Sewer: Sewer
- Fuel: Gas
- Energy: Energy Certificate: No
Garage
- None
Stationnement
- Private Double
Étages
- 2
Lieu
Disclaimer: Copyright 2026 Toronto IDX. All rights reserved. This information is deemed reliable, but not guaranteed. The information being provided is for consumers’ personal, non-commercial use and may not be used for any purpose other than to identify prospective properties consumers may be interested in purchasing. Data last updated 7/21/26 13:36

