

Inscription par: PropTX - IDX / Listed By: Rebel Real Estate Team Inc.
254 Burk Street Oshawa, ON L1J 4C3
En vigueur
499 900 $ (CAD)
HORAIRES DES PORTES OUVERTES
-
OUVERTESSam, Sep 192:00 pm - 4:00 pm
Description
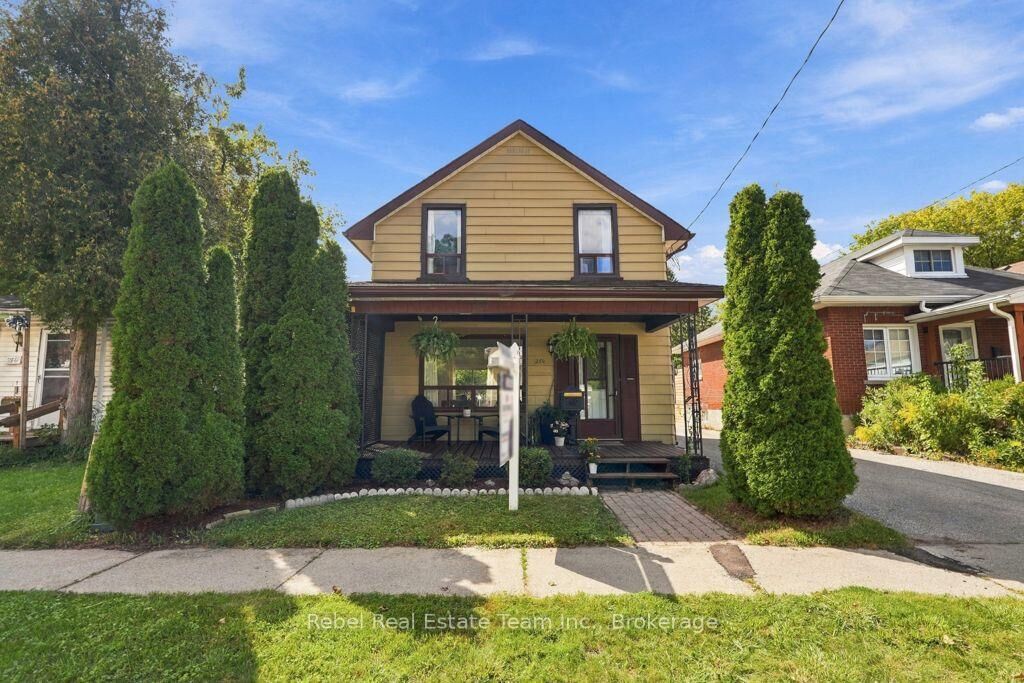
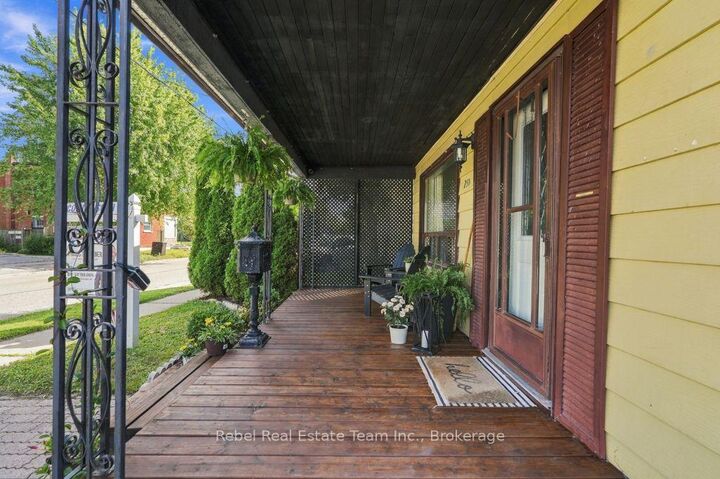
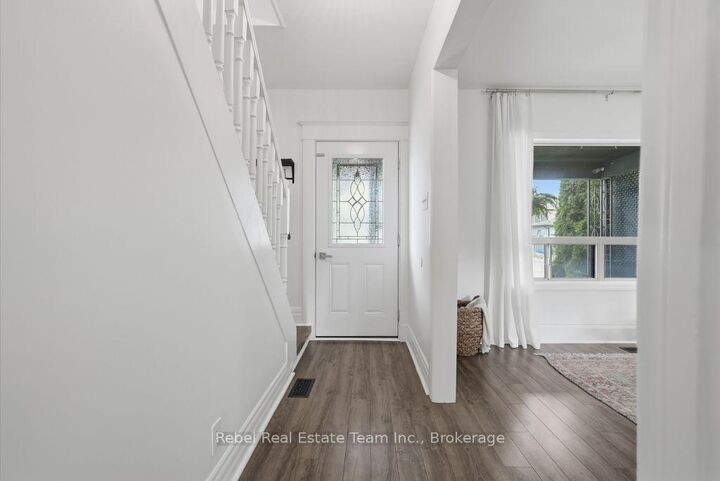
Welcome To 254 Burk Street - A Charming 3-Bedroom Home Centrally Located In Oshawa On An Impressive 180-Ft Deep Lot. The Main Floor Features Updated Laminate Flooring Throughout, A Bright Living Room With A Large Front Window, A Spacious Dining Area With Walkout To The Back Deck, And A Functional Galley-Style Kitchen With Newer Cabinetry And Plenty Of Storage. An Additional Main-Floor Flex Space Offers The Perfect Spot For A Home Office Or Play Area. Upstairs You'll Find 3 Bedrooms And An Updated 3-Piece Bathroom. Major Improvements Include A New Furnace, Central Air Conditioning And Electrical Panel In 2026, Along With A Bathroom Renovation Completed In 2022. Outside, Enjoy The Large Backyard, Back Deck, 3 Storage Sheds And A Wide Shared Driveway. The Property Is Also Wired All The Way To The Rear Fence Line, Offering Added Possibilities For The Expansive Backyard. Conveniently Located Close To Shopping, Transit, Schools, Downtown Oshawa And Everyday Amenities.
MLS®:
E13783720
E13783720
Les impôts
$3,440(2025)
$3,440(2025)
Catégorie
Single-Family Home
Single-Family Home
Style
2-Storey
2-Storey
Ville
Regional Municipality of Durham
Regional Municipality of Durham
Communauté
Vanier
Vanier
Listed By
Rebel Real Estate Team Inc.
Source
PropTX - IDX
Dernière vérification Sep 15 2026 à 5:53 PM GMT+0000
PropTX - IDX
Dernière vérification Sep 15 2026 à 5:53 PM GMT+0000
Détails sur les salles de bains
Caractéristiques Intérieures
- None
Caractéristiques de la propriété
- Foundation: Concrete
Chauffage et refroidissement
- Forced Air
- Central Air
Informations sur les sous-sols
- Full
- Unfinished
Informations sur le pool
- None
Caractéristiques extérieures
- Aluminum Siding
- Toit: Asphalt Shingle
Informations sur les services publics
- Sewer: Sewer
- Fuel: Gas
- Energy: Energy Certificate: No
Garage
- Detached
Stationnement
- Private
- Mutual
Étages
- 2
Lieu
Disclaimer: Copyright 2026 Toronto IDX. All rights reserved. This information is deemed reliable, but not guaranteed. The information being provided is for consumers’ personal, non-commercial use and may not be used for any purpose other than to identify prospective properties consumers may be interested in purchasing. Data last updated 9/15/26 10:53

