2545 Simcoe Street 1608 Oshawa, ON L1L 0W3
Inscription par: PropTX - IDX / Listed By: Homelife/Future Realty Inc.

  2545 Simcoe Street 1608 Oshawa, ON L1L 0W3

En vigueur
2 499 $ (CAD)
2
CAC
2
SDB
800-899
PI. CA.

Description

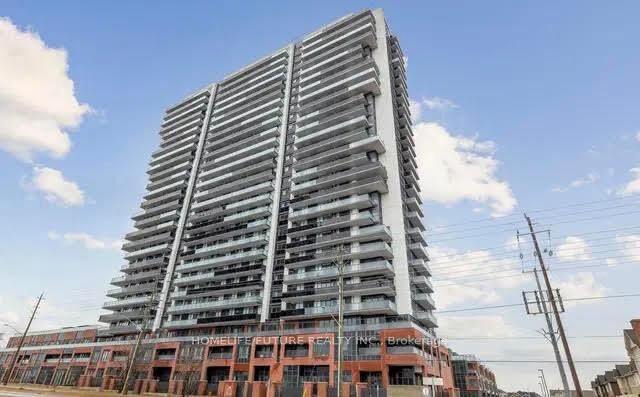
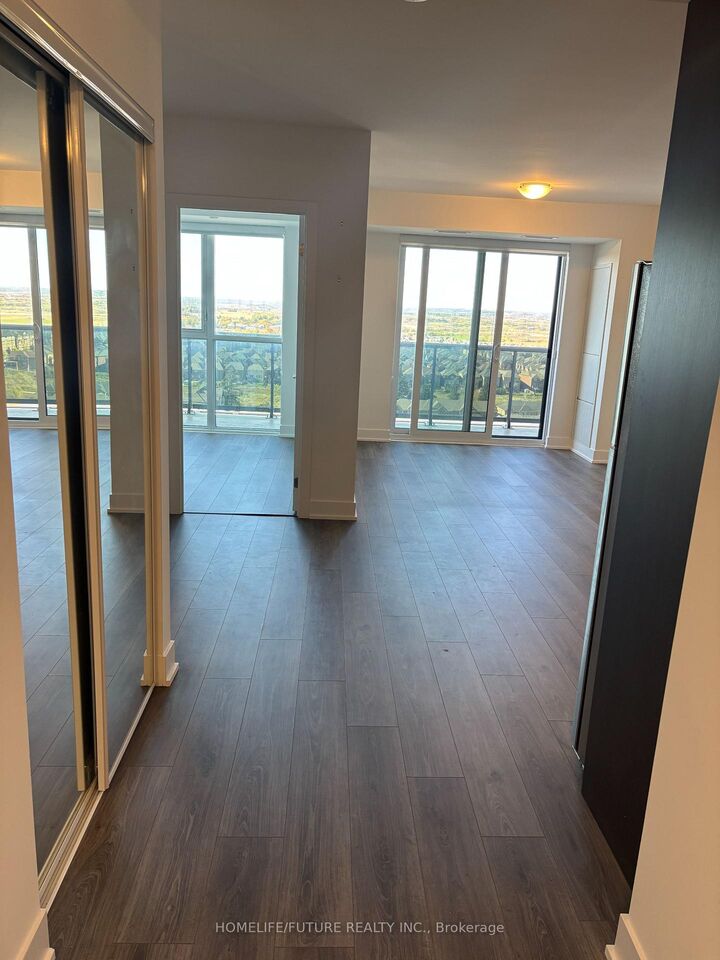
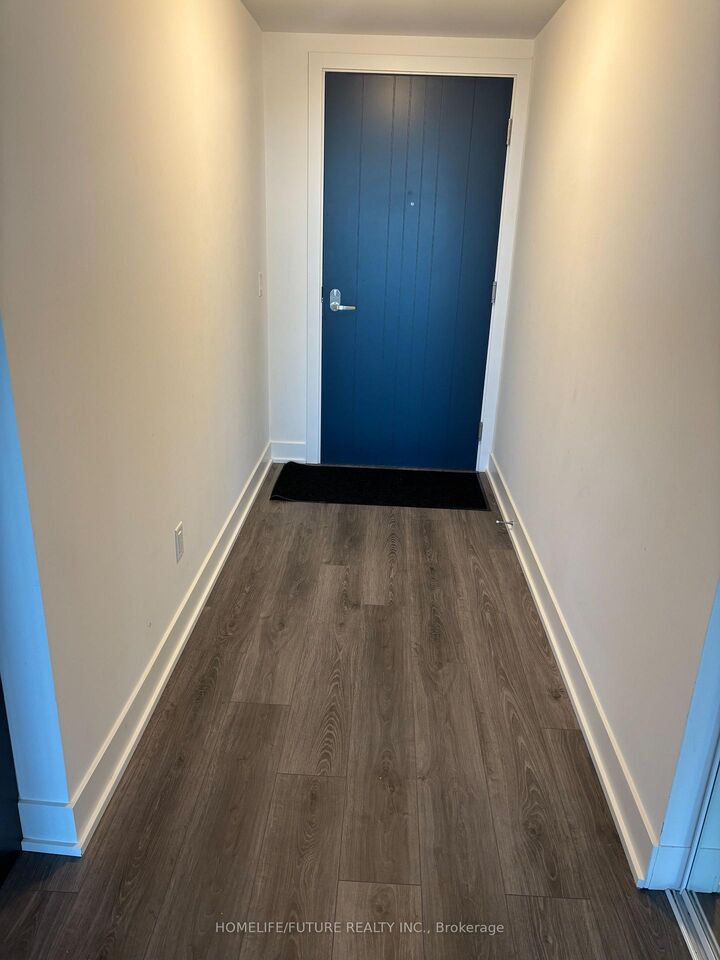
STUNNING!!! Welcome To A One-Of-A-Kind Condo Offering 817 Sq. Ft. Of Thoughtfully Designed Interior Space Plus A 147 Sq. Ft. Private Balcony. Featuring One Of The Most Functional Layouts In The Building, This Unit Combines Contemporary Style With Everyday Practicality. The Modern L-Shaped Kitchen Is Designed To Impress, Offering Extra Countertop Space, Beautiful Cabinetry, And Stainless Steel Appliances-Perfect For Cooking, Entertaining, And Everything In Between. Sleek Laminate Flooring Runs Throughout The Unit, Creating A Clean, Modern Aesthetic. The Primary Bedroom Features A Real Glass Shower Door, A Builder Upgrade That Adds An Elevated Finishing Touch. Beyond The Unit, Enjoy An Impressive Lineup Of Lifestyle Amenities, Including A Fully Equipped Gym, 24/7 Concierge Service, Party Room, Outdoor BBQ Area, Dedicated Study Pods, And Convenient Hotel-Style Keyless Tag Entry. Even Better? Rogers 1.5 GB Wi-Fi Is Included For FREE! Perfectly Situated Just Steps From Everyday Essentials, Including Public Transit, Grocery Stores, Banks, Costco, And Highway 407, This Location Makes Commuting And Daily Errands Effortless. Stylish Interiors. A Smarter Layout. Premium Convenience. Connected Living. This Is Modern Condo Living Done Right.

MLS®:
E13882422
Catégorie
Rental
Style
Apartment
Vue
Golf Course, Beach
Ville
Regional Municipality of Durham
Communauté
Windfields

Listed By

Homelife/Future Realty Inc.
Source
PropTX - IDX
Dernière vérification Oct 10 2026 à 3:35 AM GMT+0000
Détails sur les salles de bains
Caractéristiques Intérieures
  • Carpet Free
Chauffage et refroidissement
  • Forced Air
  • Central Air
Caractéristiques extérieures
  • Brick
  • Concrete
Informations sur les services publics
  • Fuel: Electric
  • Energy: Energy Certificate: No
Garage
  • Underground
Stationnement
  • Private
   
Calculer les temps de trajet jusqu'à cette propriété
 
Alimenté par INRIX MD Drive Time

Alimenté par Walk Score®
Disclaimer: Copyright 2026 Toronto IDX. All rights reserved. This information is deemed reliable, but not guaranteed. The information being provided is for consumers’ personal, non-commercial use and may not be used for any purpose other than to identify prospective properties consumers may be interested in purchasing. Data last updated 10/9/26 20:35

