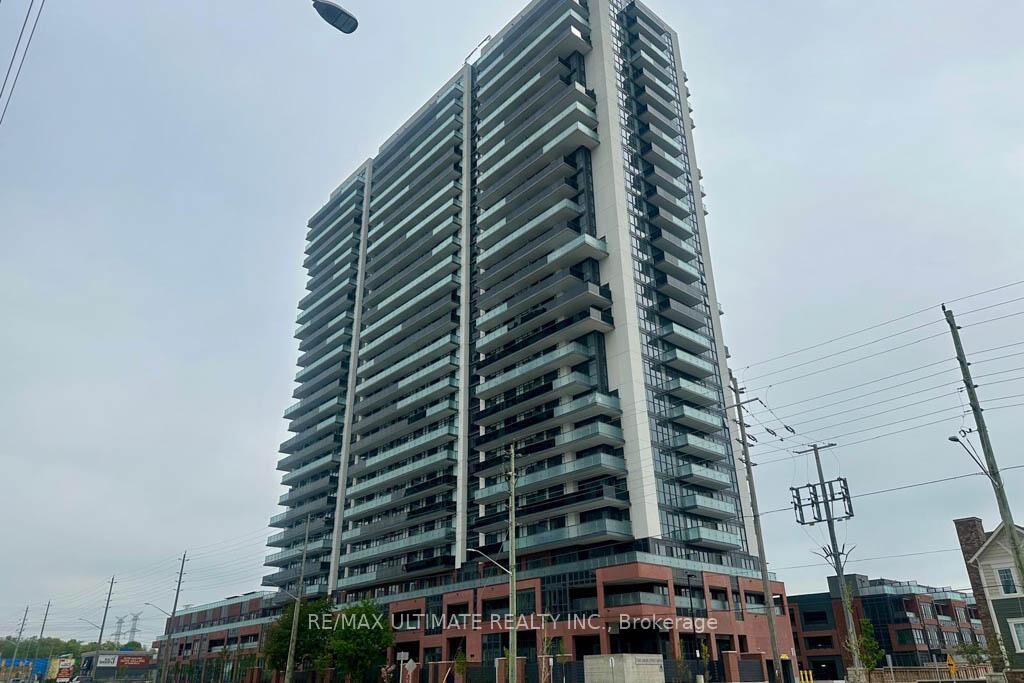
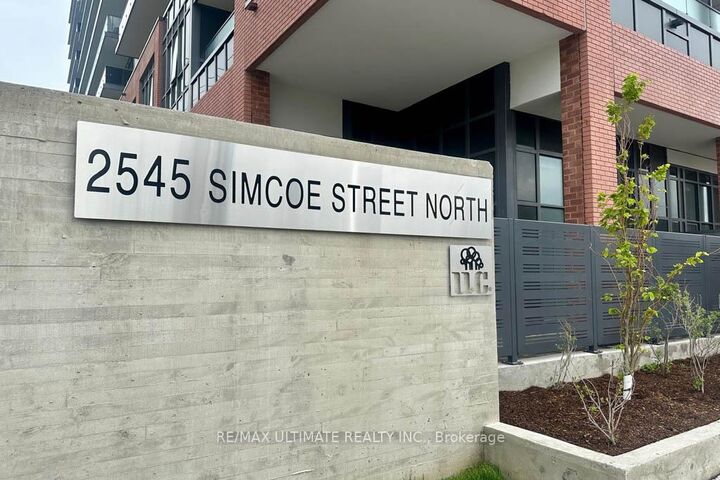
2545 Simcoe Street N 2710 Oshawa, ON L1L 0W3
Inscription par: PropTX - IDX / Listed By: Re/Max Ultimate Realty Inc.

  2545 Simcoe Street N 2710 Oshawa, ON L1L 0W3

En vigueur
2 000 $ (CAD)
2
CAC
2
SDB
600-699
PI. CA.

Description

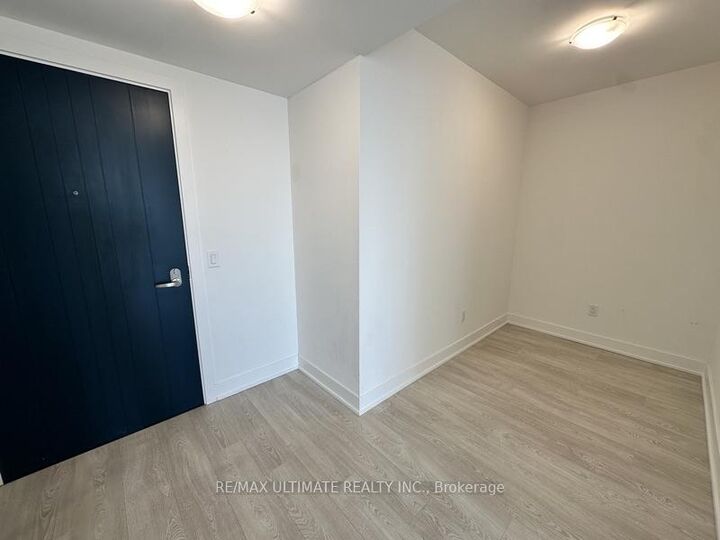
Welcome to Suite 2710 at 2545 Simcoe Street North, Oshawa! This modern 654 sq. ft. condo offers sleek finishes, an open-concept layout, and spectacular, unobstructed west-facing sunset views from your private balcony.Step inside to a functional foyer equipped with a mirrored front hall closet, low-maintenance laminate flooring, and a convenient stacked laundry centre. The open-concept den provides a flexible space that is ideal for a dedicated home office or study area. At the heart of the home, the gourmet European-style kitchen shines with quartz countertops, a stylish tile backsplash, a swan-neck faucet, and integrated stainless steel Whirlpool appliances-including a wall oven, glass stovetop, built-in microwave, and integrated dishwasher.The bright living and dining room seamlessly flows off the kitchen, featuring laminate flooring and a direct walk-out to the private balcony. The spacious primary bedroom features dramatic floor-to-ceiling windows, a double closet, and a private 3-piece ensuite bathroom complete with a modern glass shower enclosure and a timed exhaust fan. A main 4-piece bathroom with a deep soaker tub offers additional convenience for residents and guests alike.Complete with one reserved parking spot and enjoy a lifestyle of unparalleled convenience and luxury with premium amenities located right on the ground floor. These include a 24-hour concierge, state-of-the-art gym, a lively game room, versatile party/meeting room, a serene rooftop deck/garden, guest suites, visitor parking, media room, bike storage, community BBQ, and a recreation room.Situated in a prime location, you're just steps away from public transit, Costco, Freshco, reputable schools, Ontario Tech University, and Durham College. Commuting is a breeze with quick access to Highways 407, 410, 412, and 418. Don't miss the opportunity to live in this highly sought-after community!

MLS®:
E13872940
Catégorie
Rental
Style
Apartment
Vue
Clear, Skyline, Lake
Ville
Regional Municipality of Durham
Communauté
Windfields

Listed By

Re/Max Ultimate Realty Inc.
Source
PropTX - IDX
Dernière vérification Oct 8 2026 à 2:52 AM GMT+0000
Détails sur les salles de bains
Caractéristiques Intérieures
  • Built-In Oven
  • Carpet Free
  • Countertop Range
  • Primary Bedroom - Main Floor
Chauffage et refroidissement
  • Fan Coil
  • Central Air
Caractéristiques extérieures
  • Concrete
Informations sur les services publics
  • Fuel: Electric
  • Energy: Energy Certificate: No
Garage
  • Surface
Stationnement
  • Covered
   
Calculer les temps de trajet jusqu'à cette propriété
 
Alimenté par INRIX MD Drive Time

Alimenté par Walk Score®
Disclaimer: Copyright 2026 Toronto IDX. All rights reserved. This information is deemed reliable, but not guaranteed. The information being provided is for consumers’ personal, non-commercial use and may not be used for any purpose other than to identify prospective properties consumers may be interested in purchasing. Data last updated 10/7/26 19:52

