

Inscription par: PropTX - IDX / Listed By: Right At Home Realty
2550 Simcoe Street N 1802 Oshawa, ON L1L 0R5
En vigueur
1 875 $ (CAD)
HORAIRES DES PORTES OUVERTES
-
OUVERTESSam, Sep 54:30 pm - 6:00 pm
Description
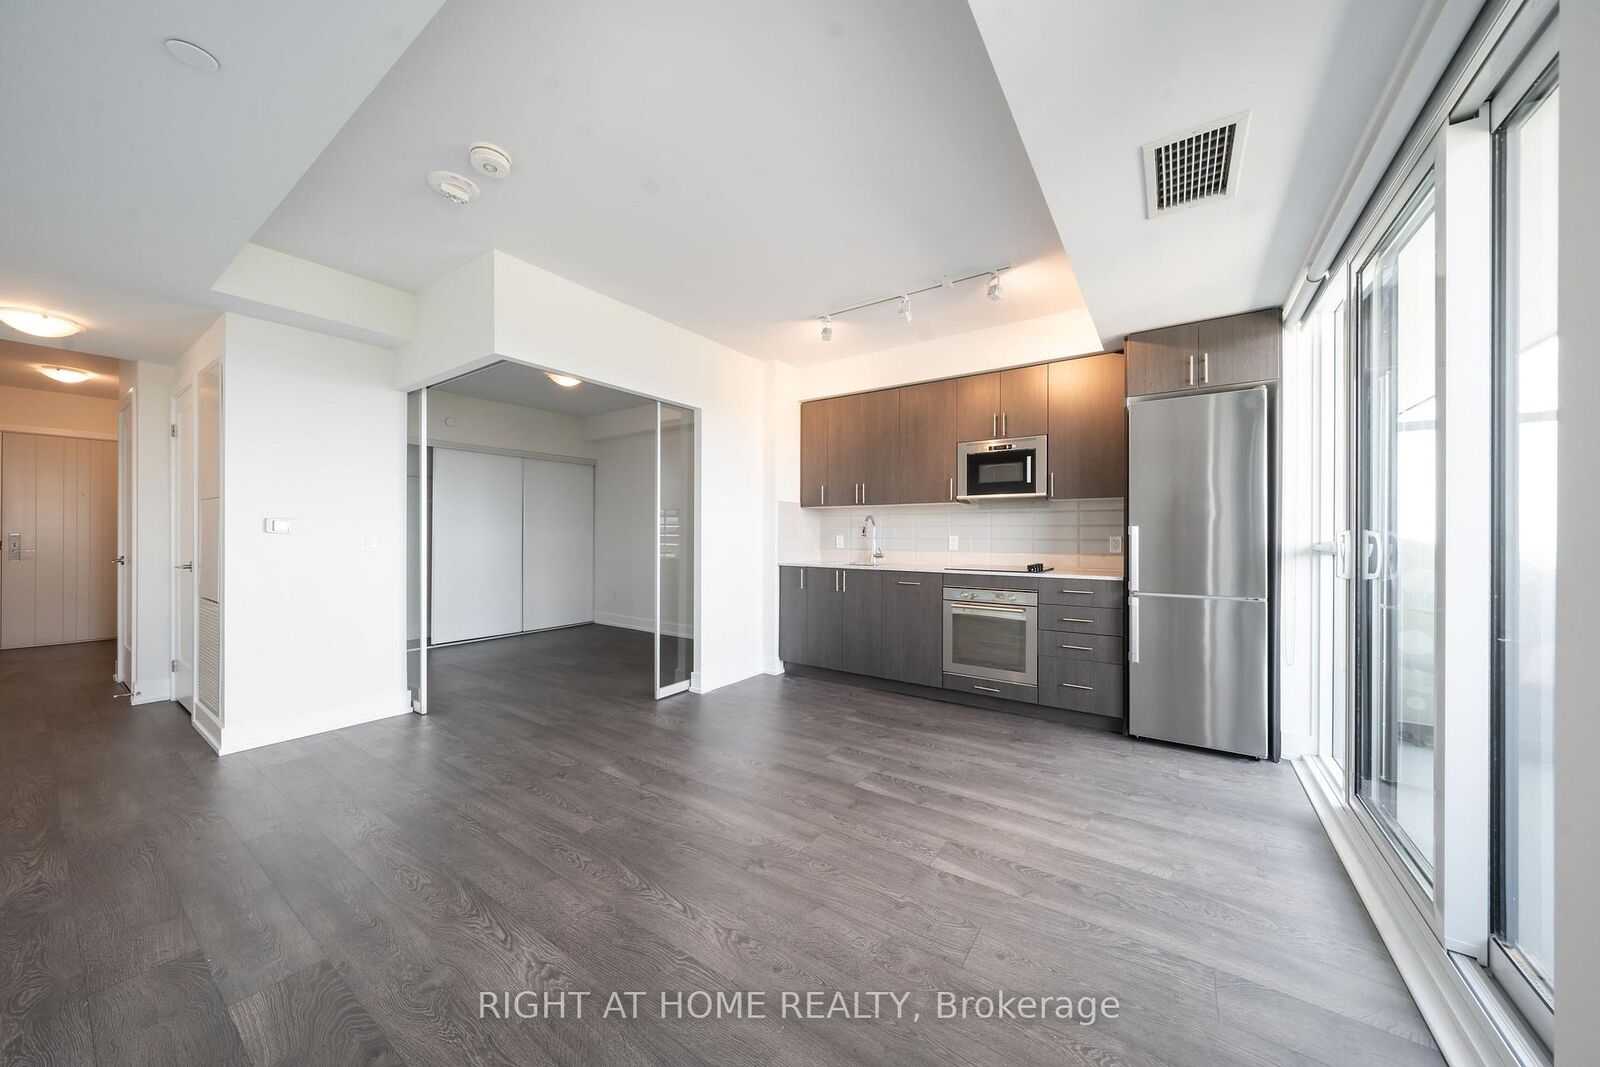
Step into your luxurious modern lifestyle at Suite 1802, meticulously crafted by an award-winning builder. This exceptional living space offers a seamless blend of sophistication and comfort, encompassing an array of amenities tailored for an active, entertaining, and tranquil lifestyle. From the panoramic unobstructed view of the lush greenbelt to the indulgent deep soaker tub and the expansive kitchen with abundant counter and storage space, every detail is thoughtfully designed to elevate your daily living experience. The spacious private bedroom boasts lavish XL wall-to-wall closets beneath lofty 9-ft ceilings, while the sophisticated natural laminate flooring adorns the entire space. Furthermore, the building offers a state-of-the-art fitness center, a vibrant spin studio, a convenient catering kitchen, and a host of other facilities. Conveniently situated with transit at your doorstep, and mere minutes away from the bustling RioCan Shopping Mall, 407ETR, Ontario Tech University, Durham College, Costco, and an abundance of delightful dining options, Suite 1802 truly encompasses the essence of modern urban living. An all-encompassing haven, Suite 1802 embodies the ideal blend of comfort, convenience, and luxury. Schedule your private tour today. READY TO MOVE IN. **DEDICATED PARKING AVAILABLE FOR RENT**
MLS®:
E13734358
E13734358
Catégorie
Rental
Rental
Style
Apartment
Apartment
Vue
Clear, Trees/Woods, Panoramic, Park/Greenbelt, Hills
Clear, Trees/Woods, Panoramic, Park/Greenbelt, Hills
Ville
Regional Municipality of Durham
Regional Municipality of Durham
Communauté
Windfields
Windfields
Listed By
Right At Home Realty
Source
PropTX - IDX
Dernière vérification Sep 2 2026 à 8:31 AM GMT+0000
PropTX - IDX
Dernière vérification Sep 2 2026 à 8:31 AM GMT+0000
Détails sur les salles de bains
Caractéristiques Intérieures
- Built-In Oven
- Water Heater
- Carpet Free
- Air Exchanger
- Countertop Range
- Primary Bedroom - Main Floor
Chauffage et refroidissement
- Forced Air
- Central Air
Caractéristiques extérieures
- Concrete
Informations sur les services publics
- Fuel: Gas
- Energy: Energy Certificate: No
Garage
- Surface
Lieu
Disclaimer: Copyright 2026 Toronto IDX. All rights reserved. This information is deemed reliable, but not guaranteed. The information being provided is for consumers’ personal, non-commercial use and may not be used for any purpose other than to identify prospective properties consumers may be interested in purchasing. Data last updated 9/2/26 01:31

