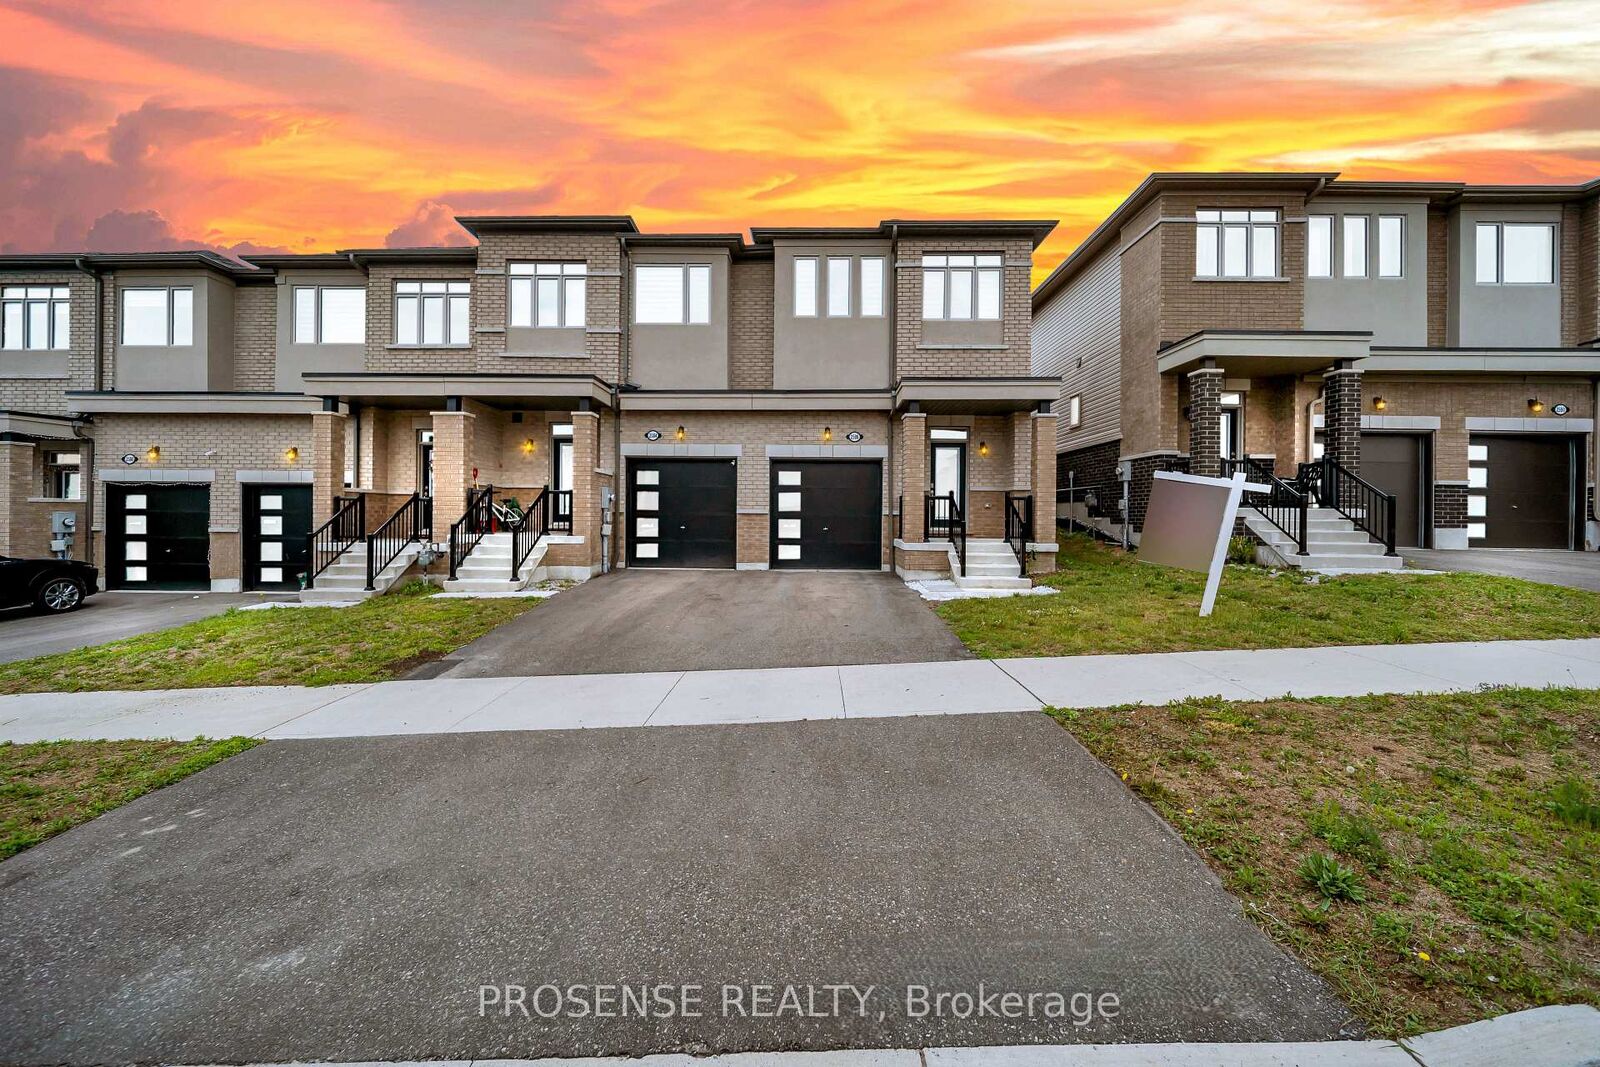
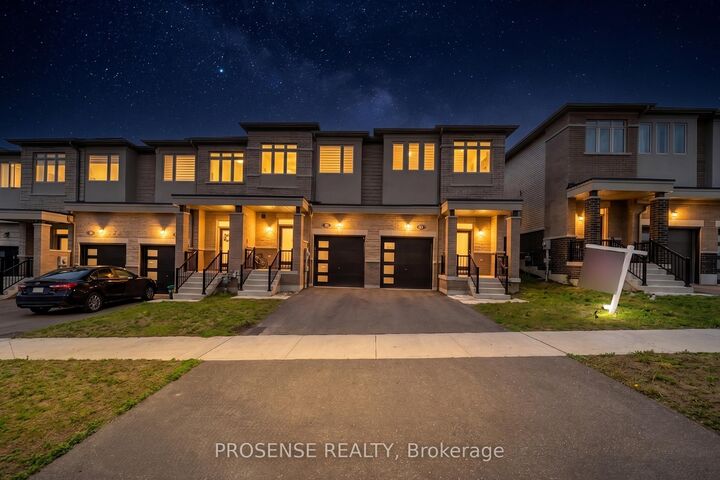
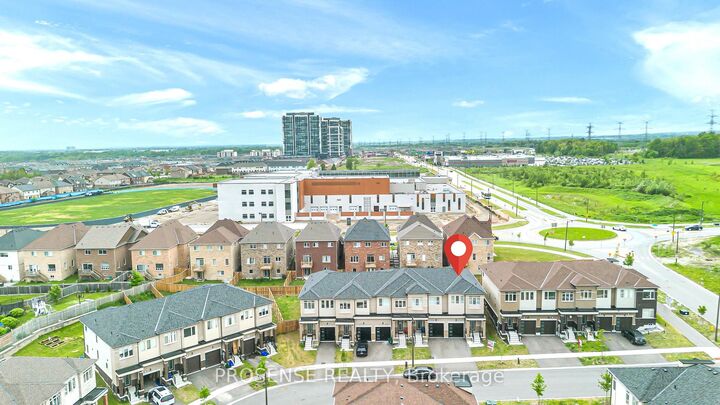
2586 Winter Words Drive Oshawa, ON L1L 0S9
Inscription par: PropTX - IDX / Listed By: Prosense Realty

  2586 Winter Words Drive Oshawa, ON L1L 0S9

En vigueur
749 900 $ (CAD)

3
CAC
3
SDB
1500-2000
PI. CA.

Description

Welcome to this stunning End Unit freehold 3-bedroom, 3-bathroom townhome in a highly desirable, quiet, family-friendly, fast-growing neighbourhood with no maintenance fees. This move-in ready property is ideal for first-time buyers, growing families, or investors. Offering approximately 1,686 sq. ft. of above-grade living space, the bright open-concept main floor seamlessly connects the living, dining, breakfast, and kitchen areas-perfect for both everyday living and entertaining. Featuring 9-ft ceilings on the main floor and a bright open-concept layout, this home offers modern living at its finest. The spacious, family-sized kitchen features stainless steel appliances and quartz countertops, Living room with fireplace and Laundry in 2nd floor, perfect for everyday living and entertaining. Freshly painted and move-in ready. Enjoy a spacious fenced backyard ideal for relaxing or hosting gatherings. The spacious primary suite features a walk-in closet and a luxurious 6-piece ensuite, while the generous second and third bedrooms provide ample space for family or guests. Prime location just steps to the new Costco and close to top-rated schools, a future proposed secondary school, university and college campuses, grocery stores, restaurants, and more. A fantastic opportunity to own in a thriving community - Don't miss your chance-book your private showing today! Virtually Staged!

MLS®:
E13556896
Les impôts
$6,582(2025)
Catégorie
Townhouse
Style
2-Storey
Ville
Regional Municipality of Durham
Communauté
Windfields

Listed By

Prosense Realty
Source
PropTX - IDX
Dernière vérification Juil 15 2026 à 4:09 AM GMT+0000
Détails sur les salles de bains
Caractéristiques Intérieures
  • None
Caractéristiques de la propriété
  • Foundation: Concrete
Chauffage et refroidissement
  • Forced Air
  • Central Air
Informations sur les sous-sols
  • Unfinished
Informations sur le pool
  • None
Caractéristiques extérieures
  • Brick
  • Stucco (Plaster)
  • Toit: Asphalt Shingle
Informations sur les services publics
  • Sewer: Sewer
  • Fuel: Gas
  • Energy: Energy Certificate: No
Garage
  • Built-In
Stationnement
  • Private
Étages
  • 2
   
Calculer les temps de trajet jusqu'à cette propriété
 
Alimenté par INRIX MD Drive Time

Alimenté par Walk Score®
Disclaimer: Copyright 2026 Toronto IDX. All rights reserved. This information is deemed reliable, but not guaranteed. The information being provided is for consumers’ personal, non-commercial use and may not be used for any purpose other than to identify prospective properties consumers may be interested in purchasing. Data last updated 7/14/26 21:09

