

Inscription par: PropTX - IDX / Listed By: Re/Max Jazz Inc.
260 Lakeview Park Avenue Oshawa, ON L1J 7M5
En vigueur
715 000 $ (CAD)
HORAIRES DES PORTES OUVERTES
-
OUVERTESDim, Sep 272:00 pm - 4:00 pm
Description
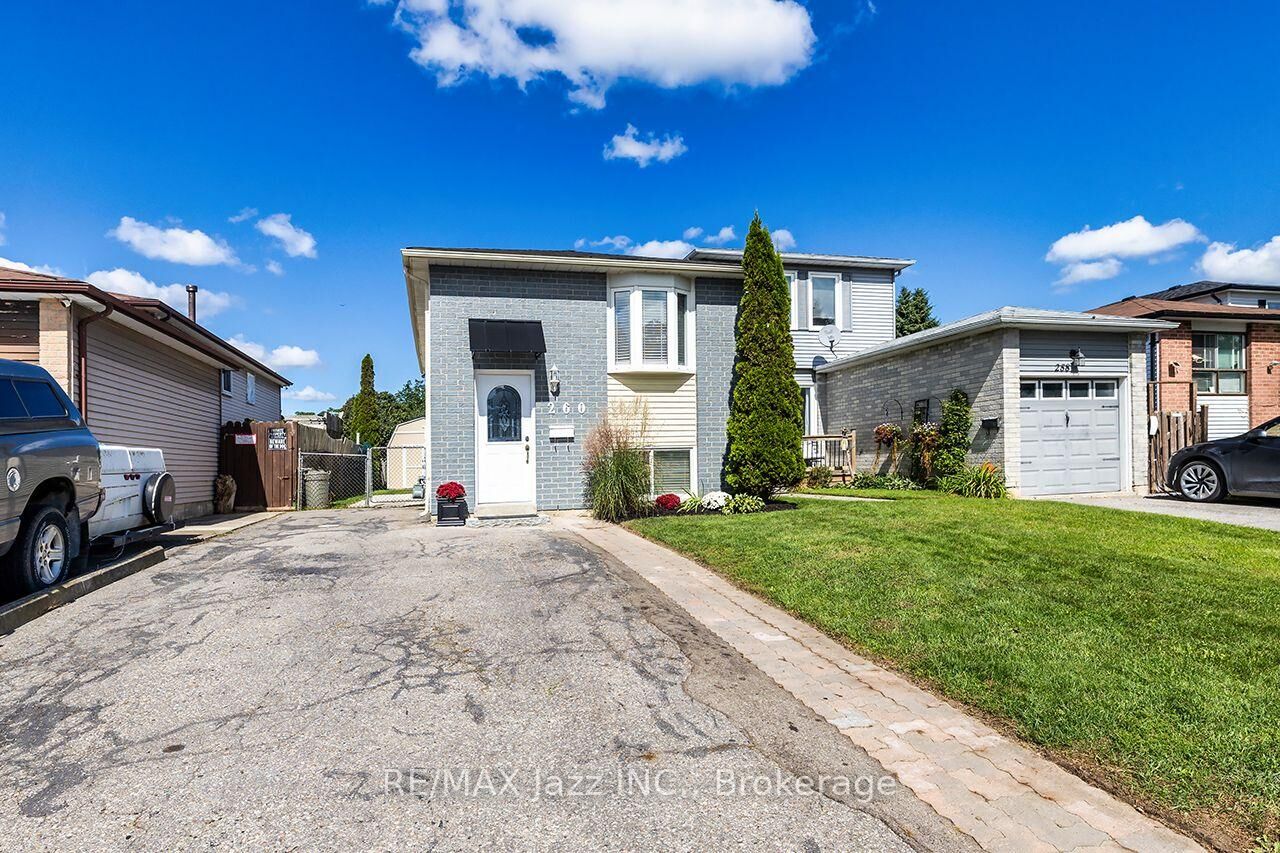
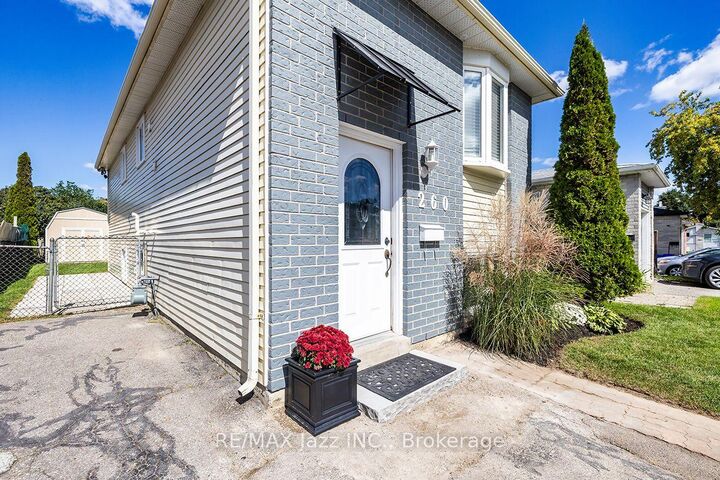
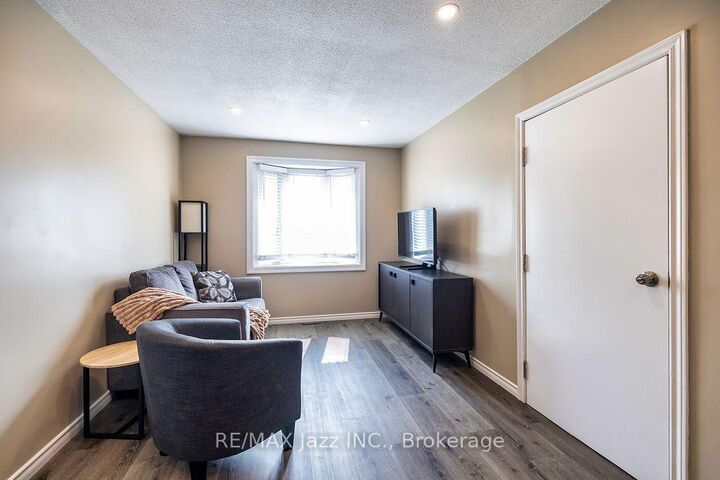
OPEN HOUSE SEPT. 27TH 2 - 4:00 PM. This Legal Duplex registered with the City of Oshawa (certificate on file). Opportunity awaits. Live in the upper unit. Subsidize your mortgage with the lower unit. 2 plus 2 bedroom 2 kitchen 2 private in-unit laundry facilities. 5-car parking, 10 ft by 10 ft storage shed securely divided in half for secure additional storage. The main floor unit has been totally remodeled and can be vacant in 15 days. An amazing couple occupy the lower unit, always quiet and reliable. Upgraded attic insulation 2015, air conditioning 2019, driveway to be newly paved 2026, wooden privacy fence on the west side to be done shortly in 2026, gas hot water tank was just replaced in 2026 (rental), 8 window inserts to be replaced shortly, shingles 2026. Includes 2 fridges, 2 stoves, 2 washers, 2 dryers, 1 dishwasher. Large manicured backyard to be shared. Rental income for the lower unit is $1,650.00 per month plus 1/2 hydro. Upper level is owner-occupied.
MLS®:
E13794126
E13794126
Les impôts
$3,875(2026)
$3,875(2026)
Surface Terrain
3,025 PI. CA.
3,025 PI. CA.
Catégorie
Single-Family Home
Single-Family Home
Style
Bungalow-Raised
Bungalow-Raised
Ville
Regional Municipality of Durham
Regional Municipality of Durham
Communauté
Lakeview
Lakeview
Listed By
Re/Max Jazz Inc.
Source
PropTX - IDX
Dernière vérification Sep 22 2026 à 8:53 PM GMT+0000
PropTX - IDX
Dernière vérification Sep 22 2026 à 8:53 PM GMT+0000
Détails sur les salles de bains
Caractéristiques Intérieures
- Water Heater
- Accessory Apartment
Caractéristiques de la propriété
- Foundation: Concrete
Chauffage et refroidissement
- Forced Air
- Central Air
Informations sur les sous-sols
- Apartment
- Separate Entrance
Informations sur le pool
- None
Caractéristiques extérieures
- Brick
- Aluminum Siding
- Toit: Asphalt Shingle
Informations sur les services publics
- Sewer: Sewer
- Fuel: Gas
- Energy: Energy Certificate: No
Garage
- None
Stationnement
- Private
Étages
- 1
Lieu
Disclaimer: Copyright 2026 Toronto IDX. All rights reserved. This information is deemed reliable, but not guaranteed. The information being provided is for consumers’ personal, non-commercial use and may not be used for any purpose other than to identify prospective properties consumers may be interested in purchasing. Data last updated 9/22/26 13:53

