286 Gliddon Avenue Oshawa, ON L1H 1Z3
Inscription par: PropTX - IDX / Listed By: Keller Williams Energy Real Estate

  286 Gliddon Avenue Oshawa, ON L1H 1Z3

En vigueur
625 000 $ (CAD)

4
CAC
2
SDB
700-1100
PI. CA.

Description

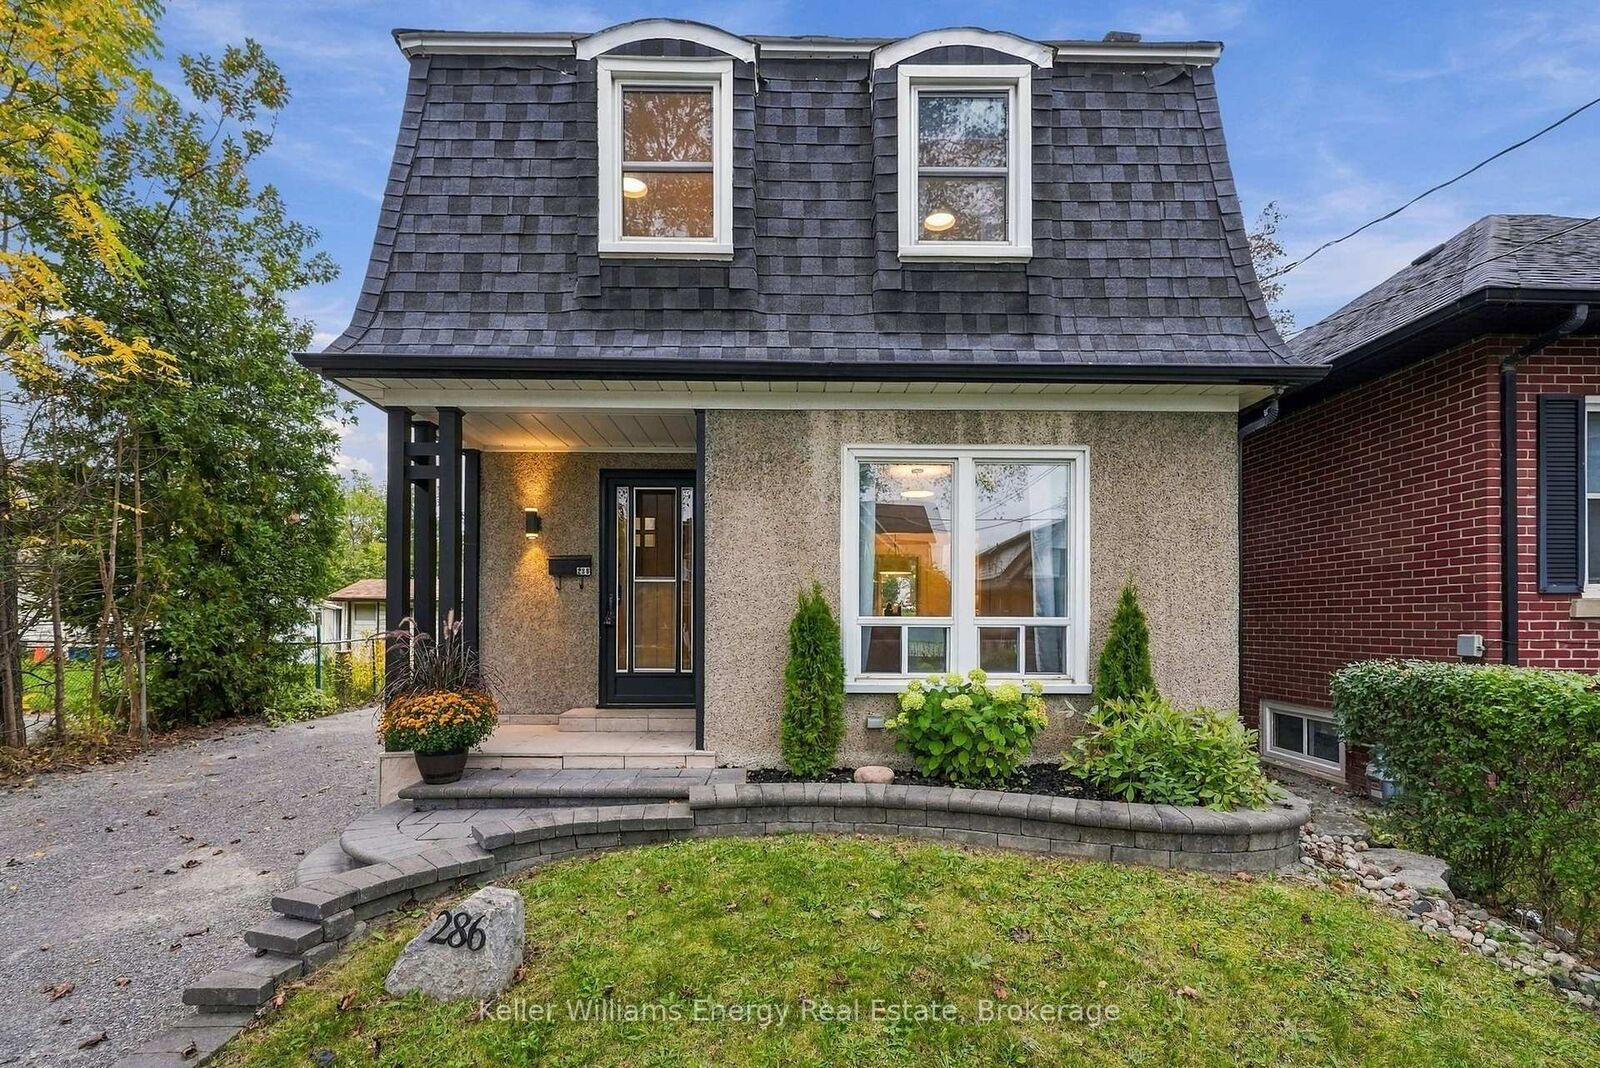
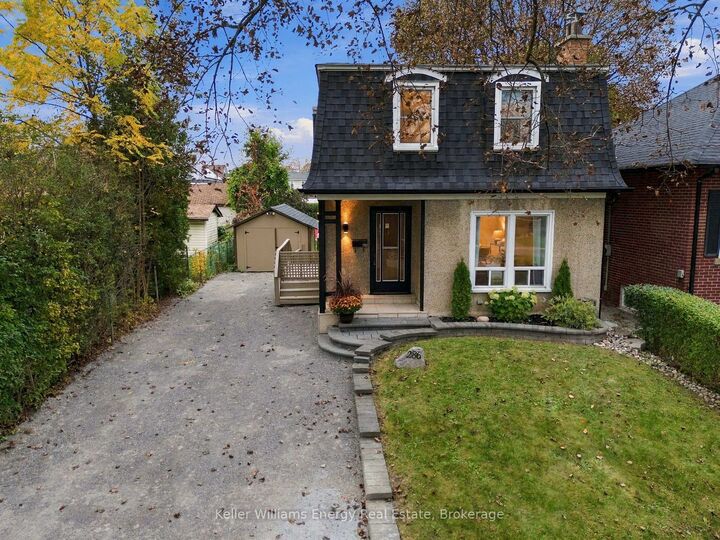
Welcome to this charming detached 3-bedroom, 2-bathroom home in Oshawa - a wonderful opportunity for first-time buyers and young families looking for space, comfort, and a backyard they'll love coming home to! The main floor offers a functional and inviting layout, featuring a kitchen overlooking the stunning backyard, a dining room with a walkout to the deck and outdoor space, and an open-concept living room perfect for everyday family life and entertaining. Upstairs, you'll find three good sized bedrooms and a full bathroom, providing comfortable space for the whole family. The finished basement adds even more versatility, featuring a spacious recreation room with wet bar, full bathroom, laundry, plenty of storage, and an additional room that could easily serve as a home office, playroom, hobby space, or guest room. With its separate living area and full bathroom, the basement also offers excellent potential for an in-law suite setup. Step outside to a beautifully manicured backyard that feels like your own private retreat. Enjoy the spacious deck, plenty of green space, garden area, and mature trees - ideal for summer barbecues, entertaining, gardening, or watching the kids play. Additional highlights include a newly repaved driveway and abundant storage throughout the home. This home offers the space and flexibility to grow with you. A great opportunity to get into the market and make a house your home!

MLS®:
E13847686
Les impôts
$4,253(2026)
Catégorie
Single-Family Home
Style
2-Storey
Ville
Regional Municipality of Durham
Communauté
Central

Listed By

Keller Williams Energy Real Estate
Source
PropTX - IDX
Dernière vérification Oct 1 2026 à 8:13 PM GMT+0000
Détails sur les salles de bains
Caractéristiques Intérieures
  • Bar Fridge
Caractéristiques de la propriété
  • Foundation: Concrete
Chauffage et refroidissement
  • Forced Air
  • Central Air
Informations sur les sous-sols
  • Finished
Informations sur le pool
  • None
Caractéristiques extérieures
  • Stucco (Plaster)
  • Toit: Shingles
Informations sur les services publics
  • Sewer: Sewer
  • Fuel: Gas
  • Energy: Energy Certificate: No
Garage
  • Detached
Stationnement
  • Private
Étages
  • 2
   
Calculer les temps de trajet jusqu'à cette propriété
 
Alimenté par INRIX MD Drive Time

Alimenté par Walk Score®
Disclaimer: Copyright 2026 Toronto IDX. All rights reserved. This information is deemed reliable, but not guaranteed. The information being provided is for consumers’ personal, non-commercial use and may not be used for any purpose other than to identify prospective properties consumers may be interested in purchasing. Data last updated 10/1/26 13:13

